We've tightened what earns a Pursue. A home now needs a published valuation, a strategy that still makes money after real running costs and lender stress tests, and no listing problems that would stop a mortgage. You'll see fewer Pursues, and each one has been checked harder.
See how verdicts workProperty · SA70 8HE
For saleListed 400 days
Opportunity summary
See Archie’s verdict, returns by strategy and what to check before viewing.
About
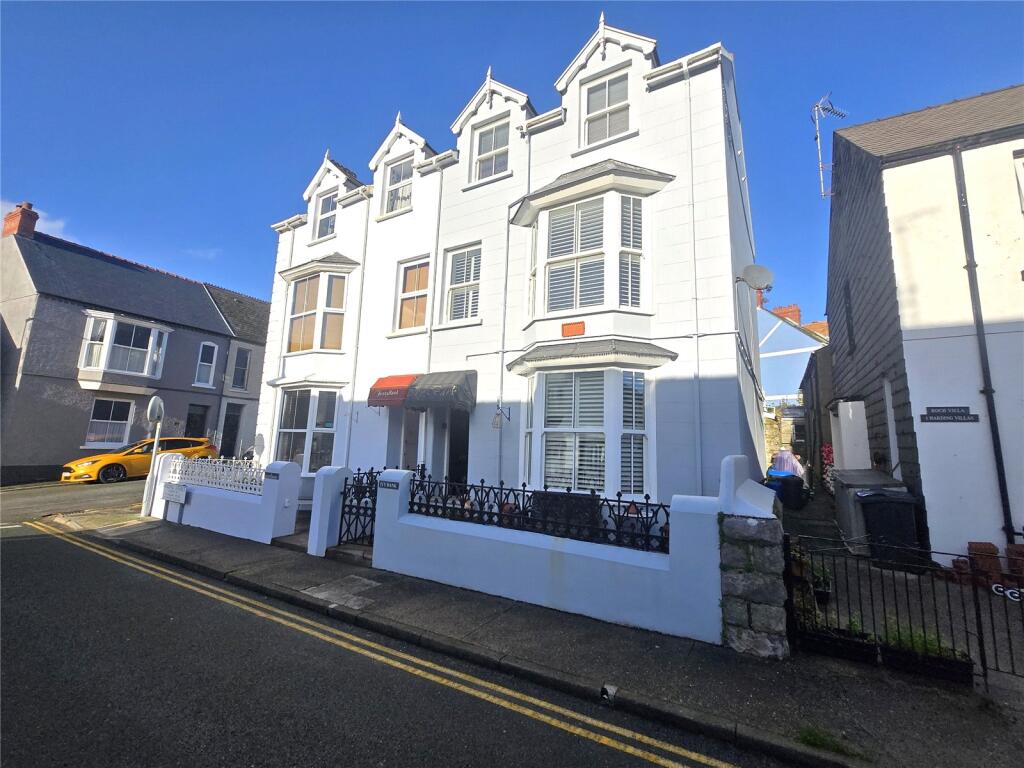
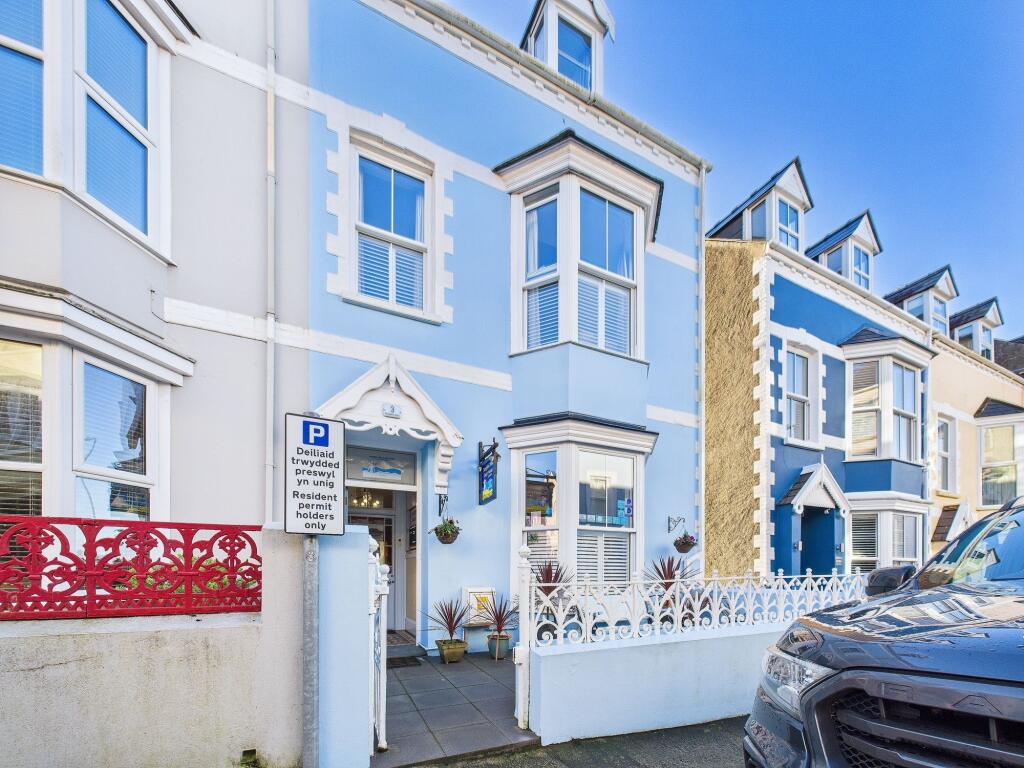
THE PROPERTY Blackbear x Chandler Rogers are delighted to present this tastefully designed traditional double fronted cottage provides stylish accommodation with great attention to detail, combining many original features and materials with elegant contemporary design.
The result is a beautiful property with accommodation comprising Hall, Lounge, Kitchen/Dining Room, Conservatory, Wet Room, and Utility on the Ground Floor, and Three Double Bedrooms and Family Bathroom on the First Floor.
Externally, there is a low maintenance paved courtyard at the front and rear, plus a brick paved driveway at the side provides off road parking and leads to the detached garage.
There is great potential to convert the garage to a self contained annex, subject to the necessary permissions.
Zion Cottage is within walking distance of the beautiful beaches, harbour and town centre and would make a lovely family/holiday home. Viewing is essential.
Hallway Enter through hardwood door with fanlight above into Hall. Doors to Kitchen/Dining Room, Lounge, and large under stairs cupboard. Painted floorboards.
Lounge - 7.34m x 3.28m (24'1" x 10'9") Timber frame sash window to front. Opening to Conservatory. Door to Utility.
Cast iron gas stove with brick surround and oak mantel with feature alcoves to each side. Staircase to First Floor. Painted floorboards.
Conservatory - 6.05m x 2.34m (19'10" x 7'8") Dwarf wall construction with double glazed timber frame windows to the side and rear and French doors to the rear.
Exposed oak beams with four skylights to the rear. Timber floorboards. Exposed brickwork and stone walls. Glazed French doors to the Kitchen.
Kitchen/Dining Room - 7.06m x 1.96m (23'1" x 6'5") Timber frame sash window to the front. Dining area to the front with ample space for large family size dining suite.
Built in cupboard housing wall mounted Glow Worm gas combi boiler. Modern farmhouse style bespoke kitchen with oak worktops and integral oak shelving.
Inset 1.5 stainless steel sink and drainer with mixer tap over. Space and connection for gas cooker, under counter fridge, freezer and dishwasher. Brushed stainless steel splashback.
Exposed brickwork and painted floorboards. Utility Room Timber frame sash windows to side and rear. Hardwood external door to the side. Built in shelving with oak worktop.
Inset ceramic sink and drainer with mixer tap over. Space and connection for washing machine. Doors to large built in closet and Wet Room. Laminate flooring.
Wet Room Fitted with matching suite comprising WC, pedestal wash hand basin and wall mounted electric shower. Velux to front. First Floor Landing Door to all rooms. Loft hatch.
Timber frame window to rear. Bedroom 1 - 3.06m x 3.38m (10'0" x 11'1") Timber frame sash window to front. Painted floorboards.
Bedroom 2 - 3.48m x 3.25m (11'5" x 10'7") Timber frame window to the front. Exposed brickwork. Bedroom 3 - 3.61m x 3.33m (11'10" x 10'11") Timber frame sash window to the rear. Exposed brickwork.
Painted floorboards Bathroom Timber frame sash window to the rear.
Fitted with matching traditional style suite comprising panel bath, pedestal wash hand basin, WC, bidet, and mains waterfall shower in large separate glazed enclosure. Heated towel rail.
Part tiled walls. Tiled floor. Externally The property is approached from the front through gated access over a low maintenance courtyard garden enclosed by stone walls.
At the rear is a walled courtyard garden with circular cobblestones, decorative plants shrubs and trees; a beautiful spot to enjoy al fresco dining and entertaining.
A timber gate to the side gives access to the driveway which provides ample off road parking for two cars and leads to the detached Garage.
The Garage has an up and over door to the front and a pedestrian door to the side, and offer great potential to convert to additional accommodation, perhaps as a studio, home office, or as a self contained annex for guests or to let out to provide an income, subject to the necessary permissions.
Property Information We are advised the property is Freehold, with all mains services connected. Council Tax band TBC. Zion Cottage falls within a Conservation Area.
Directions On foot from our office in Upper Frog Street, turn right out of the office and proceed to the top of the street. Turn right and then left.
Follow the road down towards The Norton and take the first left into St Johns Hill. Continue for about 150 yards and Zion Cottage will be found on the right, just after Rectory Court.
EPC Rating: D Garden The property is approached from the front through gated access over a low maintenance courtyard garden enclosed by stone walls.
At the rear is a walled courtyard garden with circular cobblestones, decorative plants shrubs and trees; a beautiful spot to enjoy al fresco dining and entertaining.
A timber gate to the side gives access to the driveway which provides ample off road parking for two cars and leads to the detached Garage.
Value & comps
No previous sales on record.
Returns
Set an offer; the calculator follows it.
Short-let licence or registration needed
We're still gathering serviced-accommodation data for this area.
Archie refurb estimate: a Pro feature
0.0% below asking
This is not financial or investment advice. Prop AI Deals is not authorised by the Financial Conduct Authority (FCA) to provide investment advice.
All investment calculators, property analyses, and AI-generated insights are for informational purposes only. Property investment carries risk and may result in financial loss. All calculations should be independently verified and you should consult with FCA-authorised financial advisers before making any investment decisions.
Past performance does not guarantee future results. Tax implications vary by individual circumstances.
Deal
Properties like this can earn 2–3x BTL yields when converted to HMO, with retrofit costs around £10k/room. Sign in to see the full tier, yield projection, and cost breakdown.
Commercial properties like this can earn 30-50% higher yields when converted to residential under Class MA / Q / P / PA, with prior approval costing ~GBP 96/unit. Sign in to see the recommended route, yield uplift, and cost breakdown.
BRRR-suited properties can recycle 80-100% of investor capital on refi, leaving a high-yielding rental with most of the money out. Sign in to see the refurb cost stack, ARV projection, and refinance maths.
Detached + large garden = sub-division play. Pro tier unlocks the tier badge, plot size, uplift estimate, and regional land benchmark.
Short-lease flats trade at deep discount, but extending under the 1993 Act often costs far less than the discount. Pro tier unlocks the tier badge, premium breakdown, long-lease ARV and arbitrage maths.
See projected short-stay revenue vs a vanilla BTL for this property.
See real sub-let margins (HMO room rates & SA nightly rates) vs the landlord rent.
Area
Agent & docs

FAQ
About St. Johns Hill, Tenby, SA70
Explore nearby