5-bedroom house · SA70 7SG
For saleListed 254 days
Opportunity summary
See Archie’s verdict, returns by strategy and what to check before viewing.
About
*** IDEAL INVESTMENT OPPORTUNITY CLOSE TO COAST*** Whether you're looking for a charming family home or seeking out an investment opportunity, this property has it all.
An 18th century farmhouse with 3 bedrooms, a beautifully converted barn providing an additional 2 bedrooms. But that's not all!
With two additional barns on the property already approved for planning permission, the potential for expansion or rental income is limitless.
Plus, never worry about storage again with a double detached garage and ample parking space.
Nestled in the picturesque countryside but just moments away from the coast, this property offers the perfect blend of historic charm and modern convenience.
Lydstep is adjacent to the stunning Lydstep Haven and close to the picturesque seaside resort of Tenby.
The village has a pub/restaurant and easy access can be gained to the several wonderful sandy beaches including Tenby, Penally, shrinkle, manorbier plus the renowned Pembrokeshire Coast path.
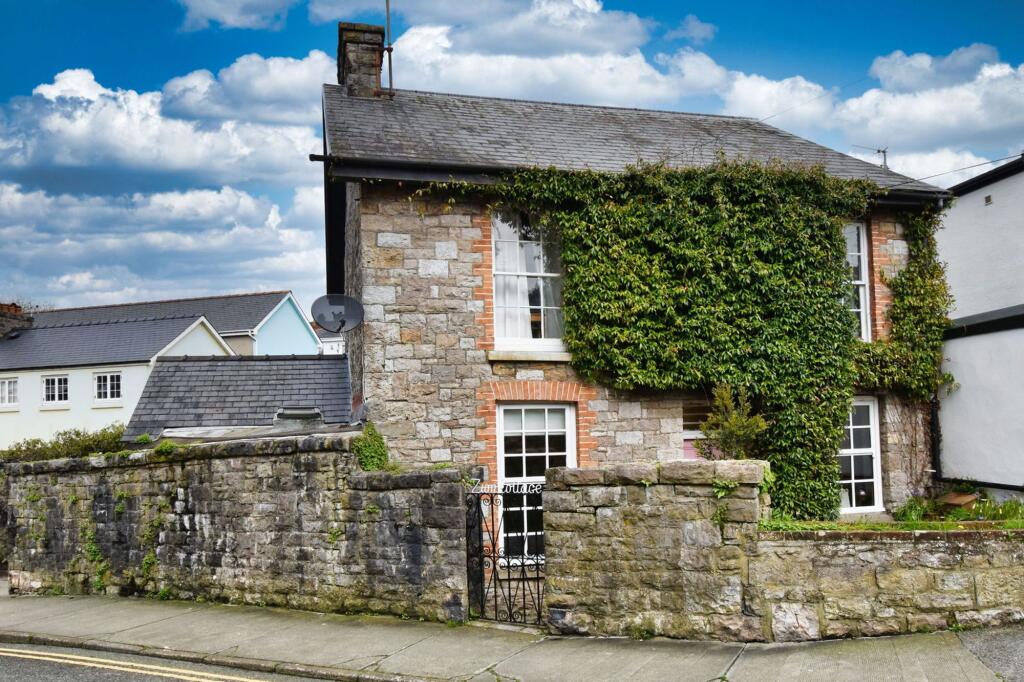
Manor Farmhouse An 18th Century farmhouse with 3 bedrooms, master en-suite, living room, kitchen/diner and family bathroom. Planning in place for an extension.
Entrance Hall Double glazed door to entrance hall with timber laminate floor, wall light, radiator, turning staircase with cupboard under, doors to kitchen/diner and living room Living Room 5.03m x 4.3m Fitted carpet, ceiling light, exposed timber beams, radiator x 2, double glazed bay window plus double glazed window, feature marble fireplace Kitchen/Diner 5.54m x 4.32m Timber laminate floor, ceiling light x 2, exposed timber beams, radiator, double glazed windows x 2 to front, feature stone "fireplace" with bread oven (in cupboard), range of timber wall and base units with worktop over, built in double electric oven, gas hob with extractor over, one and half bowl sink, space for fridge/freezer, plumbing for automatic washing machine, wall mounted wall boiler, part tiled walls, door to rear porch Rear Porch Double glazed outside door, quarry tiled floor 1st Floor Landing Fitted carpet, ceiling light, split level Bedroom 1 4.32m x 3.28m Fitted carpet, ceiling light, radiator, double glazed window to front and side with sea views, door to en-suite En-Suite Shower Room Timber floor, ceiling light, heated towel rail, suite comprising large cubicle with electric unit and glazed screen, vanity wash hand basin, W.C., part tiled walls Bedroom 2 3.89m x 2.92m Fitted carpet, ceiling light, radiator, double glazed windows to front and rear Bedroom 3 3.89m x 3.28m Fitted carpet, ceiling light, radiator, double glazed window to side Bathroom/W.C.
3m x 2.4m Timber laminate floor, ceiling light, obscure double glazed window to front, suite comprising bath with shower over, shower screen, wash hand basin and W.C., part tiled walls, shelved Airing Cupboard Dwelling Place A converted barn consisting of 2 bedrooms, open plan living area and family bathroom.
Entrance Hall Timber laminate floor, ceiling light, doors to all rooms Living Room/Kitchen 6.8m x 4.67m Bright and spacious living area, timber floor, ceiling light x 2, double glazed windows x 2 to front and double glazed windows x 2 to rear, feature stone/slate fireplace.
The kitchen area has range of wall and base units with worktop over, built in electric double oven and hob with stainless steel extractor over, stainless steel sink drainer unit, plumbing for automatic washing machine, electric wall heater Bedroom 1 4.7m x 2.8m Timber laminate floor, ceiling light, electric wall heater, double glazed window to front Bedroom 2 3.7m x 3.05m Timber laminate floor, ceiling light, electric heater, double glazed window to front Bathroom/W.C.
3.66m x 1.47m Timber laminate floor, ceiling light, obscure double glazed window to front, heated towel rail. Suite comprising bath with electric shower and screen, wash hand basin and W.C.
and is complimented by fully towel rail. Outbuildings Attached to the property with planning permission to renovate/extend and convert to two holiday cottages.
Planning Ref NP/16/0647/FUL Building Regulations Ref BR/786/15/P Barn 1 7.1m x 4.67m Consent for living room, kitchen/diner, double bedroom and bathroom on the ground floor and 3 bedrooms plus 2 bathrooms on the 1st floor.
Barn 2/Carthouse 4.7m x 4.6m Consent for living room, kitchen/diner, double bedroom and bathroom on the ground floor, and 2 bedrooms plus bathroom on the 1st floor.
Detached Double Garage 6.32m x 5.16m Two electric remote control doors, pedestrian door to side and staircase up to loft measuring 20'8 x 11'9 which has two skylights and sloping ceiling.
Services We are advised mains water, drainage and electricity to the house, cottage and garage. The house has gas fired central heating from a Worcester boiler and double glazed windows.
The cottage has electric night storage and convector heaters(linked to solar panels), Double glazed windows. Council Tax Exempt as currently holiday let.
Please note The sale of manor Farm will be subject to a right of way in favour of a House known as Meadow View behind.
The consent for the Barn conversions could possibly be upgraded from Holiday use to Full Residential subject to a suitable Section 106 Contribution.
The owners would prefer to sell all of Manor Farm to a single buyer, however it may be possible to purchase parts of Manor Farm separately.
Value & comps
No previous sales on record.
Returns
Set an offer; the calculator follows it.
We're still gathering serviced-accommodation data for this area.
Archie refurb estimate: a Pro feature
0.0% below asking
This is not financial or investment advice. Prop AI Deals is not authorised by the Financial Conduct Authority (FCA) to provide investment advice.
All investment calculators, property analyses, and AI-generated insights are for informational purposes only. Property investment carries risk and may result in financial loss. All calculations should be independently verified and you should consult with FCA-authorised financial advisors before making any investment decisions.
Past performance does not guarantee future results. Tax implications vary by individual circumstances.
Deal
Properties like this can earn 2–3x BTL yields when converted to HMO, with retrofit costs around £10k/room. Sign in to see the full tier, yield projection, and cost breakdown.
Commercial properties like this can earn 30-50% higher yields when converted to residential under Class MA / Q / P / PA, with prior approval costing ~GBP 96/unit. Sign in to see the recommended route, yield uplift, and cost breakdown.
BRRR-suited properties can recycle 80-100% of investor capital on refi, leaving a high-yielding rental with most of the money out. Sign in to see the refurb cost stack, ARV projection, and refinance maths.
Detached + large garden = sub-division play. Pro tier unlocks the tier badge, plot size, uplift estimate, and regional land benchmark.
Short-lease flats trade at deep discount, but extending under the 1993 Act often costs far less than the discount. Pro tier unlocks the tier badge, premium breakdown, long-lease ARV and arbitrage maths.
See projected short-stay revenue vs a vanilla BTL for this property.
See real sub-let margins (HMO room rates & SA nightly rates) vs the landlord rent.
Area
Agent & docs
FAQ
About Lydstep, Tenby, Pembrokeshire, SA70
Explore nearby