We've tightened what earns a Pursue. A home now needs a published valuation, a strategy that still makes money after real running costs and lender stress tests, and no listing problems that would stop a mortgage. You'll see fewer Pursues, and each one has been checked harder.
See how verdicts work4-bedroom house · CT20 3FE
Listing removedReduced £25k (−3.3%) on 5 AugListed 237 days
Opportunity summary
See Archie’s verdict, returns by strategy and what to check before viewing.
About
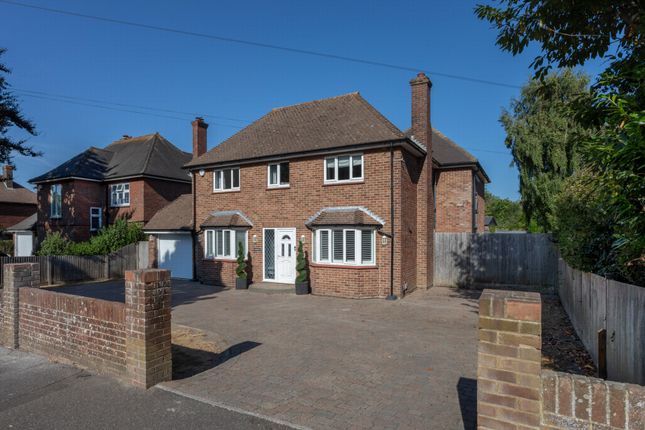
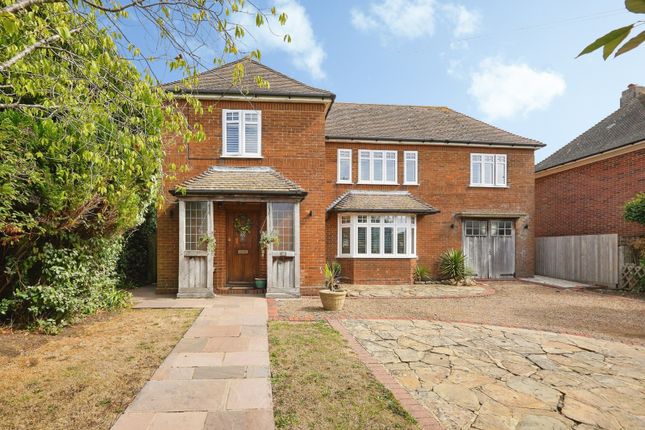
Luxury 4-Bedroom Detached House in Exclusive Gated Development - Eversley Park Welcome to an exceptional opportunity to acquire a luxurious, high-quality four-bedroom detached home set within a highly desirable, private gated development on the edge of Sandgate, Folkestone.
Spanning three spacious storeys, this residence offers an enviable blend of space, sophistication, and premium living, perfectly suited for modern family life.
Key Features of the Property Accommodation: Four generously sized bedrooms, one with En-suite and a further beautifully appointed family bathroom.
- An elegant, spacious dining room featuring a classic bay window, perfect for formal entertaining.
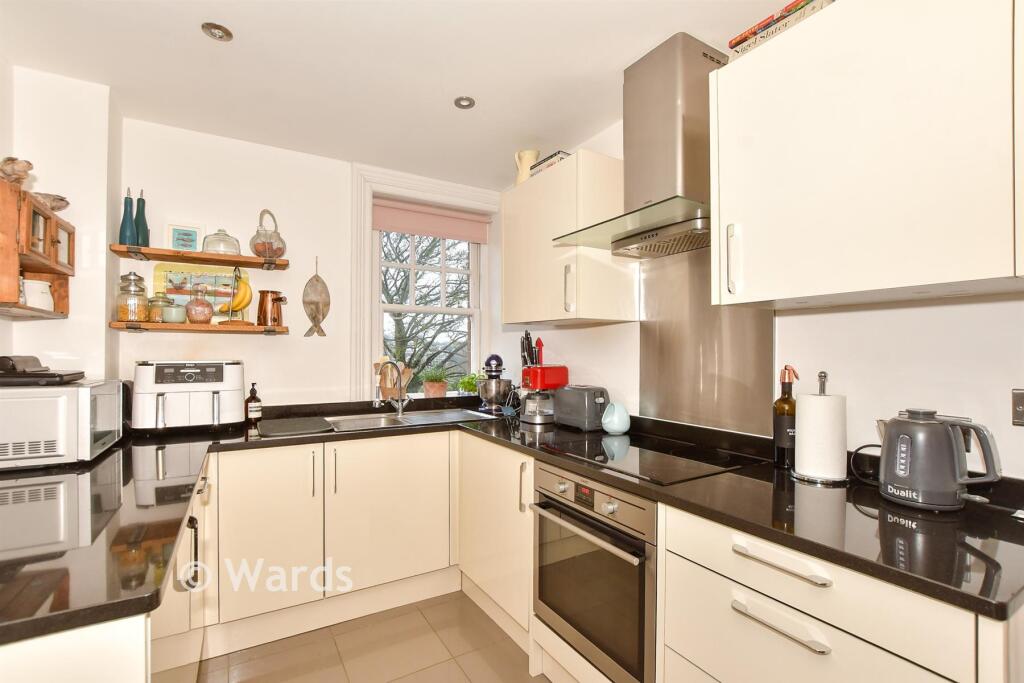
- A superb open-plan kitchen and living area, forming the heart of the home with high-end finishes and seamless indoor-outdoor flow with the addition of Bi-fold doors and a beautiful skylight.
- A versatile first-floor sitting room, offering a tranquil retreat or media room away from the main hub of the house.
A bright and airy room with double aspect windows and cosy in winter with the addition of a log-burner style gas stove.
- Underfloor heating throughout the ground floor and gas central heating to the first and second floors - Quooker tap for instant hot water in kitchen - Finished to an exceptionally high standard, ensuring a feeling of true luxury and longevity throughout.
- Exterior & Amenities - Driveway and garage adjoining the property - South-west facing, secluded rear garden with large patio area, neat lawn and pretty borders.
Also features an electronically controlled awning positioned above the bi-fold doors, providing shelter and shade. - Located within a secure, private gated development, providing peace of mind.
- Access to a private children's play park within the development.
Prime Location & Commuter Access The property boasts an outstanding location, with superb connectivity: Commuter Links - You are situated just a short walk away to Folkestone West Train Station, offering a fantastic high-speed rail service directly to London St Pancras, making it ideal for London commuters.
- Education: Families will appreciate the proximity to highly regarded local schools, including the extremely popular Sandgate Primary School and the sought-after Folkestone School for Girls and Harvey Grammar school for boys..
- Sandgate offers a picturesque seafront, unique antique shops, and quality eateries, with the wider amenities and vibrant town centre of Folkestone just a short distance away.
This is a rare opportunity to secure a substantial, high-specification family home in an exclusive, secure setting with unmatched access to schooling and high-speed London connections.
Viewing is highly recommended to fully appreciate the size, quality, and location on offer.
DisclaimerThe Agent, for themselves and for the vendors of this property whose agents they are, give notice that:(a) The particulars are produced in good faith, are set out as a general guide only, and do not constitute any part of a contract(b) No person within the employment of The Agent or any associate of that company has any authority to make or give any representation or warranty whatsoever, in relation to the property.(c) Any appliances, equipment, installations, fixtures, fittings or services at the property have not been tested by us and we therefore cannot verify they are in working order or fit for purpose.
Dining Room (3.91m x 3.72m) Kitchen/Living Area (7.43m x 5.27m) Sitting Room (5.27m x 3.86m) Bedroom (4.50m x 2.98m) Bedroom (4.90m x 2.40m) Bedroom (3.85m x 2.80m) Bedroom (3.00m x 2.40m) Bathroom (2.80m x 2.67m) En-Suite (2.40m x 2.00m)
Value & comps
No previous sales on record.
Returns
Set an offer; the calculator follows it.
We're still gathering serviced-accommodation data for this area.
Archie refurb estimate: a Pro feature
0.0% below asking
This is not financial or investment advice. Prop AI Deals is not authorised by the Financial Conduct Authority (FCA) to provide investment advice.
All investment calculators, property analyses, and AI-generated insights are for informational purposes only. Property investment carries risk and may result in financial loss. All calculations should be independently verified and you should consult with FCA-authorised financial advisers before making any investment decisions.
Past performance does not guarantee future results. Tax implications vary by individual circumstances.
Deal
Properties like this can earn 2–3x BTL yields when converted to HMO, with retrofit costs around £10k/room. Sign in to see the full tier, yield projection, and cost breakdown.
Commercial properties like this can earn 30-50% higher yields when converted to residential under Class MA / Q / P / PA, with prior approval costing ~GBP 96/unit. Sign in to see the recommended route, yield uplift, and cost breakdown.
BRRR-suited properties can recycle 80-100% of investor capital on refi, leaving a high-yielding rental with most of the money out. Sign in to see the refurb cost stack, ARV projection, and refinance maths.
Detached + large garden = sub-division play. Pro tier unlocks the tier badge, plot size, uplift estimate, and regional land benchmark.
Short-lease flats trade at deep discount, but extending under the 1993 Act often costs far less than the discount. Pro tier unlocks the tier badge, premium breakdown, long-lease ARV and arbitrage maths.
See projected short-stay revenue vs a vanilla BTL for this property.
See real sub-let margins (HMO room rates & SA nightly rates) vs the landlord rent.
Area
Agent & docs

FAQ
About 9, Eversley Park, Folkestone
Explore nearby