We've tightened what earns a Pursue. A home now needs a published valuation, a strategy that still makes money after real running costs and lender stress tests, and no listing problems that would stop a mortgage. You'll see fewer Pursues, and each one has been checked harder.
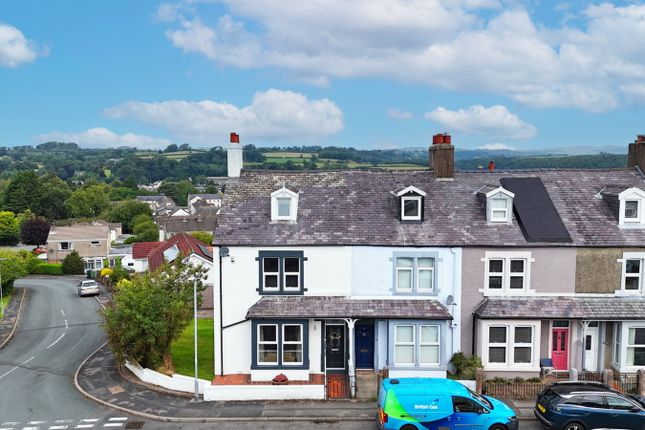
See how verdicts work4-bedroom terraced house · CA13 9HX
No longer listedListed 231 days
Opportunity summary
See Archie’s verdict, returns by strategy and what to check before viewing.
About
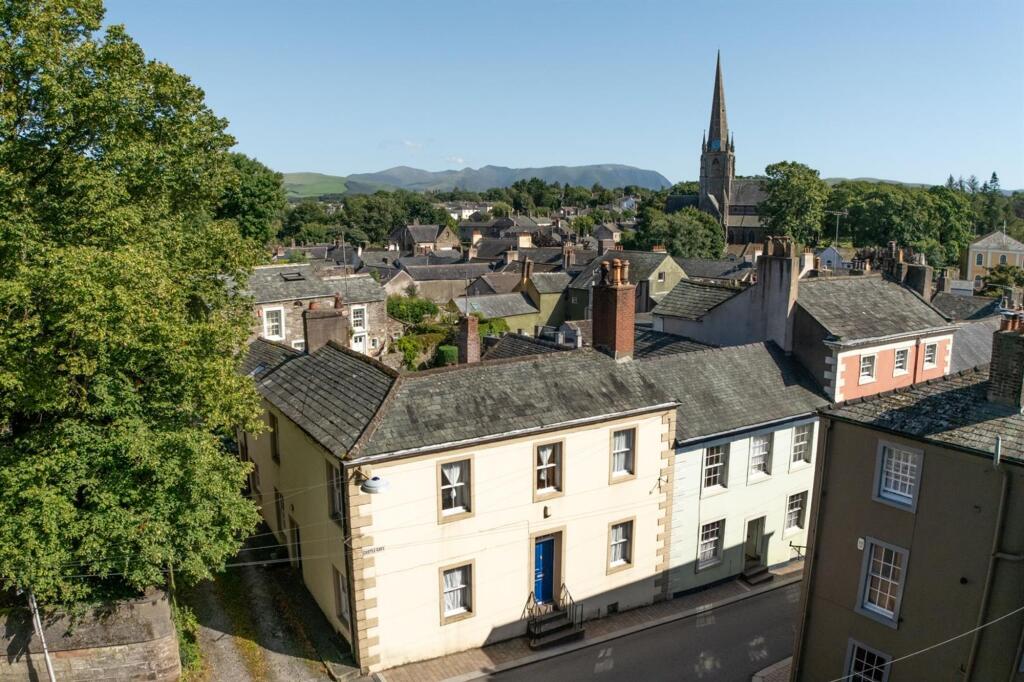
This deceptively spacious period townhouse in the heart of the town has more than a few surprises up its sleeve and will make an extremely versatile home.
Located close to all the cafes, restaurants, shops and bars, the property includes arched gated access to the side leading down to a parking area and courtyard from which the grassy banks of Bitter Beck can be reached and enjoyed.
The period, characterful home benefits from an internal lift rising from the ground floor kitchen to a first floor utility room so can accommodate the elderly or less mobile and the accommodation includes a ground floor family room, spacious fitted kitchen, a first floor living room, study/bedroom 4, first floor utility/shower room and a gorgeous Victorian style bathroom.
To the top floor there is a fabulous main bedroom with vaulted ceiling plus an en-suite shower room and two further bedrooms. As you can see this offers plenty of potential and is a great buy!
EPC band D Entrance A part glazed front door with crescent shape fanlight over leads into Family room Family room Triple width double glazed window to front with fitted modern shutters, double radiator, recess for bookshelves in former fireplace, door into kitchen Kitchen Window to side, fitted range of base and wall units with mainly slate worktops, butler sink unit, eye level oven and integrated microwave, space for dishwasher, fridge and freezer, slate tiled flooring.
Recently installed automated lift in one corner, rising to first floor room above.
Double radiator, door to side lobby Side Lobby Part glazed door to passageway and courtyard garden, patterned tiled floor, stairs to first floor Landing 1 Doors to rooms, double radiator, cornice to ceiling, stairs leading up to second floor Living room A charming room with sash window to front, fireplace with tiled insert, cornice and ceiling rose, double radiator, door to bedroom 4 Bedroom 4 Sash window to front, feature exposed stone wall and exposed beams, double radiator, internal door to bathroom Bathroom A fabulous Victorian style bathroom with sash window to rear, 'LeFroy Brookes' suite to include double ended clawfoot bath with shower attachment, pedestal hand wash basin and high level WC.
extractor fan, chrome towel rail Utility room Sash window to side, walk-in shower enclosure with thermostatic shower unit, single drainer sink unit with cupboards and worktop, space for washing machine, chrome towel rail, Velux window to side, double radiator, extractor fan.
Automated lift in corner descending to ground floor room below.
Landing 2 Doors to rooms, double radiator, walk-in airing cupboard, access ladder to a generous loft room with Velux window to rear, which would make a good hobby space.
Bedroom 1 A lovely room with vaulted ceiling and exposed beams, sash window to front, exposed stone feature wall, double radiator, loft storage cupboard, wood style flooring, door to en-suite En-suite shower room Fitted shower cubicle with electric shower unit, hand wash basin, low level WC, extractor fan Bedroom 2 A double bedroom with sash window to front, double radiator, wood style flooring Bedroom 3 An L-shaped room with two double glazed windows to rear with a view out over Bitter Beck and the town.
Built in wardrobes, part vaulted ceiling with exposed beams, double radiator Externally A gated arch at the side of the property leads to a passage with door to side lobby, then opening into a courtyard area and a vehicle parking/turning area.
Courtyard garden area with space for table and chairs plus potted plants.
A gate in the rear wall opens onto the bank of Bitter Beck where there is a lawned area with space for seating where wildlife and the stream can be enjoyed.
Please note, the adjoining properties 19 & 21b use the passage and courtyard and have the right of ingress & egress.
Additional Information To arrange a viewing or to contact the branch, please use the following: Branch Address: 58 Lowther Street Whitehaven Cumbria CA28 7DP Tel: Council Tax Band: D Tenure: 999 year Ancient leasehold.
Statute Barred.
Services: Mains water, gas and electric are connected, mains drainage Fixtures & Fittings: Carpets, internal lift, integrated oven and microwave Broadband type & speeds available: Standard 17Mbps / Superfast 80Mbps Mobile reception: Data retrieved from Ofcom dating back to December 25’ indicates 3 network has good service indoors but the others have variable service.
All providers have good signal outside. The seller informs us they do get good EE service indoors Planning permission passed in the immediate area: None known The property is Grade II Listed.
The listing concerns the roadside appearance of the property and the gated arch.
Value & comps
No previous sales on record.
Returns
Set an offer; the calculator follows it.
We're still gathering serviced-accommodation data for this area.
Archie refurb estimate: a Pro feature
0.0% below asking
This is not financial or investment advice. Prop AI Deals is not authorised by the Financial Conduct Authority (FCA) to provide investment advice.
All investment calculators, property analyses, and AI-generated insights are for informational purposes only. Property investment carries risk and may result in financial loss. All calculations should be independently verified and you should consult with FCA-authorised financial advisers before making any investment decisions.
Past performance does not guarantee future results. Tax implications vary by individual circumstances.
Deal
Properties like this can earn 2–3x BTL yields when converted to HMO, with retrofit costs around £10k/room. Sign in to see the full tier, yield projection, and cost breakdown.
Commercial properties like this can earn 30-50% higher yields when converted to residential under Class MA / Q / P / PA, with prior approval costing ~GBP 96/unit. Sign in to see the recommended route, yield uplift, and cost breakdown.
BRRR-suited properties can recycle 80-100% of investor capital on refi, leaving a high-yielding rental with most of the money out. Sign in to see the refurb cost stack, ARV projection, and refinance maths.
Detached + large garden = sub-division play. Pro tier unlocks the tier badge, plot size, uplift estimate, and regional land benchmark.
Short-lease flats trade at deep discount, but extending under the 1993 Act often costs far less than the discount. Pro tier unlocks the tier badge, premium breakdown, long-lease ARV and arbitrage maths.
See projected short-stay revenue vs a vanilla BTL for this property.
See real sub-let margins (HMO room rates & SA nightly rates) vs the landlord rent.
Area
Agent & docs

FAQ
About 21 ST HELENS STREET
Explore nearby