5-bedroom house · GL6 8QN
Under offerListed 91 days
Opportunity summary
See Archie’s verdict, returns by strategy and what to check before viewing.
About
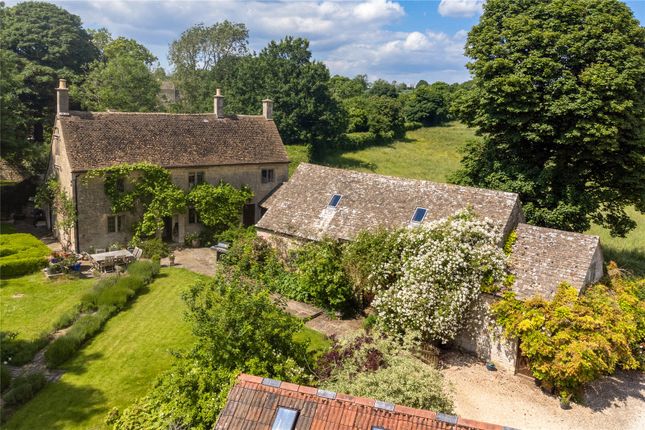
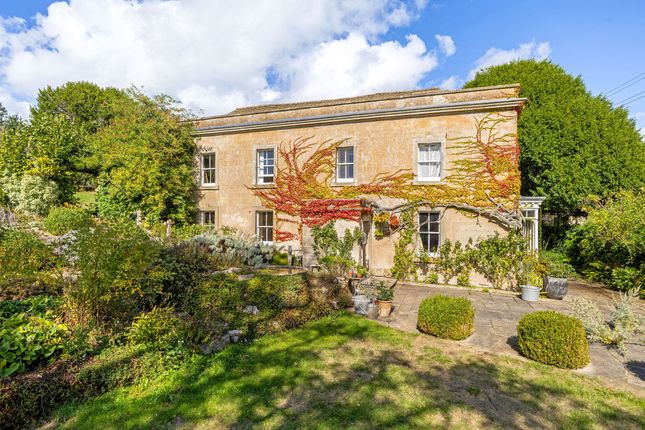
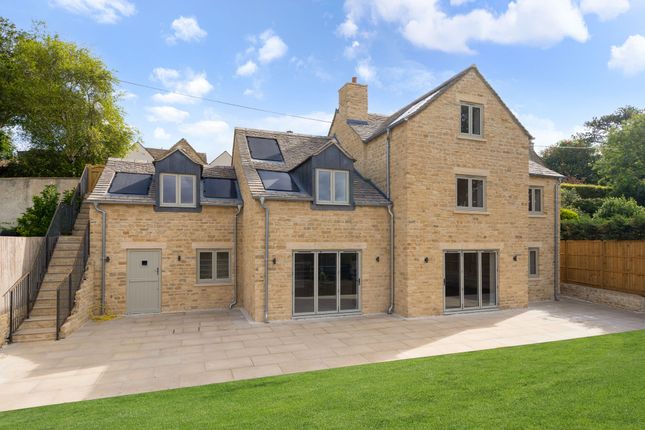
An impressive architect designed, light-filled home in a stunning location, enveloped by beautifully landscaped grounds with wonderful views, swimming pool and triple garage, perfectly extended to create a substantial family home Description - A beautiful Cotswold barn Converted to a high standard for modern contemporary living.
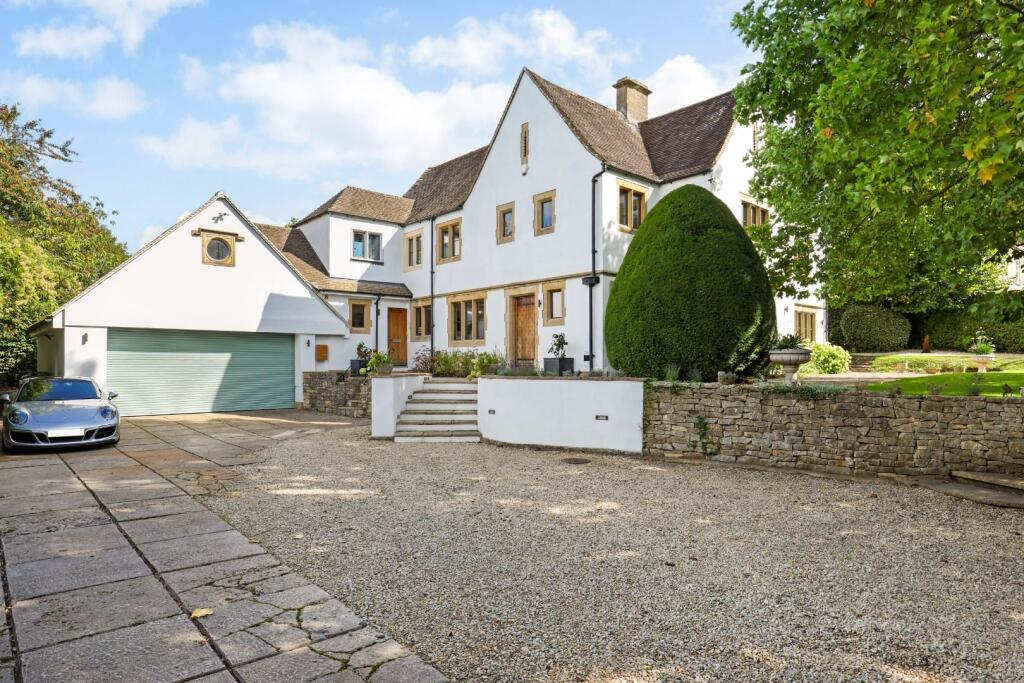
Accessed via a gated sweeping driveway leading to a parking area with garaging, the home makes an immediate impression. Handsome oak doors open to a large reception hall.
From the moment you step inside, the house feels wonderfully light and spacious, with a flowing sense of openness throughout.
A bespoke Bulthaup/Gaggenau kitchen sits at the heart of the home, featuring sleek contemporary cabinetry and plentiful discreet storage.
Large windows overlook the terrace and garden and there is ample room for a good-sized dining table, ideal for informal suppers with family and friends.
A distinctive curved quadrant seating area lies just off the kitchen, an unusual architectural feature that adds character and is an ideal spot for a relaxing coffee whilst soaking up the views of the garden.
The main reception is an impressive room with a high-standing wood burner creating a warming focal point.
Leading open-plan to a superb garden room fronting the house, the area works well for year-round entertaining, filling the house with natural light.
A separate snug is ideal for teenagers or simply as a useful second reception.
The sense of space continues into the practical areas of the home with a generously proportioned laundry room, cloakroom, store and boiler rooms, notably rare and valuable features.
Access to the triple garage can also be gained from the rear hallway. Four good-sized bedrooms are located on the first floor, two with en-suite and walk-in dressing rooms.
The principal bedroom has a statement en-suite with a bath strategically placed in front of full-width doors opening to an expansive balcony, the perfect spot for a soak in the tub, whilst taking in the panoramic view of the garden.
A family bathroom is also located on this level. A home office overlooking the garden would work equally well as a fifth bedroom.
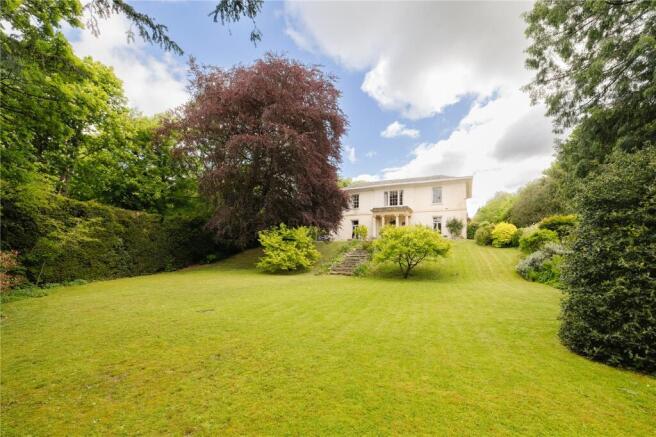
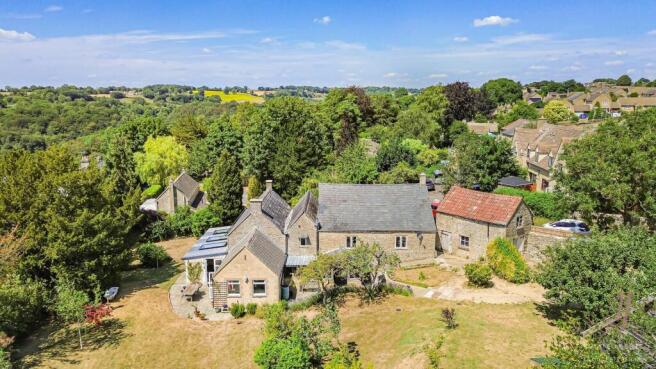
Garden & Grounds - The grounds at Abnash Barn are a real feature of the property.
Beautifully landscaped with a host of established trees including white beam and horse chestnut, extensive lawns sweep away from the house creating a wonderful sense of serenity and space.
A gently flowing rill meanders through the garden culminating in a tranquil pond complete with charming jetty.
Raised patio and decking areas provide a choice of spots to relax and enjoy views across the garden and a heated swimming pool (solar and boiler fired) is ideal for both relaxing and pool parties.
Wooden electric gates open to a sweeping gravel driveway with ample parking and a triple garage.
Value & comps
No previous sales on record.
Returns
Set an offer; the calculator follows it.
We're still gathering serviced-accommodation data for this area.
Archie refurb estimate: a Pro feature
0.0% below asking
This is not financial or investment advice. Prop AI Deals is not authorised by the Financial Conduct Authority (FCA) to provide investment advice.
All investment calculators, property analyses, and AI-generated insights are for informational purposes only. Property investment carries risk and may result in financial loss. All calculations should be independently verified and you should consult with FCA-authorised financial advisors before making any investment decisions.
Past performance does not guarantee future results. Tax implications vary by individual circumstances.
Deal
Properties like this can earn 2–3x BTL yields when converted to HMO, with retrofit costs around £10k/room. Sign in to see the full tier, yield projection, and cost breakdown.
Commercial properties like this can earn 30-50% higher yields when converted to residential under Class MA / Q / P / PA, with prior approval costing ~GBP 96/unit. Sign in to see the recommended route, yield uplift, and cost breakdown.
BRRR-suited properties can recycle 80-100% of investor capital on refi, leaving a high-yielding rental with most of the money out. Sign in to see the refurb cost stack, ARV projection, and refinance maths.
Detached + large garden = sub-division play. Pro tier unlocks the tier badge, plot size, uplift estimate, and regional land benchmark.
Short-lease flats trade at deep discount, but extending under the 1993 Act often costs far less than the discount. Pro tier unlocks the tier badge, premium breakdown, long-lease ARV and arbitrage maths.
See projected short-stay revenue vs a vanilla BTL for this property.
See real sub-let margins (HMO room rates & SA nightly rates) vs the landlord rent.
Area
Agent & docs
FAQ
About Abnash, Chalford Hill, Stroud
Explore nearby