3-bedroom detached house · BA15 1UP
Sold STCListed 65 days
Opportunity summary
See Archie’s verdict, returns by strategy and what to check before viewing.
About
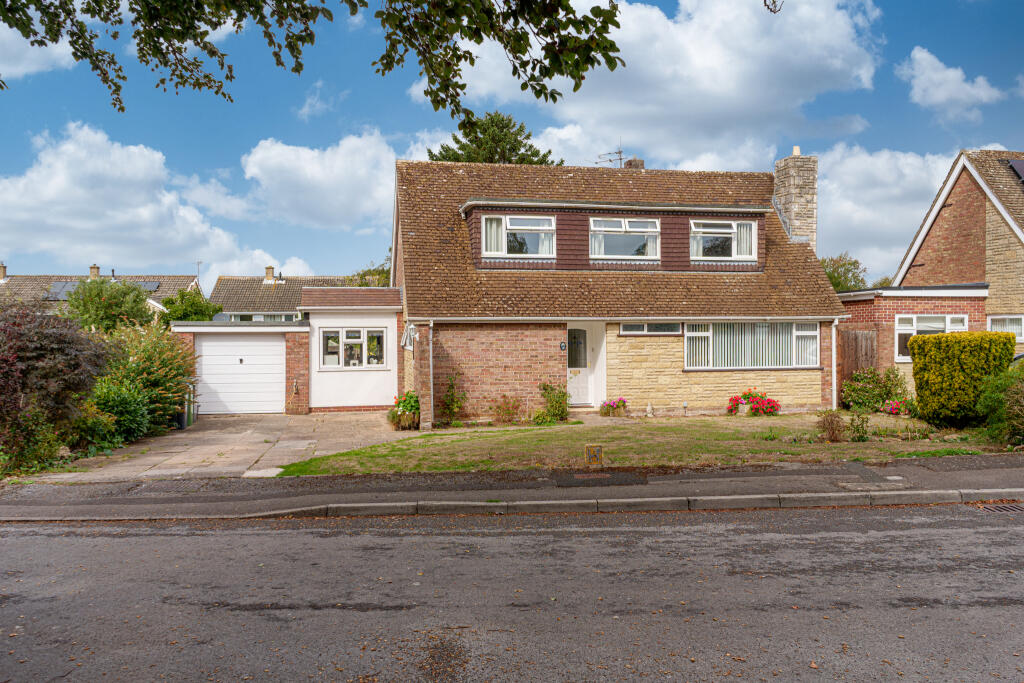
The accommodation is inviting and comfortably liveable in its current form, whilst offering exciting potential for a new owner to make their mark and add value.
A welcoming light entrance hall greets you, offering a substantial under-stairs storage cupboard along with the space to leave coats and shoes.
To the right, a semi-open-plan kitchen/dining room provides a sociable heart to the home, benefitting from modern ceiling spotlighting.
Featuring wooden worktops and a four ring gas hob with oven beneath, this kitchen benefits from a bright dual-outlook and a door out to the garden.
On the opposite side of the entrance hall, a useful utility room houses the washing machine and tumble drier, alongside a WC for added convenience.
Spanning the entire width at the rear of this home, a spacious and bright sitting room measures over 19-feet and features sliding doors opening directly onto the garden, in addition to an electric fireplace with surround and luxury LVT wood-effect flooring.
Upstairs, all three bedrooms offer a peaceful retreat and showcase sizeable fitted wardrobe storage as well as a pleasant leafy outlook at both the front and rear.
Offering two double bedrooms and a spacious single, occupiers of the bedrooms are served by a family bathroom complete with a bath, sink, towel rail, and W.C - All of which is often bathed in natural light that streams in through the window.
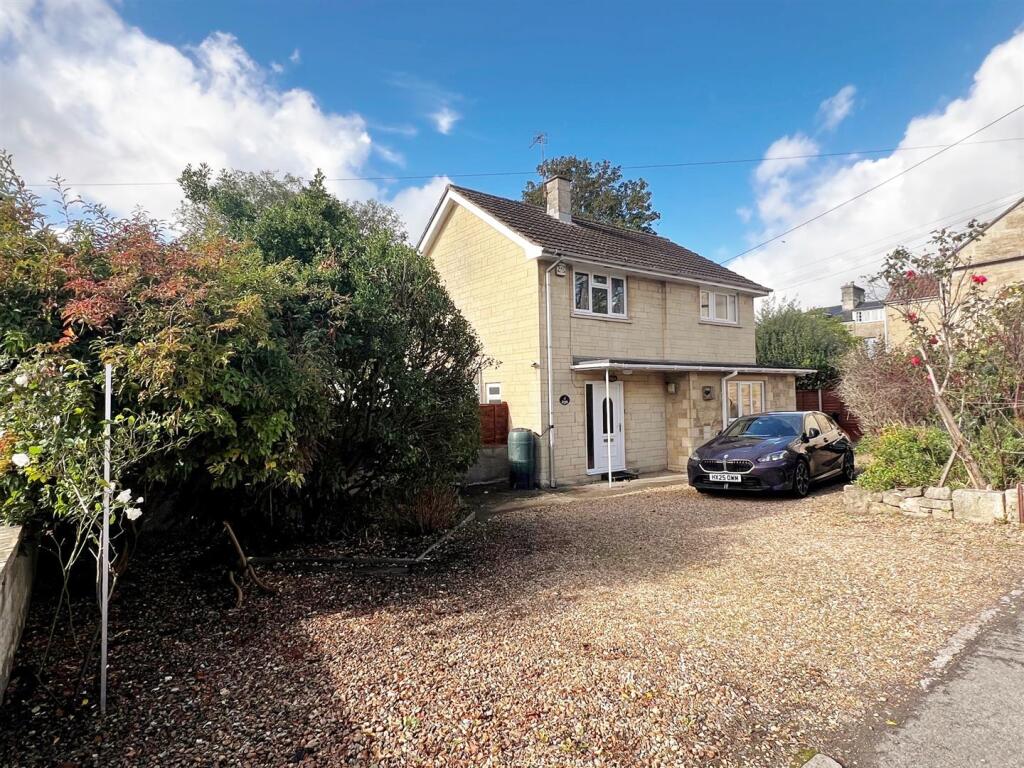
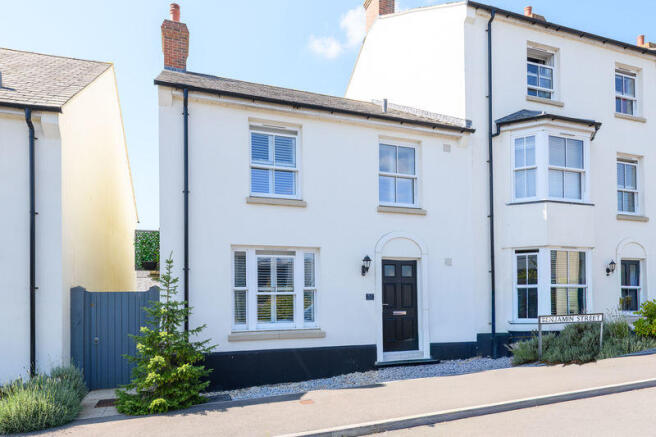
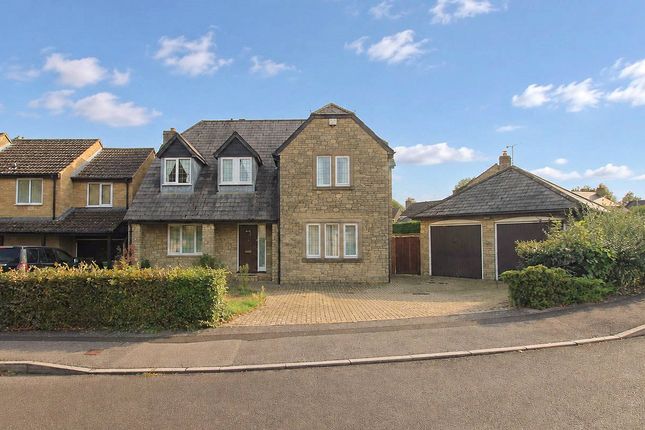
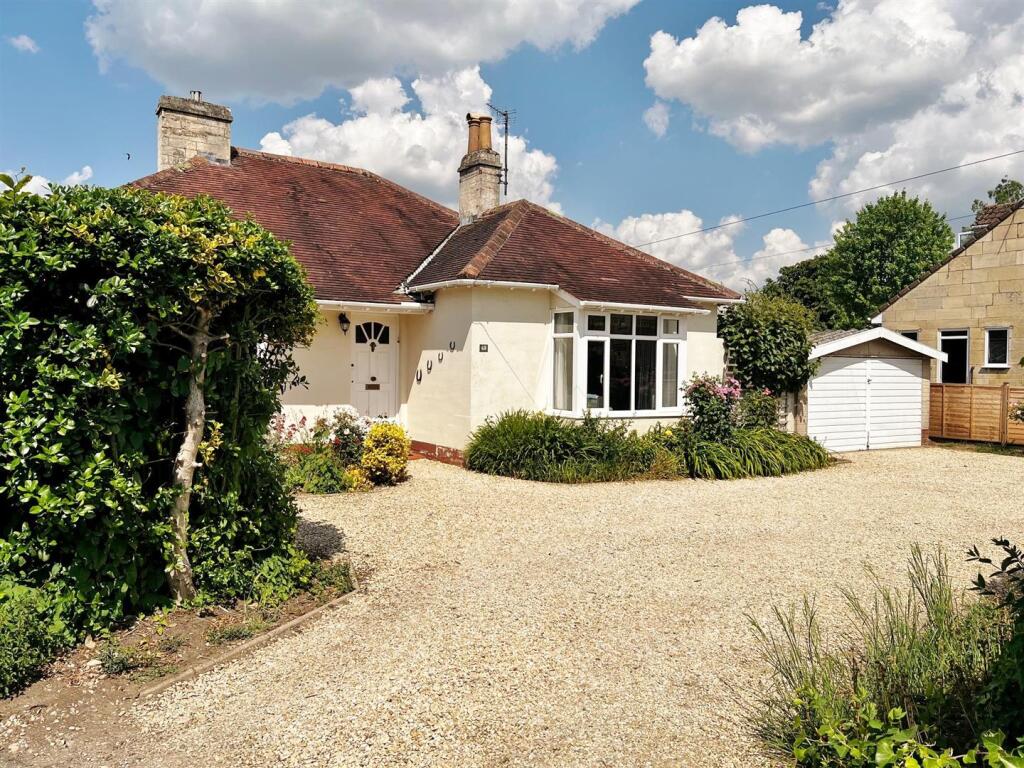
Outside, the corner plot position provides a generous front garden which sets the property back nicely from the street, promoting a lovely secluded and private feel at the front.
Offering the space to potentially extend the house into (subject to any consents), there is parking on the private driveway adjacent which is suitable for two vehicles, leading in turn to the single garage that has light, power, and further storage potential in the loft space.
The inviting and level rear garden is fully enclosed and offers plenty of lawn along with some patio space for the whole family to enjoy.
Framed by mature boundaries this garden receive an excellent amount of direct sunlight throughout the day, owing to the highly-favourable due South-West orientation.
There is rear access into the garage from the garden, as well as secure gated side access to the front and a neat area to store the bins.
The property is tucked away within a secluded yet well-connected, cul de sac on the fringes of this hugely popular development on the Southern side of town.
Located less than one mile away on the level from the train station and town centre, this home provides easy access to the popular Fitzmaurice Primary School, as well as a range of inviting cafes, pubs, and canal-side activities, which reside just a few moments away.
The centre of Bradford on Avon itself provides an array of independent shops, high-end restaurants, popular public houses, library, swimming pool, playing fields and tennis courts, with Sainsbury's supermarket and the gym situated just a few minutes towards the other end of the development.
There are a range of lovely country walks on the doorstep, as well as play parks and football fields for families to enjoy (that also host .
The all-important railway station provides a direct service to Bath, Bristol, Cardiff and London Waterloo amongst plenty of other destinations.
There is also a local bus services which picks up from around the corner which offers access into the town centre and St. Laurence Secondary School for those who require it.
Additional Information Tenure: Freehold Link-Detached House Council Tax Band: D Current EPC Rating: D (62) Potential EPC Rating: B (82) Services: Mains Gas Radiator Central Heating. Mains Drainage.
Mains Water Supply. Mains Electricity Supply. Double glazing throughout.
Value & comps
No previous sales on record.
Returns
Set an offer; the calculator follows it.
We're still gathering serviced-accommodation data for this area.
Archie refurb estimate: a Pro feature
0.0% below asking
This is not financial or investment advice. Prop AI Deals is not authorised by the Financial Conduct Authority (FCA) to provide investment advice.
All investment calculators, property analyses, and AI-generated insights are for informational purposes only. Property investment carries risk and may result in financial loss. All calculations should be independently verified and you should consult with FCA-authorised financial advisors before making any investment decisions.
Past performance does not guarantee future results. Tax implications vary by individual circumstances.
Deal
Properties like this can earn 2–3x BTL yields when converted to HMO, with retrofit costs around £10k/room. Sign in to see the full tier, yield projection, and cost breakdown.
Commercial properties like this can earn 30-50% higher yields when converted to residential under Class MA / Q / P / PA, with prior approval costing ~GBP 96/unit. Sign in to see the recommended route, yield uplift, and cost breakdown.
BRRR-suited properties can recycle 80-100% of investor capital on refi, leaving a high-yielding rental with most of the money out. Sign in to see the refurb cost stack, ARV projection, and refinance maths.
Detached + large garden = sub-division play. Pro tier unlocks the tier badge, plot size, uplift estimate, and regional land benchmark.
Short-lease flats trade at deep discount, but extending under the 1993 Act often costs far less than the discount. Pro tier unlocks the tier badge, premium breakdown, long-lease ARV and arbitrage maths.
See projected short-stay revenue vs a vanilla BTL for this property.
See real sub-let margins (HMO room rates & SA nightly rates) vs the landlord rent.
Area
Agent & docs

FAQ
About Beddoe Close, Bradford on Avon, Wiltshire, BA15 1UP
Explore nearby