We've tightened what earns a Pursue. A home now needs a published valuation, a strategy that still makes money after real running costs and lender stress tests, and no listing problems that would stop a mortgage. You'll see fewer Pursues, and each one has been checked harder.
See how verdicts work3-bedroom house · BA5 3QJ
For saleListed 149 days
Opportunity summary
See Archie’s verdict, returns by strategy and what to check before viewing.
About
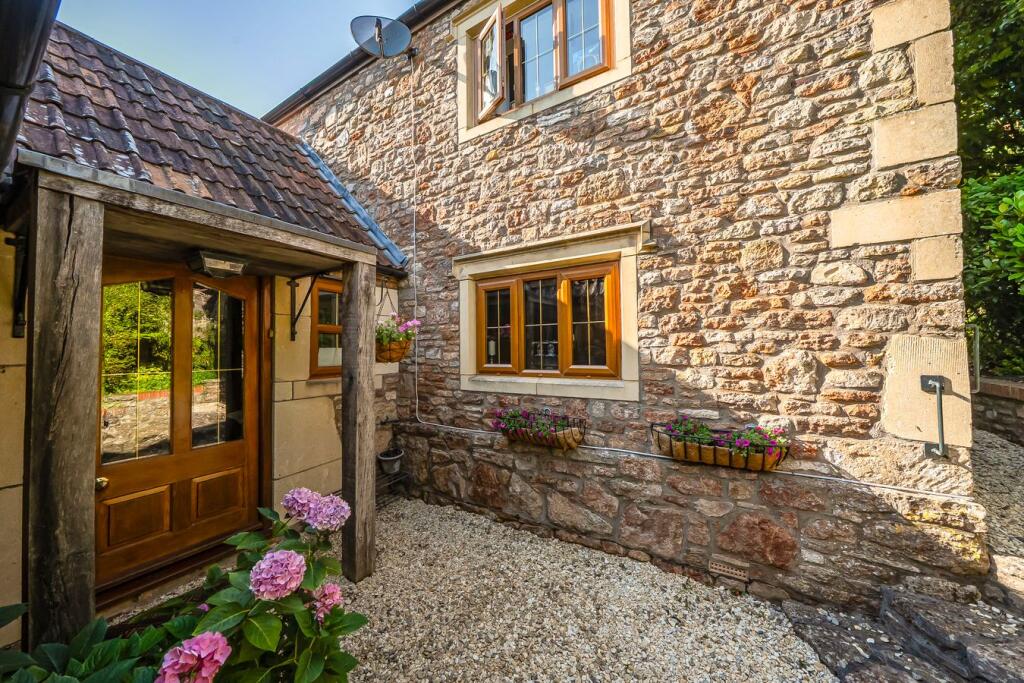
DECRIPTION A charming and beautifully presented Grade II listed cottage in the well-served village of Croscombe, just a short drive from the historic city of Wells.
This deceptively spacious property is brimming with character features including inglenook fireplace, exposed beams and original panelling and benefits from three bedrooms, kitchen, separate dining room and a good-sized, pretty terraced garden with several seating areas and marvellous views.
Upon entering is the welcoming entrance hall with slate floor, original oak panelling and a raised plinth - ideal for a hall table or similar.
An internal window offers a glimpse through to the kitchen and there is space for coats and shoes. From the hall a ledge and brace door opens into the stunning sitting room.
This beautiful room boasts an abundance of character features including beamed ceiling. slate floor, shelved alcove, original panelling and a door to the shared passage at the side of the property.
To the front is a stone mullion window with a window seat beneath - the perfect spot to sit and read a book or watch the world go by.
The room is a good size, yet feels warm and cosy with wall lights and a large sandstone inglenook fireplace with woodburning stove and original bread oven as a marvellous focal point.
To one side is an opening to the kitchen which features a beamed ceiling, tiled floor and a a good range of cabinets with beech Shaker style doors and drawers and topped with granite worktops.
Within the kitchen are integrated appliances including a Neff oven and ceramic hob, undercounter fridge and space, within a cupboard, for a washing machine.
A one and a half bowl sink is set under the granite worktop and perfectly positioned in front of the window.
From the sitting room is the cosy dining room with window to the rear, offering views up to the garden, along with a door out to the garden.
There is space for a dining table to seat four people and a built-in cupboard housing the wall-mounted 'Worcester' boiler.
From the sitting room stairs, with wooden handrail and wide shelf to the side, lead up to the first floor landing.
The principal bedroom is light and airy with high, vaulted ceiling with exposed beams, trusses and floorboards.
There is ample space for bedroom furniture, a useful built-in overstairs cupboard, loft hatch and a stone mullioned window to the front offering views over the village to the countryside beyond.
The second bedroom is a good-sized double with high part-vaulted ceiling, exposed beam and a mullioned window to the front with window seat and views over rooftops to open fields.
The third bedroom is a comfortable single with part-vaulted ceiling, alcove with wooden shelf and a conservation roof window to the rear.
This room could also be used as a dressing room or study, if desired.
The family bathroom, with tiled floor, features a vaulted ceiling, window to the rear and comprises; a 'P' shaped bath with overhead shower, WC and wash basin with illuminated mirror above.
OUTSIDE To the front of the property is a door giving access to a shared passage, giving access to both the house and the garden.
To the rear, accessed from the dining room and shared passage, is the delightful garden. The garden is laid out over a series of terraces each having their own distinct feel and purpose.
The lower patio, closest to the house is laid to cobbles with a gate to the side passage and having a wooden shed, ideal for garden storage.
Steps lead up to a further patio - affectionately known as 'The Wine Patio', with paving, natural stone wall and trellis.
This lovely terrace offers space for pots and outdoor seating and, as the name would suggest, makes a lovely spot to sit and enjoy a glass (or two) of wine.
From here, steps made from wooden sleepers lead up through an arch, planted with roses and clematis to an area of lawn bordered by attractive cottage style planting including honeysuckle, daisies and foxgloves.
To one side is a small pond with aquatic planting and resident fish.
At the very top of the garden, affording wonderful views of the surrounding countryside, is a large decked terrace with natural stone wall to the rear (backing on to the village church) and having a wooden pergola planted with wisteria and clematis.
This secluded spot offers plenty of space for outdoor furniture and entertaining - we are advised by the vendor that the decking may need replacing in some areas.
It may be possible, if desired, to create a garden room or office at the top of the garden (subject to the necessary consents), giving a lovely spot to sit and enjoy the marvellous view - whatever the weather.
AGENT'S NOTE Please note the neighbouring property has a right of access across the lower patio (closest to the house) to the side passage.
The current neighbours only use the access to put bins and recycling out for collection.
Please note there is a small flying freehold with one of the bedrooms partially over the neighbouring property (this is for information only and did not cause any issues when the vendor purchased the property).
LOCATION Croscombe is a well-served village with an award-winning public house, active village hall, church and a primary school.
The village is approximately 3 miles from Wells and 2 miles from Shepton Mallet.
The public house also operates as a local shop with newspapers, milk, bread, fresh vegetables and a small range of essential items.
The 174 bus passes through the village, linking, Wells, Shepton Mallet and Bath.
Just a short drive away; the Mendip hills are an area of outstanding natural beauty (AONB) and part of The Mendip Trail - excellent for keen walkers or hikers.
Nearby, the historic City of Wells, with stunning cathedral and Bishop Palace, offers a range of local amenities and shopping facilities with four supermarkets (including Waitrose), as well as twice weekly markets, cinema, leisure centre, a choice of pubs and restaurants, dentists and doctors, several churches and both primary and secondary state schools.
There are also many highly-regarded independent schools (Prep & Senior) within easy reach, such as All Hallows Prep School, Downside School, Wells Cathedral School and Millfield School.
For those travelling by train, Castle Cary station (which has direct services to London Paddington) is situated only twelve miles away.
Both the City of Bristol and the Georgian City of Bath, a World Heritage Site, are located just 20 miles away and easily accessible.
TENURE Freehold HEATING Gas central heating LOCAL AUTHORITY Somerset Council COUNCIL TAX Band 'C' EPC RATING Rating 'D' VIEWING Viewings are strictly by appointment with Cooper and Tanner.
Tel: DIRECTIONS From Wells take the A371 signposted to Shepton Mallet. Continue to the village of Croscombe, passing the George Inn and The Cross B&B on you left.
The property can be found on the left hand side, just before the turning to Rock Street. Although there is no parking with the property, there ore plenty of on street parking options nearby.
Value & comps
No previous sales on record.
Returns
Set an offer; the calculator follows it.
We're still gathering serviced-accommodation data for this area.
Archie refurb estimate: a Pro feature
0.0% below asking
This is not financial or investment advice. Prop AI Deals is not authorised by the Financial Conduct Authority (FCA) to provide investment advice.
All investment calculators, property analyses, and AI-generated insights are for informational purposes only. Property investment carries risk and may result in financial loss. All calculations should be independently verified and you should consult with FCA-authorised financial advisers before making any investment decisions.
Past performance does not guarantee future results. Tax implications vary by individual circumstances.
Deal
Properties like this can earn 2–3x BTL yields when converted to HMO, with retrofit costs around £10k/room. Sign in to see the full tier, yield projection, and cost breakdown.
Commercial properties like this can earn 30-50% higher yields when converted to residential under Class MA / Q / P / PA, with prior approval costing ~GBP 96/unit. Sign in to see the recommended route, yield uplift, and cost breakdown.
BRRR-suited properties can recycle 80-100% of investor capital on refi, leaving a high-yielding rental with most of the money out. Sign in to see the refurb cost stack, ARV projection, and refinance maths.
Detached + large garden = sub-division play. Pro tier unlocks the tier badge, plot size, uplift estimate, and regional land benchmark.
Short-lease flats trade at deep discount, but extending under the 1993 Act often costs far less than the discount. Pro tier unlocks the tier badge, premium breakdown, long-lease ARV and arbitrage maths.
See projected short-stay revenue vs a vanilla BTL for this property.
See real sub-let margins (HMO room rates & SA nightly rates) vs the landlord rent.
Area
Agent & docs

FAQ
About Long Street, Croscombe, Wells, BA5
Explore nearby