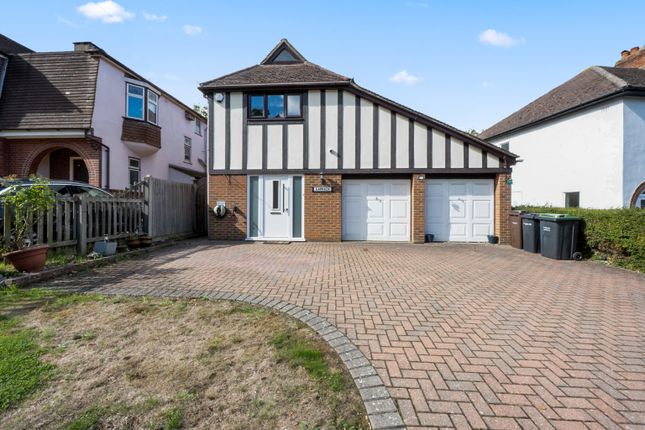
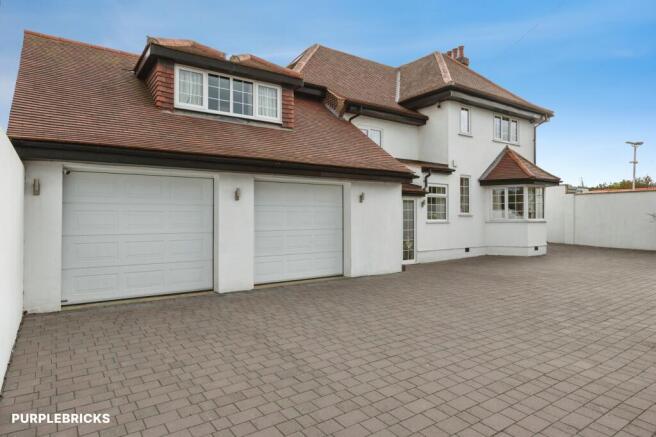
4-bedroom detached house · DA11 0QH
Listing removedReduced £25k (−3.4%) on 5 AugListed 382 days
Opportunity summary
See Archie’s verdict, returns by strategy and what to check before viewing.
About
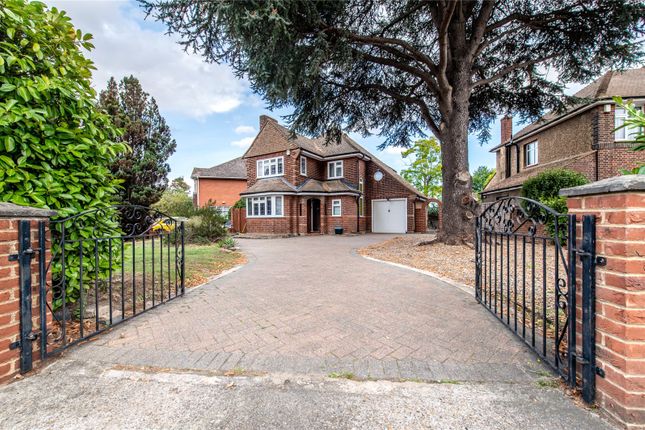
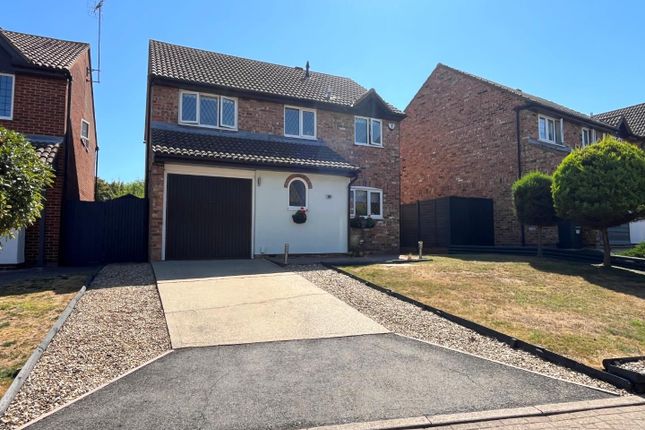
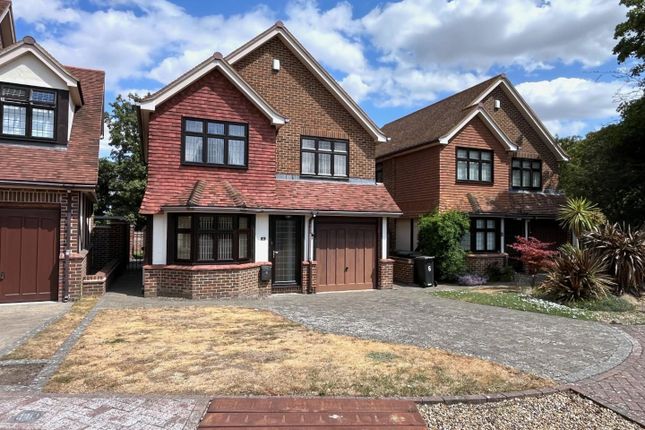
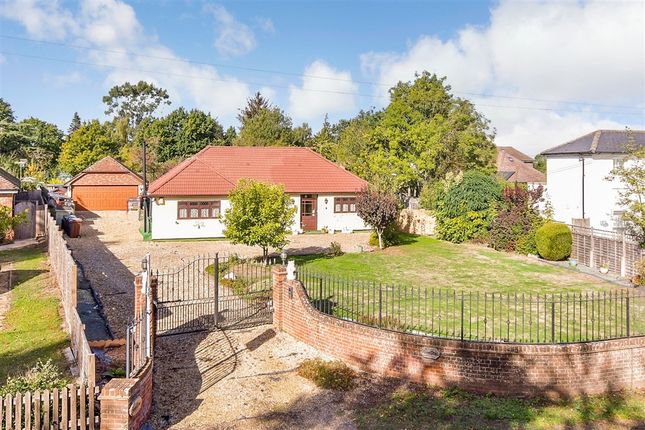
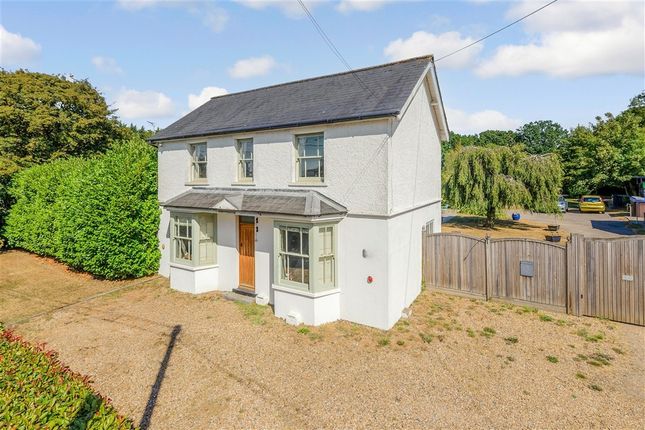
Guide price £725000-£775000, Welcome to Ridgemount, a truly stunning extended four-bedroom detached family residence, situated in a sought-after residential location along the prestigious Wrotham Road in Gravesend.
This impressive property seamlessly combines classic charm with modern enhancements, boasting generous living accommodation of approximately 1,827 sq.
Ft, stylish interiors, a beautifully landscaped garden, and excellent commuter links - making it a perfect forever home.
Ground floor - versatile & spacious living Upon entry via the covered porch, you are welcomed into a bright and spacious entrance hall with elegant wood flooring and a staircase rising to the first floor.
To the front, the formal lounge features a beautiful bay window and fireplace, offering a perfect setting for cosy evenings or entertaining guests.
The property boasts two additional reception rooms - one centrally located and another opening out to the rear garden - ideal for use as a family room, dining area, or home office.
At the heart of the home lies the extended kitchen/breakfast room, flooded with natural light via patio doors opening onto the rear garden.
Fitted with a comprehensive range of contemporary units, integrated appliances, and ample space for a dining table, this area is perfect for busy family life or entertaining.
A handy utility area and ground floor WC complete the ground floor, ensuring functionality and convenience throughout.
First floor - four bedrooms & modern bathrooms Upstairs, a spacious landing leads to four well-proportioned bedrooms, each offering an abundance of natural light and flexibility for growing families or those needing additional office space.
The second bedroom benefits from its own en-suite shower room, while the remaining bedrooms are serviced by a stylish and well-appointed family shower room - both finished to a high modern standard.
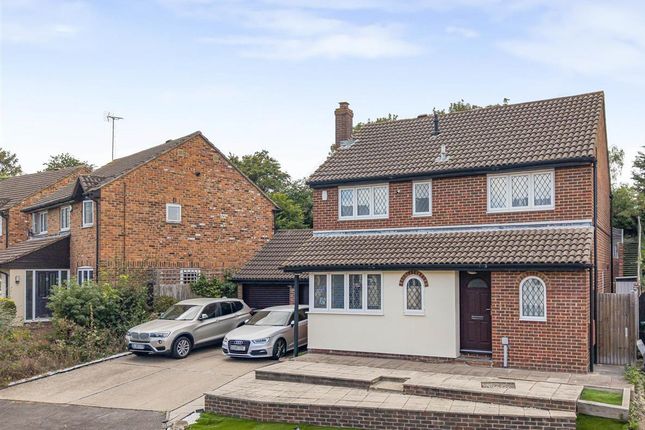
Exterior - large garden, summer house & ample parking To the front, the property offers ample off-street parking for multiple vehicles on a wide, private resin bound driveway, framed by clean landscaping and kerb appeal.
To the rear, you’ll find a generously sized private garden with patio and lawn areas - perfect for summer entertaining, gardening enthusiasts, or children's play.
An office/summer house with heater and air conditioning at the rear of the garden provides an ideal space for a home office, gym, or studio.
Properties of this calibre, in such a prime location, are rare to the market. Early viewing is strongly advised to avoid disappointment.
Contact us today to book your private tour of 100 Wrotham Road, Gravesend - a forever home in the making. Exterior Rear Garden - Approx 120'. Paved patio area. Laid to lawn. Shed. Outdoor bar.
Side pedestrian access. 2nd lawned area with Mulberry tree, shed and greenhouse. Walled and fenced. Office/ Summerhouse - 11'6 x 8'11 accessed via raised decked area. Heater and Air Conditioning.
Double outside power sockets. Outside butler sink and hot and cold taps. Storage cupboards. 2 double outside power sockers. Parking - Own resin bound driveway to front for several cars.
Double outside power socket.
Key terms Located in one of Gravesend's most desirable residential roads, 100 Wrotham Road enjoys easy access to a range of local amenities, highly regarded schools, and transport connections.
Gravesend Station (High-Speed into London St. Pancras) is just a short walk away, making it ideal for commuters.
Local parks, shops, and recreational facilities are all nearby, contributing to the area’s family-friendly appeal. Porch Open canopy. Wall mounted electric charging point. Hallway Entrance door.
Frosted double glazed window to side. Laminate floor. Staircase to first floor. Understairs cupboard/cellar. Part wood panelled walls. Radiator.
Lounge (15' 7" x 14' 7" (4.75m x 4.45m)) Leaded light double glazed bay window to front. Built in storage units. Carpet. Radiator. Feature fireplace housing gas fire. Picture rail. Coved ceiling.
Living/Dining Room (24' 10" x 12' 10" (7.57m x 3.9m)) Double glazed Bi-Fold doors to garden. Tiled floor. Picture rail. Radiators. Inset spotlights. Fully opening into open plan kitchen.
Electric underfloor heating. Kitchen/Breakfast Room (16' 9" x 14' 9" (5.1m x 4.5m)) Double glazed window to rear. Double glazed stable door to side.
Range of modern fitted wall and base units with Quartz worktops over. Breakfast bar. 1 1/2 bowl sink and drainer unit with 4 in 1 Franke boiling water tap.
Built in Neff double oven/combi microwave, Neff hob and extractor fan. Neff Integrated fridge, freezer, washing machine and dishwasher. Inset spotlights. Cupboard housing boiler.
Door to ground floor cloakroom. Electric underfloor heating. Ground Floor Cloakroom (4' 6" x 2' 6" (1.37m x 0.76m)) Frosted double glazed window to side. Low level WC. Tiled floor. Wash hand basin.
Coved ceiling. Electric underfloor heating. Study (11' 10" x 8' 5" (3.6m x 2.57m)) Dual aspect ouble glazed windows to side and front. Laminate floor. Radiator. Picture rail.
Built in storage cupboard. Double glazed window to front. Arch to kitchen. Landing Frosted double glazed window to side. Carpet. Radiator. Picture rail. Part wood panelled walls.
Master Bedroom (14' 11" x 12' 11" (4.55m x 3.94m)) Leaded light double glazed bay window to front. Panelled feature wall. Built in wardrobes. Carpet. Radiator. Picture rail.
2nd Bedroom (16' 2" x 11' 11" (4.93m x 3.63m)) Dual aspect double glazed windows to side and rear. Double glazed window to side. Wardrobe. Wood floor. Radiator. Picture rail.
Access to loft with ladder and lighting. En-Suite Shower Room (8' 7" x 2' 11" (2.62m x 0.9m)) Frosted double glazed window to side. Tiled shower cubicle. Vanity wash hand basin with cupboard below.
Low level WC. Heated towel rail. Tiled floor. Inset spotlights. 3rd Bedroom (13' 1" x 13' 0" (4m x 3.96m)) Double glazed window to rear. Built in storage cupboard. Mirrored wardrobe. Laminate floor.
Radiator. 4th Bedroom (9' 2" x 7' 6" (2.8m x 2.29m)) Leaded light double glazed window to front. Laminate floor. Radiator. Picture rail.
Family Shower Room (8' 9" x 5' 9" (2.67m x 1.75m)) Frosted double glazed window to side and front. Walk in double sized shower. Vanity wash hand basin with cupboard below. Low level WC.
Heated towel rail. Tiled floor. Inset spotlights.
Value & comps
No previous sales on record.
See the independent valuation, upside vs guide, and per-strategy max bid for this lot. Sign in to see it.
Returns
Set an offer; the calculator follows it.
We're still gathering serviced-accommodation data for this area.
Archie refurb estimate: a Pro feature
0.0% below starting price
This is not financial or investment advice. Prop AI Deals is not authorised by the Financial Conduct Authority (FCA) to provide investment advice.
All investment calculators, property analyses, and AI-generated insights are for informational purposes only. Property investment carries risk and may result in financial loss. All calculations should be independently verified and you should consult with FCA-authorised financial advisers before making any investment decisions.
Past performance does not guarantee future results. Tax implications vary by individual circumstances.
Deal
Properties like this can earn 2–3x BTL yields when converted to HMO, with retrofit costs around £10k/room. Sign in to see the full tier, yield projection, and cost breakdown.
Commercial properties like this can earn 30-50% higher yields when converted to residential under Class MA / Q / P / PA, with prior approval costing ~GBP 96/unit. Sign in to see the recommended route, yield uplift, and cost breakdown.
BRRR-suited properties can recycle 80-100% of investor capital on refi, leaving a high-yielding rental with most of the money out. Sign in to see the refurb cost stack, ARV projection, and refinance maths.
Detached + large garden = sub-division play. Pro tier unlocks the tier badge, plot size, uplift estimate, and regional land benchmark.
Short-lease flats trade at deep discount, but extending under the 1993 Act often costs far less than the discount. Pro tier unlocks the tier badge, premium breakdown, long-lease ARV and arbitrage maths.
See projected short-stay revenue vs a vanilla BTL for this property.
See real sub-let margins (HMO room rates & SA nightly rates) vs the landlord rent.
Area
Agent & docs

FAQ
About 100 Wrotham Road
Explore nearby