3-bedroom house · S35 0LB
Listing removedReduced £20k (−6.7%) on 24 JulListed 215 days
Opportunity summary
See Archie’s verdict, returns by strategy and what to check before viewing.
About
53 Old Mill Lane is a nicely presented three bedroomed, eco friendly sky house located in the village of Wharncliffe Side.
With a well-appointed living kitchen and a rooftop terrace, it is ideal for a variety of purchasers and is close to local amenities.
Set across four floors, the property is well-suited for flexible living.
On the ground floor is a well-equipped living kitchen that has a range of integrated appliances and a door opening to the patio at the front of the home.
The next three floors have a double bedroom, a bathroom, an extensive master bedroom suite, a further bedroom and a rooftop terrace that is ideal for unwinding.
Solar panels are installed on the roof, reducing electricity costs. Externally, there is a patio to the front and an allocated parking space with an Electric Vehicle charging point.
Visitor parking is also available on the estate. 53 Old Mill Lane is situated between Wharncliffe Side and Oughtibridge, where there are public houses and shops.
A Michelin Star restaurant, joro, can be found on the Estate itself.
The property is superbly located for access to Wharncliffe Woods and other outdoor spaces such as More Hall Reservoir and Broomhead Reservoir.
Also, there is a bus stop on Langsett Road North, which provides public transport to the surrounding areas including Sheffield’s City Centre, Stocksbridge and Hillsborough.
Various shops, supermarkets and restaurants can be found at Fox Valley Retail Park in Stocksbridge, only a 10 minute drive away.
A recent planning application has also been approved for an M&S Food Hall in Fox Valley. A short drive takes you to Wadsley Bridge and Hillsborough, where there is a further host of amenities.
In addition, the Sheffield train station provides rail links to Leeds, York, Manchester and London.
The property briefly comprises of on the ground floor: Entrance hallway, storage cupboard, living kitchen, storage cupboard and WC. On the first floor: Landing, bathroom, bedroom 2 and balcony.
On the second floor: Landing, heat pump room, master bedroom and master en-suite shower room. On the third floor: Landing, bedroom 3 and roof terrace.
Ground Floor A composite door with a double glazed panel and a matching double glazed panel above opens to the: Entrance Hallway With a pendant light point and an electric radiator.
A timber door opens to the storage cupboard and living kitchen. Storage Cupboard With recessed lighting.
Living Kitchen (5.22m x 4.16m (17'1" x 13'7")) A fantastic living kitchen with a front facing, south-facing UPVC double glazed window, pendant light point, recessed lighting, electric radiators, TV/aerial points and a data point.
A range of fitted base/wall and drawer units incorporate a work surface and an inset 1.0 bowl, stainless steel sink with a chrome mixer tap.
Appliances include a Candy four-ring induction hob, extractor hood, a Candy oven/grill, a full-height fridge/freezer and a Candy dishwasher. Timber doors open to the storage cupboard and WC.
A UPVC door with a double glazed panel opens to the front of the property. Storage Cupboard Having the provision for a washing machine.
Wc With recessed lighting, extractor fan and a chrome heated towel rail. A suite in white comprises a low-level WC and a wash hand basin with a chrome mixer tap and tiled splashback.
From the entrance hallway, a staircase with a timber handrail rises to the: First Floor Landing Having recessed lighting and an electric radiator. Timber doors open to the bathroom and bedroom 2.
A UPVC door with a double glazed panel opens to the balcony. Bathroom With recessed lighting, extractor fan, partially tiled walls and a chrome heated towel rail.
A suite in white comprises a low-level WC and a pedestal wash hand basin with a chrome mixer tap. To one corner is a panelled bath with a chrome mixer tap, a fitted shower and a glazed screen.
Bedroom 2 (3.47m x 3.10m (11'4" x 10'2")) A double bedroom with front facing, south-facing UPVC double glazed windows, a pendant light point, an electric radiator, TV/aerial points and a data point.
Balcony (2.00m x 1.60m (6'6" x 5'2")) Having a timber decking and a steel balustrade overlooking the front of the property.
From the first floor landing, a staircase with a timber handrail rises to the: Second Floor Landing With recessed lighting and an electric radiator.
Timber doors open to the heat pump room and the master bedroom. Heat Pump Room Having a flush light point and housing the energy recovery system.
Master Bedroom (5.22m x 4.00m (17'1" x 13'1")) A good-sized master bedroom with front facing, south-facing UPVC double glazed windows, a pendant light point, an electric radiator, TV/aerial points and data points.
A timber door opens to the master en-suite shower room. Master En-Suite Shower Room Having recessed lighting, an extractor fan, partially tiled walls and a chrome heated towel rail.
A suite in white comprises a low-level WC and a pedestal wash hand basin with a chrome mixer tap. To one corner is a separate shower enclosure with a fitted shower and a glazed screen/door.
From the second floor landing, a staircase with a timber handrail rises to the: Third Floor Landing With a pendant light point and a central heating radiator.
A timber door opens to bedroom 3 and a UPVC sliding door with double glazed panels opens to the roof terrace.
Bedroom 3 (2.30m x 1.90m (7'6" x 6'2")) Having a UPVC double glazed window, pendant light point, electric radiator, TV/aerial points and a data point.
Roof Terrace (5.40m x 3.00m (17'8" x 9'10")) With timber decking and exterior lighting.
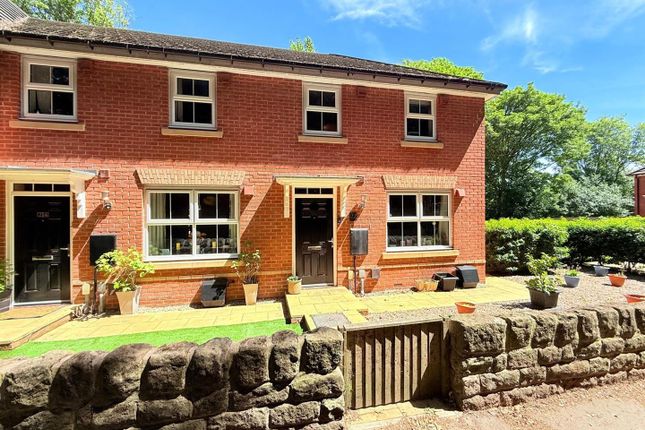
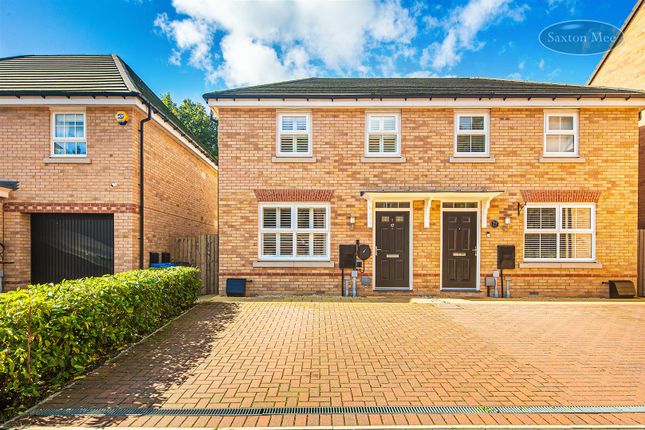
Exterior And Gardens To the front of the property, there is a block paved patio with exterior lighting and a bin store. Access can be gained to the main entrance door.
There is an allocated parking space belonging to 53 Old Mill Lane with an electric vehicle charging point.
Additional Details Tenure Freehold Service Charge The service charge is currently £27.50/month. Council Tax Band C Services Mains electricity and mains water.
There are solar panels at the property and there is an energy recovery system. Rights Of Access/Shared Access None. Covenants/Easements Or Wayleaves And Flood Risk None and the flood risk is very low.
Viewings Viewings are strictly by appointment with one of our Sales Consultants.
Whilst we aim to make these particulars as accurate as possible, please be aware that they have been composed for guidance purposes only.
Therefore, the details within should not be relied on as being factually accurate and do not form part of an offer or contract. All measurements are approximate.
None of the services, fittings or appliances (if any), heating installations, plumbing or electrical systems have been tested and therefore no warranty can be given as to their working ability.
All photography is for illustration purposes only.
Value & comps
No previous sales on record.
Returns
Set an offer; the calculator follows it.
We're still gathering serviced-accommodation data for this area.
Archie refurb estimate: a Pro feature
0.0% below asking
This is not financial or investment advice. Prop AI Deals is not authorised by the Financial Conduct Authority (FCA) to provide investment advice.
All investment calculators, property analyses, and AI-generated insights are for informational purposes only. Property investment carries risk and may result in financial loss. All calculations should be independently verified and you should consult with FCA-authorised financial advisors before making any investment decisions.
Past performance does not guarantee future results. Tax implications vary by individual circumstances.
Deal
Properties like this can earn 2–3x BTL yields when converted to HMO, with retrofit costs around £10k/room. Sign in to see the full tier, yield projection, and cost breakdown.
Commercial properties like this can earn 30-50% higher yields when converted to residential under Class MA / Q / P / PA, with prior approval costing ~GBP 96/unit. Sign in to see the recommended route, yield uplift, and cost breakdown.
BRRR-suited properties can recycle 80-100% of investor capital on refi, leaving a high-yielding rental with most of the money out. Sign in to see the refurb cost stack, ARV projection, and refinance maths.
Detached + large garden = sub-division play. Pro tier unlocks the tier badge, plot size, uplift estimate, and regional land benchmark.
Short-lease flats trade at deep discount, but extending under the 1993 Act often costs far less than the discount. Pro tier unlocks the tier badge, premium breakdown, long-lease ARV and arbitrage maths.
See projected short-stay revenue vs a vanilla BTL for this property.
See real sub-let margins (HMO room rates & SA nightly rates) vs the landlord rent.
Area
Agent & docs
FAQ
About 53 Old Mill Lane, Old Mill Lane, Sheffield
Explore nearby