We've tightened what earns a Pursue. A home now needs a published valuation, a strategy that still makes money after real running costs and lender stress tests, and no listing problems that would stop a mortgage. You'll see fewer Pursues, and each one has been checked harder.
See how verdicts work5-bedroom detached house · SK2 5QL
For saleListed 52 days
Opportunity summary
See Archie’s verdict, returns by strategy and what to check before viewing.
About
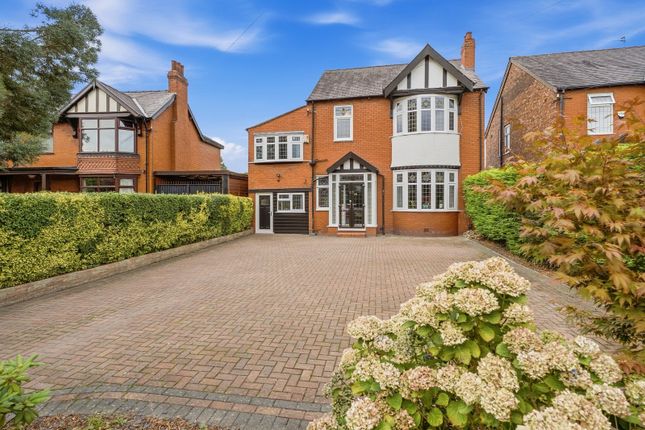
Exuding undeniable kerb appeal, number 32 is set back from a well regarded leafy road by way of a good size driveway to the front.
This impressive, extended five bedroom detached home with accommodation over three floors commands attention from the very first glimpse.
Step into the entrance porch and cross the threshold into the hallway, the gateway to the well-proportioned living space.
The lounge, elegantly decorated and open to the sun room seamlessly bridges the comfort of the indoors with the beauty of the rear garden.
This spacious area is exceptional, providing a picturesque backdrop. Double doors open into the breakfast kitchen, the heart of the home complete with an island.
When the occasion presents itself, it is the perfect space for family/ social gatherings.
Just off the kitchen, a versatile room offers scope such as a dedicated study, playroom, or snug;tailored to your lifestyle needs. Back to the hall and head to the first floor.
Here you will find three bedrooms (two of which have en-suite shower rooms) and the family shower/room/w.c.
From the landing a turned staircase leads to the second floor where you will find two more bedrooms. Outside, to the front there is a good sized driveway which extends to a garden area.
There is an electric charging point.
A path with gated access extends to the side of the property and leads to the rear of the property where you will find a shaped patio area which leads onto the lawn garden.
This home is convenient for local shops, transport links and schools. The amenities of Great Moor, Hazel Grove and Marple are all within a few mile drive away.
Stockport or Davenport Train Stations are within two miles. We look forward to hearing from you to arrange a viewing.
Porch 6' 7'' x 2' 5'' (2.03m x 0.76m) Composite door and matching adjacent window to the side. The door opens into the hallway.
Entrance Hall 6' 7'' x 11' 10'' (2.02m x 3.61m) Spindle balustrade staircase to the first floor. Radiator. Laminate floor. Glazed double doors opening to the breakfast kitchen.
Glazed door to the living room. Door to an under-stairs cupboard. Coving to the ceiling.
Living Room 13' 9'' x 16' 11'' (4.21m x 5.18m) This room, spacious in itself is open to the sun room and the sense of light and space here is remarkable.
The living room, recently decorated in mild, elegant colour with a sophisticated modern yet warm addition of wooden linear striping in the inglenook recess.
Feature fireplace with ornamental storage space before (currently featuring wooden logs). Windows each side of the inglenook.
UPVC double glazed window to the front with leaded effect diamond patterned glazing. Radiator. Glazed panel door to the hall.
Sun Room 11' 0'' x 15' 3'' (3.37m x 4.67m) As mentioned, the sun room is open from the lounge. This lovely space effortlessly bridges the comfort of the indoors with the beauty of the garden.
Whatever the season, this room is provided a picturesque backdrop from the garden. Double doors opening to the kitchen. Designer style vertical fit radiator.
UPVC double glazed windows in an 'L' shape. Double patio doors opening to the rear garden.
Breakfast Kitchen 18' 2'' x 14' 7'' (5.55m x 4.47m) The hub of the home and a space that needs to be seen to be believed.
Kitchen cabinetry with butchers block effect work surfaces including on the central island is set off against oak effect laminate flooring. Tiled splash backs.
Space for a large (currently 7 ring) range style cooker. Space for a fridge freezer. Space for a dishwasher. Sink unit. Two x UPVC double glazed windows to the rear overlooking the garden.
Glazed double doors to the hall. Glazed double doors to the study. Vertical fit designer style radiator.
Study 10' 5'' x 15' 6'' (3.2m x 4.74m) This is a versatile room currently used as a study/ work from home office. Radiator. Laminate flooring. Meter cupboard.
UPVC double glazed window to the front. Fitted cupboard. Door to the utility cupboard. Utility Cupboard 3' 0'' x 5' 0'' (0.92m x 1.53m) Housing Worcester combi boiler.
Plumbing for a washing machine. Shelving. Landing 10' 1'' x 6' 7'' (3.09m x 2.03m) Doors to three of the bedrooms. Door to the shower room/w.c. Spindle balustrade staircase to the second floor.
Bedroom (front) with en-suite 11' 4'' x 12' 4'' (3.47m x 3.77m) UPVC double glazed window to the front with leaded effect diamond pattern. Radiator.
Fitted wardrobes with matching fitted drawer unit. One of the wardrobe doors opens to reveal a contemporary stylish en-suite shower room/w.c. En-suite Shower Room/W.C.
7' 6'' x 4' 5'' (2.3m x 1.35m) Fully tiled en-suite. The shower cubicle feature contrasting tiles to one side. Wash hand basin housed in vanity unit with drawers. W.C. with a concealed cistern.
Anthracite effect heated towel rail. UPVC double glazed window to the side.
Bedroom (rear) with en-suite 18' 0'' x 8' 7'' (5.5m x 2.63m) Another double bedroom with an inner entrance open to bedroom with another door opening to the en-suite shower room/w.c.
Two x UPVC double glazed windows to the rear with a leaded effect diamond pattern. Radiator. En-suite Shower Room/W.C.
(rear) 7' 6'' x 3' 11'' (2.31m x 1.21m) Fully tiled en-suite with a shower cubicle, wash hand basin (housed in a vanity unit with drawers) and a low level w.c.
UPVC double glazed window to the side. Bedroom (front) 9' 10'' x 9' 5'' (3.01m x 2.88m) UPVC double glazed window to the front with leaded effect diamond pattern. Fitted wardrobe. Radiator.
Second Floor Landing At the first point of the landing there is access to a bedroom to the rear. A few more stairs lead to the the other bedroom.
Bedroom 17' 1'' x 7' 6'' (5.21m x 2.3m) Restricted ceiling height. Roof light to the front. Two x roof lights to the rear. Radiator.
Bedroom (rear) 10' 4'' x 9' 9'' (3.15m x 2.99m) Roof light window to the rear. Laminate floor.
Outside Outside, to the front there is a good sized driveway which extends to a garden area. There is an electric charging point.
A path with gated access extends to the side of the property and leads to the rear of the property where you will find a shaped patio area which leads onto the lawn garden.
Value & comps
No previous sales on record.
Returns
Set an offer; the calculator follows it.
We're still gathering serviced-accommodation data for this area.
Archie refurb estimate: a Pro feature
0.0% below asking
This is not financial or investment advice. Prop AI Deals is not authorised by the Financial Conduct Authority (FCA) to provide investment advice.
All investment calculators, property analyses, and AI-generated insights are for informational purposes only. Property investment carries risk and may result in financial loss. All calculations should be independently verified and you should consult with FCA-authorised financial advisers before making any investment decisions.
Past performance does not guarantee future results. Tax implications vary by individual circumstances.
Deal
Properties like this can earn 2–3x BTL yields when converted to HMO, with retrofit costs around £10k/room. Sign in to see the full tier, yield projection, and cost breakdown.
Commercial properties like this can earn 30-50% higher yields when converted to residential under Class MA / Q / P / PA, with prior approval costing ~GBP 96/unit. Sign in to see the recommended route, yield uplift, and cost breakdown.
BRRR-suited properties can recycle 80-100% of investor capital on refi, leaving a high-yielding rental with most of the money out. Sign in to see the refurb cost stack, ARV projection, and refinance maths.
Detached + large garden = sub-division play. Pro tier unlocks the tier badge, plot size, uplift estimate, and regional land benchmark.
Short-lease flats trade at deep discount, but extending under the 1993 Act often costs far less than the discount. Pro tier unlocks the tier badge, premium breakdown, long-lease ARV and arbitrage maths.
See projected short-stay revenue vs a vanilla BTL for this property.
See real sub-let margins (HMO room rates & SA nightly rates) vs the landlord rent.
Area
Agent & docs

FAQ
About Hillcrest Road, Offerton, Stockport, SK2 5QL
Explore nearby