5-bedroom detached house · HR7 4HN
For saleReduced £4k (−0.8%) on 24 JulListed 160 days
Opportunity summary
See Archie’s verdict, returns by strategy and what to check before viewing.
About
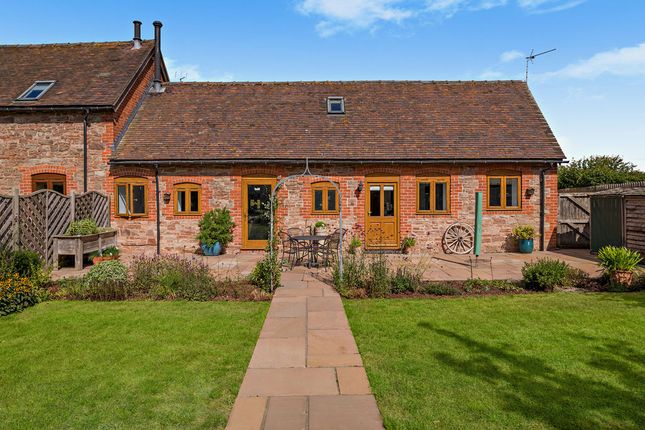
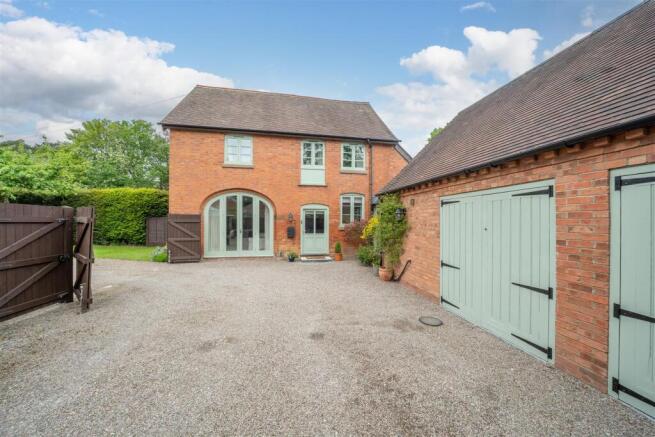
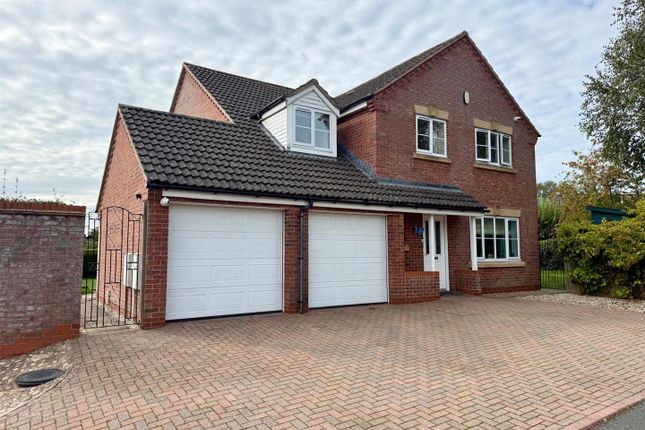
A beautifully presented, modern executive style, five bedroom detached property nestled at the end of a cul-de-sac within a small development in the popular village of Stoke Lacy.
Built in 2020 this family home has many benefits including double glazing and an air source heat pump resulting in a fantastic B rated EPC, two en-suite shower rooms, downstairs WC, utility room and open countryside views to both the front and rear aspects Outside is ample parking, a detached double garage and well tended private gardens at the rear backing onto open fields.
This property must be viewed to appreciate all on offer call Dimensions Living Room - 19'1 x 10'0 Dining Room - 10'8 x 10'5 Kitchen/Family Room - 28'3 x 9'0 Bedroom 1 - 12'11 x 10'5 Bedroom 2 - 10'1 x 9'2 Bedroom - 10'7 x 10'3 Bedroom - 11'3 x 7'1 Bedroom - 9'11 x 7'1 Property Description The property is entered via a canopy porch through the main entrance door into a spacious entrance hall that has doors off to all rooms, stairs to the first floor with a useful storage cupboard underneath and a downstairs WC with tiled walls, pedestal hand basin and WC.
The main living room is located at the front of the property with windows to both the front and side aspects and double doors through to the family area.
Also at the front is the dining room currently used as an office space.
From the hall a door opens into the family/sitting/breakfast room which has double doors into the living room window and patio doors over looking the rear garden and is open plan with the kitchen divided by a peninsular worktop and consists of a high gloss matching range of wall and base units with drawers under worktop with inset 1 1/2 bowl sink, electric Bosch hob with an extractor hood over, Bosch double oven integrated dishwasher and fridge freezer.
A door opens into the utility room which features wall and base units under a worktop with an integrated washing machine, space for a tumble dryer and door opening to the side giving access to the rear garden.
Carpeted stairs rise up to the first floor galleried landing, where doors lead off to all rooms, there is loft access and an airing cupboard housing a high pressure hot water tank.
The family bathroom consists of tiled walls, hidden cistern WC, pedestal hand basin, bath with tiled walls above, separate tiled shower cubicle and a chrome heated towel rail.
There are five double bedrooms - bedroom one has fitted wardrobes and an en-suite shower room, bedroom two also has an en-suite shower room, bedrooms three, four and five all have windows to the front aspect.
Gardens & Parking The property is approached from the road via a block paved driveway which leads up to the double garage and also provides parking.
A path leads to the canopy porch and main entrance door, the front garden is laid to lawn and enclosed by low level hedge, The double garage has a metal up and over door, power and light.
The rear garden is accessed through patio doors onto a patio area with a path leading to the side of the property where there is a door into the utility room and a wooden gate to the front.
There is a gravel seating area with decking adjacent that has a pergola over, most of the garden is laid to lawn, at the far side are raised decking areas accessed by stepped railway sleepers.
The far side of the garage is a gravel area which can be utilised for storage, the garden is all enclosed by wooden fencing with open fields behind.
Location Stoke Lacy is a small village that lies on the main A465 road that connects Hereford and Bromyard and is 10.3 miles (16.6 km) from the former and 4.3 miles (6.9 km) from the latter.
There is a village hall, church, The Plough pub and Wye Valley Brewery.
There is also a primary school, shop and post office in Burley Gate (3 miles away) and the more comprehensive amenities of Bromyard Town a short distance away.
Services Mains water, drainage & electric are connected to the property. Tenure - Freehold.
There is a service charge for the development of £42.83 per month Broadband Broadband Download Upload Availability Standard 6 Mbps0.8 MbpsGood Superfast 80 Mbps20 MbpsGood Ultrafast1800 Mbps 220 Mbps Good Networks in your area - Openreach, EE, Three and Airband Mobile Phone Coverage Please Visit: Anti-Money Laundering Regulations In accordance with The Money Laundering Regulations 2007, Cobb Amos are required to carry out customer due diligence checks by identifying the customer and verifying the customer’s identity on the basis of documents, data or information obtained from a reliable and independent source.
At the point of your offer being verbally accepted, you agree to paying a non-refundable fee of £20 +VAT (£24.00 inc. VAT) per purchaser in order for us to carry out our due diligence
Value & comps
No previous sales on record.
Returns
Set an offer; the calculator follows it.
We're still gathering serviced-accommodation data for this area.
Archie refurb estimate: a Pro feature
0.0% below asking
This is not financial or investment advice. Prop AI Deals is not authorised by the Financial Conduct Authority (FCA) to provide investment advice.
All investment calculators, property analyses, and AI-generated insights are for informational purposes only. Property investment carries risk and may result in financial loss. All calculations should be independently verified and you should consult with FCA-authorised financial advisers before making any investment decisions.
Past performance does not guarantee future results. Tax implications vary by individual circumstances.
Deal
Properties like this can earn 2–3x BTL yields when converted to HMO, with retrofit costs around £10k/room. Sign in to see the full tier, yield projection, and cost breakdown.
Commercial properties like this can earn 30-50% higher yields when converted to residential under Class MA / Q / P / PA, with prior approval costing ~GBP 96/unit. Sign in to see the recommended route, yield uplift, and cost breakdown.
BRRR-suited properties can recycle 80-100% of investor capital on refi, leaving a high-yielding rental with most of the money out. Sign in to see the refurb cost stack, ARV projection, and refinance maths.
Detached + large garden = sub-division play. Pro tier unlocks the tier badge, plot size, uplift estimate, and regional land benchmark.
Short-lease flats trade at deep discount, but extending under the 1993 Act often costs far less than the discount. Pro tier unlocks the tier badge, premium breakdown, long-lease ARV and arbitrage maths.
See projected short-stay revenue vs a vanilla BTL for this property.
See real sub-let margins (HMO room rates & SA nightly rates) vs the landlord rent.
Area
Agent & docs
FAQ
About 13, Woodland View, Bromyard
Explore nearby