3-bedroom house · HR7 4TF
For saleListed 11 days
Opportunity summary
See Archie’s verdict, returns by strategy and what to check before viewing.
About
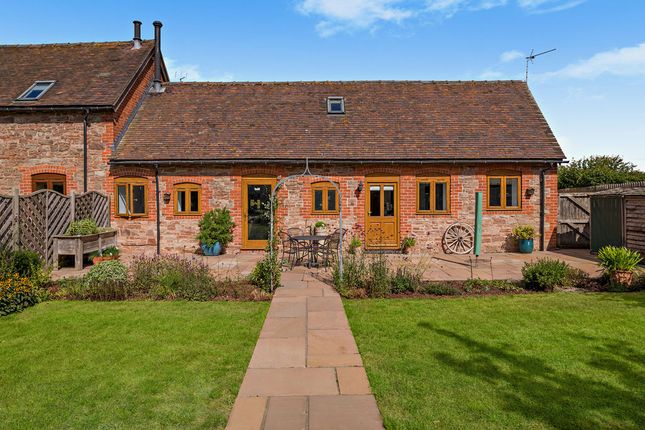
**PRICE REALIGNED** A beautifully refurbished three-bedroom barn conversion, exquisitely blending timeless countryside character with elegant contemporary living, situated within the picturesque semi-rural village of Bredenbury and enjoying spectacular far-reaching rural views.
Location: Situated in the charming semi-rural village of Bredenbury, the property enjoys an enviable setting surrounded by rolling Herefordshire countryside whilst remaining conveniently connected to a range of local amenities.
The village itself offers a well-regarded public house, The Barneby Inn, alongside a garage and workshop, church and farm shop.
The historic market town of Bromyard lies approximately three miles away and provides a broader range of everyday amenities including independent retailers, butchers, cafés, doctor’s surgery and supermarkets.
The surrounding area is renowned for its outstanding natural beauty, with the nearby Bromyard Downs offering a wealth of scenic public footpaths and bridleways, ideal for those with a passion for walking, riding and country pursuits.
The popular towns of Leominster, Tenbury Wells and Ludlow are all within easy reach, each celebrated for their vibrant food scenes, cultural attractions, festivals and historic architecture, with Ludlow Racecourse providing further entertainment throughout the year.
Education: The property is well placed for a selection of highly regarded schools in both the state and independent sectors.
St Peter’s Primary School is located in the village, 100 metres from the property and the Queen Elizabeth High School is located 3 miles away.
In the independent sector, Hereford Cathedral School offers an exceptional standard of education for pupils aged 11–19 and is situated approximately 12 miles from the property, alongside a number of respected local preparatory schools nearby.
Accommodation Comprising: The accommodation comprises a stunning breakfast kitchen, sitting room, dining area, sunroom, three generous double bedrooms including a superb principal suite with en-suite shower room, family bathroom, ground floor shower room and integral double garage.
Ground Floor Accommodation: The current Vendors predominantly access the property via the impressive breakfast kitchen, thoughtfully refurbished to create a stylish yet practical heart of the home.
Fitted with an extensive range of quality wall and base units, it includes a Neff oven and grill above, a Neff induction hob with extractor over, the kitchen also provides space for free-standing appliances including a dishwasher, washing machine and fridge/freezer.
French doors open beautifully onto the garden, flooding the space with natural light and creating an excellent indoor-outdoor flow ideal for entertaining.
Open to the kitchen is the dining area, creating a wonderfully sociable setting for family dining and entertaining, further enhanced by a stylish contemporary log burner which provides a warm and inviting focal point to the space.
Both the dining area and adjoining sunroom benefit from replacement UV-efficient glazing, enhancing comfort, energy efficiency and natural light throughout the year.
Adding to the flexibility of the accommodation is a contemporary ground floor shower room comprising shower, WC and wash basin.
Completing the ground floor is the elegant sitting room, a wonderfully inviting space featuring dual aspect windows and beautiful French doors opening onto the garden.
First Floor Accommodation: Reflecting the home’s period origins, the property benefits from two separate staircases, adding both charm and versatility to the layout.
The principal staircase rises to a landing serving the principal bedroom, bedroom two and family bathroom.
The principal bedroom is a particularly impressive room, showcasing magnificent vaulted ceiling beams, bespoke fitted wardrobe, engineered oak flooring and a wealth of character.
Complementing the bedroom is a beautifully appointed en-suite shower room featuring a walk-in rainfall shower, WC and wash basin with stylish tiling throughout.
Bedroom two is another well-proportioned double room with pleasant outlooks, whilst the fully tiled and light filled family bathroom comprises a bath with shower over, Velux window, WC, wash basin and heated towel rail.
The secondary staircase, accessed from the hall adjoining the sunroom, leads to an additional landing with an ideal workspace or reading area.
From here, access is provided to bedroom three, a superbly sized double bedroom with dual aspect ceiling windows and useful eaves storage.
Outside: Approached via a gated entrance, with shared access the property enjoys an excellent degree of privacy and security, with driveway parking for up to four vehicles in addition to the integral double garage fitted with electrics and access from both the front driveway and rear garden.
The rear garden is a particular feature of the property, predominantly laid to lawn with vegetable patches and ample space for a greenhouse or further landscaping.
Enjoying breathtaking far-reaching countryside views stretching towards Clee Hill, the garden provides a truly idyllic setting for outdoor dining, entertaining or simply relaxing whilst taking in the spectacular sunsets year-round.
Services: Mains water, electric and gas. Private drainage.
Council: Hereford District Council Band F Important Note to Purchasers: RJ Country Homes has not tested any equipment, apparatus or integral appliances, equipment, fixtures and fittings of services and so cannot verify that they are in working order of fit for the purpose.
We advise Buyers to obtain verification from their Solicitor or Surveyor. References to the Tenure of a Property are based on information supplied by the Seller.
Please note that RJ Country Homes has not had sight of the title documents. A buyer is advised to obtain verification from their Solicitor.
Items shown in photographs are NOT included unless specifically mentioned within the sales particulars. They may however be available by separate negotiation.
Viewings by appointment only via RJ Country Homes- or
Value & comps
No previous sales on record.
Returns
Set an offer; the calculator follows it.
We're still gathering serviced-accommodation data for this area.
Archie refurb estimate: a Pro feature
0.0% below asking
This is not financial or investment advice. Prop AI Deals is not authorised by the Financial Conduct Authority (FCA) to provide investment advice.
All investment calculators, property analyses, and AI-generated insights are for informational purposes only. Property investment carries risk and may result in financial loss. All calculations should be independently verified and you should consult with FCA-authorised financial advisers before making any investment decisions.
Past performance does not guarantee future results. Tax implications vary by individual circumstances.
Deal
Properties like this can earn 2–3x BTL yields when converted to HMO, with retrofit costs around £10k/room. Sign in to see the full tier, yield projection, and cost breakdown.
Commercial properties like this can earn 30-50% higher yields when converted to residential under Class MA / Q / P / PA, with prior approval costing ~GBP 96/unit. Sign in to see the recommended route, yield uplift, and cost breakdown.
BRRR-suited properties can recycle 80-100% of investor capital on refi, leaving a high-yielding rental with most of the money out. Sign in to see the refurb cost stack, ARV projection, and refinance maths.
Detached + large garden = sub-division play. Pro tier unlocks the tier badge, plot size, uplift estimate, and regional land benchmark.
Short-lease flats trade at deep discount, but extending under the 1993 Act often costs far less than the discount. Pro tier unlocks the tier badge, premium breakdown, long-lease ARV and arbitrage maths.
See projected short-stay revenue vs a vanilla BTL for this property.
See real sub-let margins (HMO room rates & SA nightly rates) vs the landlord rent.
Area
Agent & docs

FAQ
About Bredenbury, Bromyard
Explore nearby