We've tightened what earns a Pursue. A home now needs a published valuation, a strategy that still makes money after real running costs and lender stress tests, and no listing problems that would stop a mortgage. You'll see fewer Pursues, and each one has been checked harder.
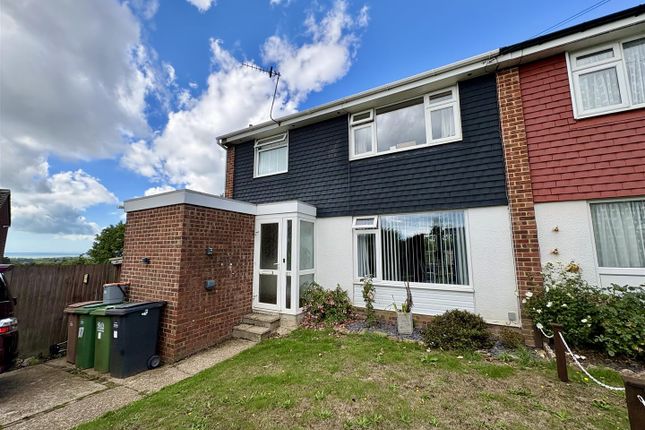
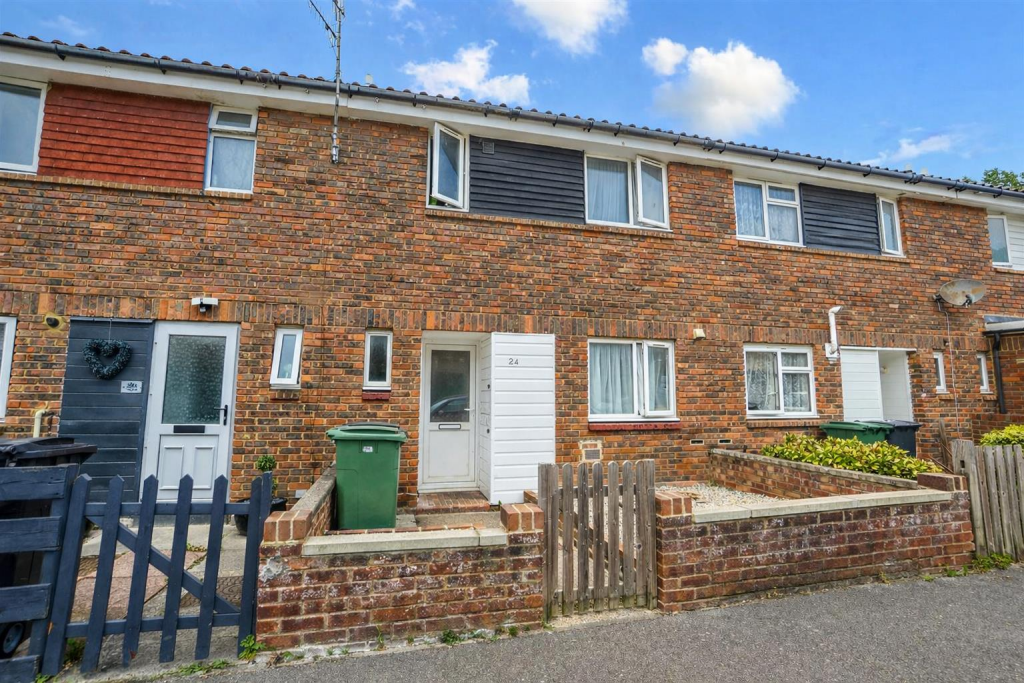
See how verdicts work3-bedroom terraced house · TN37 7PR
Listing removedListed 94 days
Opportunity summary
See Archie’s verdict, returns by strategy and what to check before viewing.
About
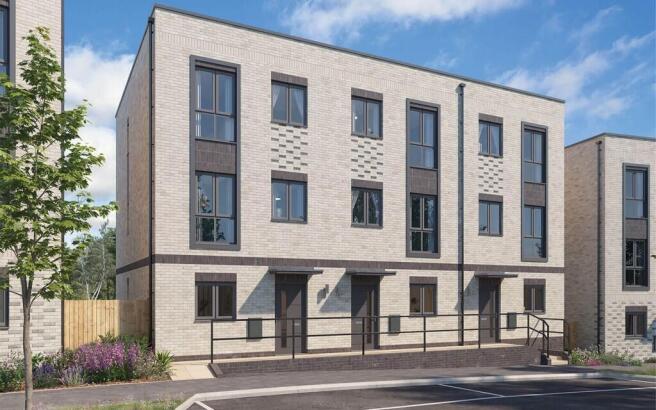
Plot 25 - The Dallington READY TO MOVE INTO!
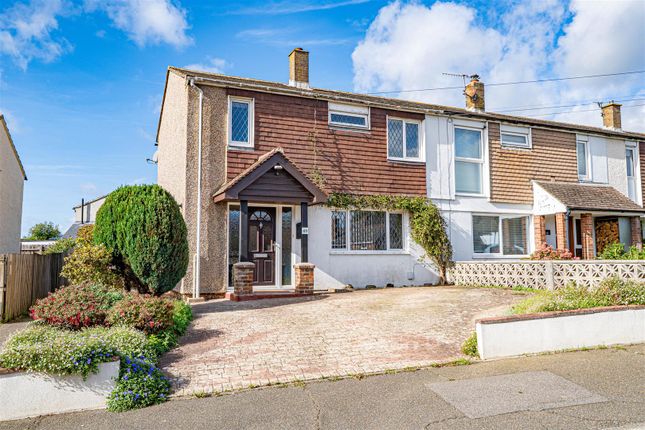
Situated in a sought-after coastal town, The Dallington is the perfect choice for those looking to get on the property ladder, without having to compromise on design or space.
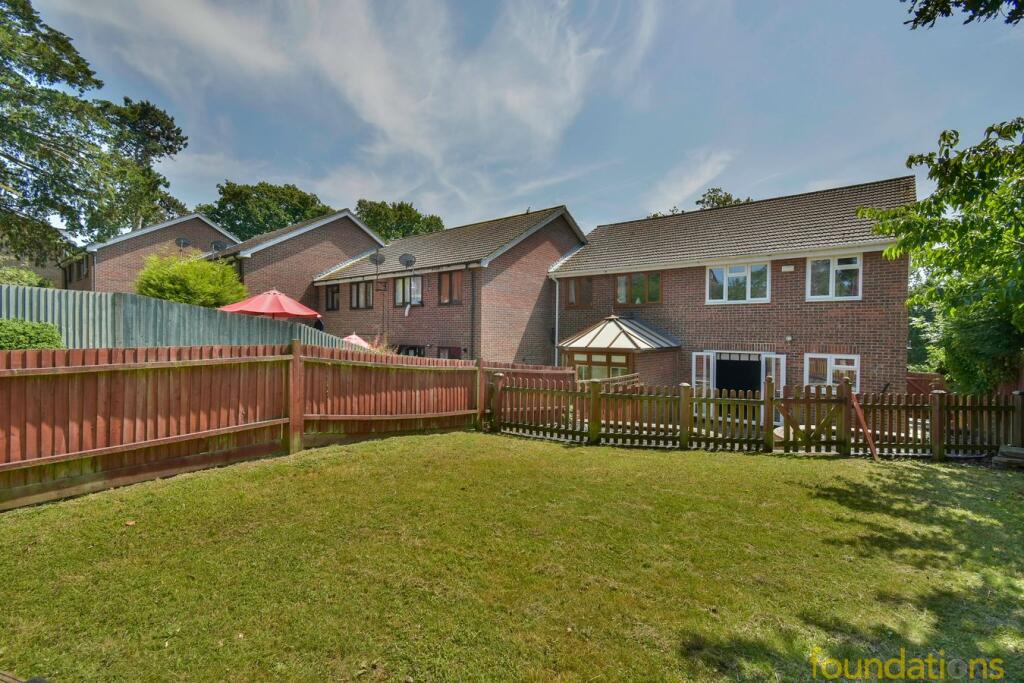
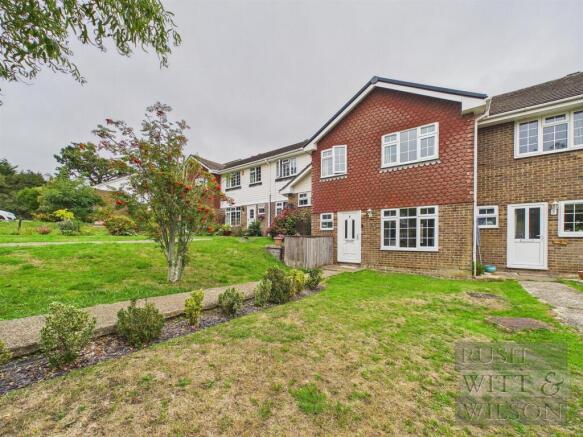
Plot 25 overlooks open-green space to the front and cul-de-sac to the rear. This home is also sold with 2 parking spaces behind the rear garden.
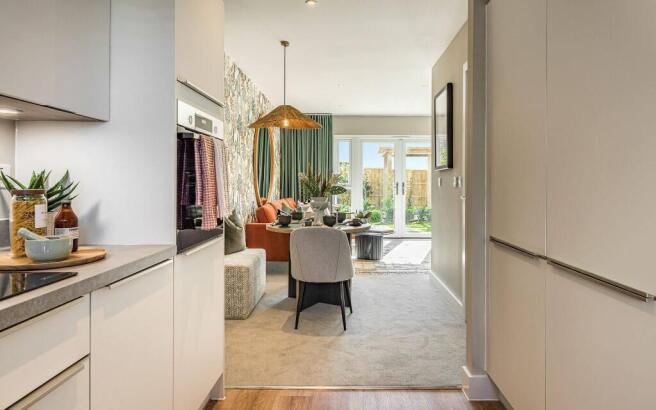
Step inside the wide entrance hallway, where the modern kitchen can be found to one side, complete with units and worktops wrapping around 3 sides of the room, integrated appliances including oven, ceramic hob, fridge/freezer and plumbing for a dishwasher.
Making your way to the back of the home, you will find a good-sized guest cloakroom/utility with a dedicated space to house a washer/dryer.
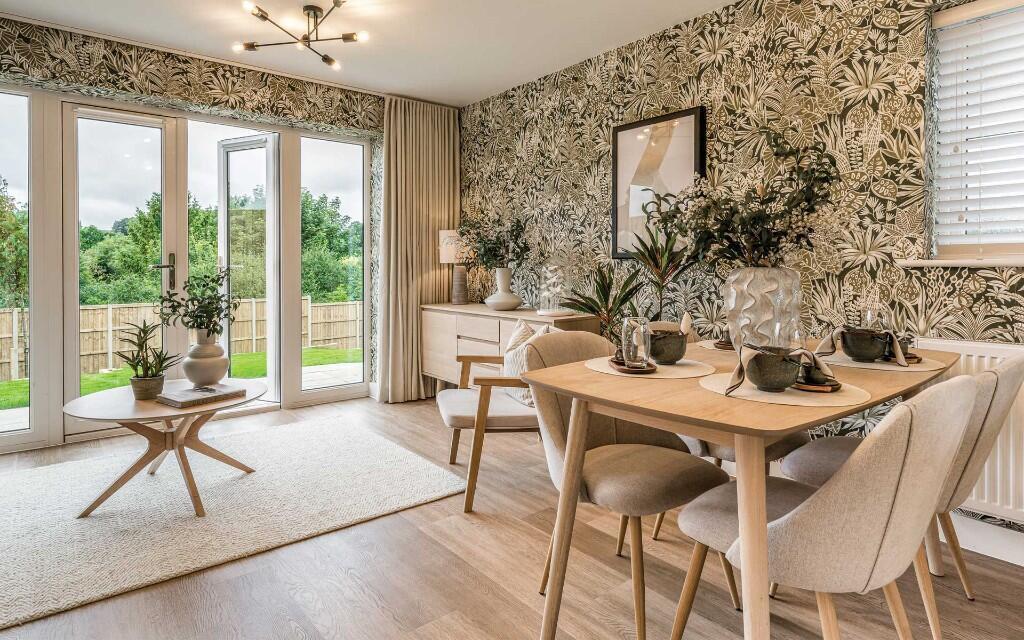
The open-plan living/dining area sits at the rear of the home, perfect for both entertaining and everyday relaxation. Double doors and windows to the rear garden also ensure plenty of natural light.
Completing the ground floor is an understairs storage cupboard and a service cupboard next to the front door.
Upstairs, bedroom 1 spans the front of the home with 2 large windows, allowing plenty of light to fill in.
This room also contains a built in storage cupboard and plenty of space for a wardrobe and desk. The second double and third single bedroom can be found to the rear, overlooking the garden.
Completing the home is a well-appointed family bathroom with bath and overhead shower.
Our homes at Levett View offer a modern specification throughout, including a 12-year NHBC warranty, EV charging points, Air Source Heat Pumps, carpet/vinyl to all rooms and turf to rear gardens.
Please speak to our sales consultants for plot specific details.
Predicted Energy Assessment: Energy Efficiency Rating: 85(B) Environmental Impact (CO2) Rating: 97(A) Shared Ownership Full Market Value: £347,500 Minimum Share (25%):£86,875 Monthly Rent: £597.27 Other Monthly Charges: £49.02 Other monthly charges includes service charge and buildings insurance --- Tenure: Leasehold Length of lease: 125 years Estimated annual service charge: £292.20 Service charge review period: April (annually) Estimated council tax band: TBC - Council Tax Band will be confirmed by the local authority on completion of the property --- Please note that whilst every effort is made to publish interior images as similar to the home as possible, these images are not specific to the development and are selected from a library of show homes across our Orbit Homes developments.
This means that the images shown do not represent the specification included within this specific plot and variances will apply.
These images are used for illustrative purposes only, and selected to give the closest representation available of the layout.
For site specific layout and specification, please refer to technical drawings.
The energy performance has been assessed using the Government approved SAP 10 methodology and is rated in terms of the energy use per square meter of floor area; the energy efficiency is based on fuel costs and the environmental impact is based on carbon dioxide (CO2) emissions.
These are predicted ratings which might not represent the final rating EPC rating upon completion of the property.
Value & comps
No previous sales on record.
Returns
Set an offer; the calculator follows it.
We're still gathering serviced-accommodation data for this area.
Archie refurb estimate: a Pro feature
0.0% below asking
This is not financial or investment advice. Prop AI Deals is not authorised by the Financial Conduct Authority (FCA) to provide investment advice.
All investment calculators, property analyses, and AI-generated insights are for informational purposes only. Property investment carries risk and may result in financial loss. All calculations should be independently verified and you should consult with FCA-authorised financial advisers before making any investment decisions.
Past performance does not guarantee future results. Tax implications vary by individual circumstances.
Deal
Properties like this can earn 2–3x BTL yields when converted to HMO, with retrofit costs around £10k/room. Sign in to see the full tier, yield projection, and cost breakdown.
Commercial properties like this can earn 30-50% higher yields when converted to residential under Class MA / Q / P / PA, with prior approval costing ~GBP 96/unit. Sign in to see the recommended route, yield uplift, and cost breakdown.
BRRR-suited properties can recycle 80-100% of investor capital on refi, leaving a high-yielding rental with most of the money out. Sign in to see the refurb cost stack, ARV projection, and refinance maths.
Detached + large garden = sub-division play. Pro tier unlocks the tier badge, plot size, uplift estimate, and regional land benchmark.
Short-lease flats trade at deep discount, but extending under the 1993 Act often costs far less than the discount. Pro tier unlocks the tier badge, premium breakdown, long-lease ARV and arbitrage maths.
See projected short-stay revenue vs a vanilla BTL for this property.
See real sub-let margins (HMO room rates & SA nightly rates) vs the landlord rent.
Area
Agent & docs
FAQ
About Harrow Lane, St. Leonards-On-Sea, East Sussex, TN377PR
Explore nearby