4-bedroom house · BS48 3NW
Listing removedListed 103 days
Opportunity summary
See Archie’s verdict, returns by strategy and what to check before viewing.
About
Rarely does a home of this quality come to the market.
This exceptional four-bedroom detached home has been transformed to an outstanding standard throughout following a comprehensive refurbishment and extension.
Having remained unoccupied since the works were finished, the property offers its next owners the rare opportunity to be the first to enjoy the home in its beautifully renovated form.
Offered for sale with no onward chain, it is ready for immediate occupation.
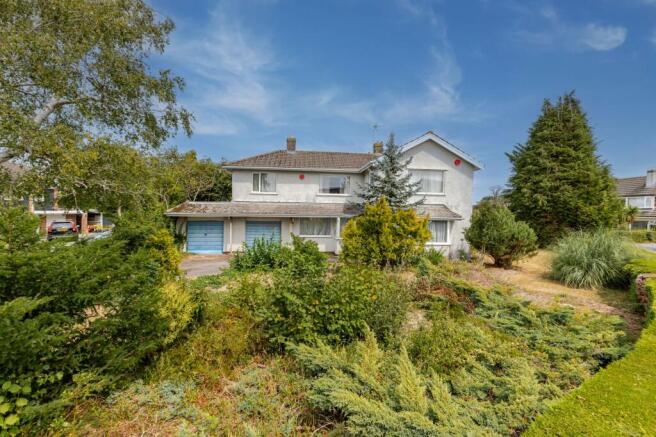
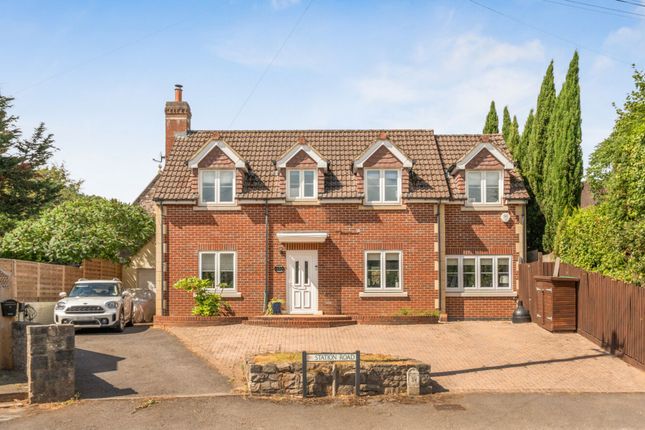
From the front, the property immediately impresses with its attractive 1950s double-bay façade, offering excellent kerb appeal.
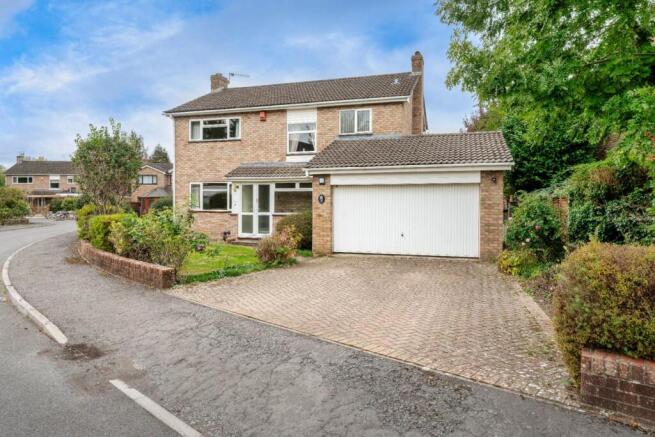
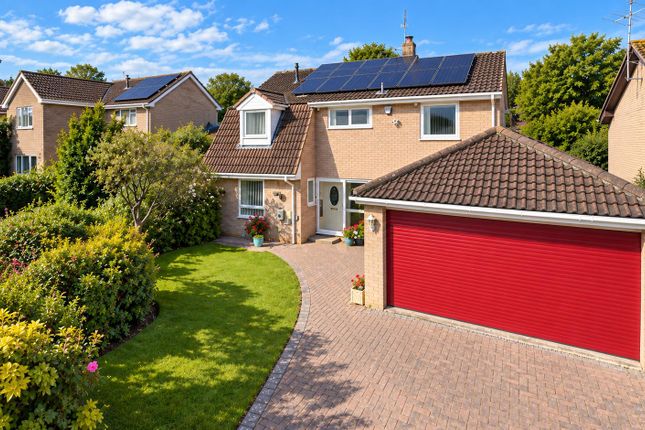
A generous driveway provides ample off-road parking, while gated side access leads to a detached garage.
The entrance hall immediately reflects the quality and attention to detail found throughout the home, where herringbone flooring continues across the entire ground floor.
To the front of the property is a beautifully proportioned reception room centred around a large bay window.
A wood-burning stove provides an attractive focal point, creating a warm and inviting space to relax.
To the rear is an impressive open-plan kitchen, dining and family room, thoughtfully designed for modern family living and entertaining.
Finished to an exceptional specification, the contemporary kitchen features a striking central island, quartz worktops, an induction hob, integrated double ovens, a warming drawer, dishwasher, wine cooler, full-height fridge, separate full-height freezer, an instant hot water tap and an abundance of storage.
There is ample room for both dining and relaxed seating, while floor-to-ceiling bi-fold doors span the full width of the room, opening directly onto the garden.
Adjoining the kitchen is a spacious utility room, providing excellent storage, laundry facilities and access to the front of the property.
To the rear, a versatile study with French doors opening onto the garden provides an ideal space for home working, while also lending itself to use as a cosy snug or reading room.
A well-appointed cloakroom/WC completes the ground floor. Hard-wired Ethernet points and usb charging sockets have been installed throughout the home.
Upstairs, the principal bedroom is a generous double featuring an attractive bay window and a stylish en-suite shower room.
There are three further well-proportioned bedrooms, including a superb vaulted bedroom with Velux windows that give the room real character and an impressive sense of volume.
A beautifully appointed family bathroom and an additional shower room complete the first floor, meaning all four bedrooms are served by three bathrooms.
Each has been finished with marble-effect tiling, quality fittings, heated towel rails and contemporary vanity units. Outside, the landscaped Southwest-facing rear garden is another standout feature.
Offering an excellent degree of privacy, it features a generous patio ideal for al fresco dining and summer entertaining, leading onto a substantial lawn framed by mature trees, established planting and colourful borders.
A charming ornamental pond and secluded seating area provide a peaceful place to unwind, while the enclosed garden offers plenty of room for children to play or simply enjoy the outdoors throughout the seasons.
To the far end of the garden is a further area, already home to a greenhouse, offering excellent potential for vegetable beds, a productive kitchen garden or, subject to the necessary consents, a garden room or home office.
A detached garage, adjoining the neighbouring garage, benefits from power and lighting, making it ideal for secure parking, additional storage or workshop space.
The extensive driveway comfortably accommodates several vehicles.
Occupying one of Backwell's most sought-after roads, this exceptional family home offers a rare opportunity to purchase a property that has been thoughtfully redesigned and finished to an outstanding standard.
Flexible Purchase Option The property is available with the full garden as shown for the guide price of £875,000 Alternatively, the vendor would consider retaining a section of the rear garden, with the purchase price adjusted accordingly.
A proposed boundary plan will be available, and we would be pleased to discuss both options in more detail.
Location Backwell is a village in North Somerset, popular with families and buyers moving out of the city, as well as locals who value its strong sense of community.
With excellent transport links, including Backwell and Nailsea train station, it offers easy access to Bristol, the airport and surrounding towns, making it ideal for commuters seeking a quieter lifestyle.
The village benefits from highly regarded schools, local shops, cafes and traditional pubs, offering a practical balance of rural appeal and everyday convenience.
Nearby Nailsea further complements this with supermarkets, a shopping centre and additional amenities.
Backwell offers a broad range of properties, from character homes to larger detached houses, making it a consistently strong choice for buyers looking for space, community and accessibility.
Lounge (4.37m x 3.74m) Kitchen / Dining/Family Room (5.97m x 5.95m) Utility Room/Boot Room (5.97m x 1.73m) Office / Study (3.11m x 1.71m) Bedroom 1 (4.37m x 3.74m) Bedroom 2 (4.4m x 2.6m) Bedroom 3 (3.34m x 2.97m) Bedroom 4 (3.30m x 2.93m) Garage (5.23m x 3.02m) Parking - Off Street Parking - Secure Gated Parking - Garage
Value & comps
No previous sales on record.
Returns
Set an offer; the calculator follows it.
We're still gathering serviced-accommodation data for this area.
Archie refurb estimate: a Pro feature
0.0% below asking
This is not financial or investment advice. Prop AI Deals is not authorised by the Financial Conduct Authority (FCA) to provide investment advice.
All investment calculators, property analyses, and AI-generated insights are for informational purposes only. Property investment carries risk and may result in financial loss. All calculations should be independently verified and you should consult with FCA-authorised financial advisors before making any investment decisions.
Past performance does not guarantee future results. Tax implications vary by individual circumstances.
Deal
Properties like this can earn 2–3x BTL yields when converted to HMO, with retrofit costs around £10k/room. Sign in to see the full tier, yield projection, and cost breakdown.
Commercial properties like this can earn 30-50% higher yields when converted to residential under Class MA / Q / P / PA, with prior approval costing ~GBP 96/unit. Sign in to see the recommended route, yield uplift, and cost breakdown.
BRRR-suited properties can recycle 80-100% of investor capital on refi, leaving a high-yielding rental with most of the money out. Sign in to see the refurb cost stack, ARV projection, and refinance maths.
Detached + large garden = sub-division play. Pro tier unlocks the tier badge, plot size, uplift estimate, and regional land benchmark.
Short-lease flats trade at deep discount, but extending under the 1993 Act often costs far less than the discount. Pro tier unlocks the tier badge, premium breakdown, long-lease ARV and arbitrage maths.
See projected short-stay revenue vs a vanilla BTL for this property.
See real sub-let margins (HMO room rates & SA nightly rates) vs the landlord rent.
Area
Agent & docs

FAQ
About 17 Station Road, Bristol
Explore nearby