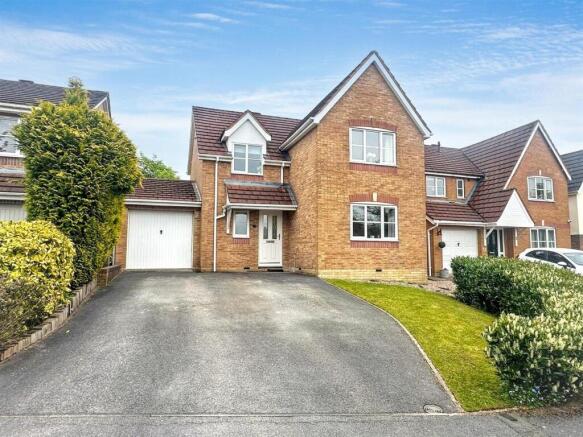
4-bedroom detached house · ST13 5SX
For saleListed 1 day
Opportunity summary
See Archie’s verdict, returns by strategy and what to check before viewing.
About
"A home for every chapter, with space for everything that matters." Situated on the popular Pickwood Estate in Leek, this beautifully presented four-bedroom detached home offers spacious, versatile accommodation with five reception rooms, including an impressive kitchen, cosy snug and glazed garden room.
Two bedrooms benefit from en-suites, while the generous driveway provides ample off-road parking.
With a private garden, additional courtyard and a flexible layout suited to modern family life, this is a fantastic home ready to move straight into.
Denise White Estate Agent Comments - Occupying a generous corner plot in a quiet cul-de-sac, backing directly onto Pickwood Recreational Ground, this impressive executive detached home enjoys a particularly desirable position within the market town of Leek.
Uniquely, the plot was originally reserved for one of the estate's builders, who had the property constructed to his own specifications as a family home, resulting in a thoughtfully designed layout offering spacious and versatile accommodation arranged over four split-level floors.
The property opens into an entrance hallway, which provides access to a useful room currently ustilised as a boot room and home office space, together with a ground floor WC.
A short flight of steps leads down to a fabulous dining kitchen, fitted with a beautiful range of wall and base units complemented by quartz work surfaces.
A central island incorporates breakfast bar seating, whilst a dedicated space for a range-style cooker is enhanced by a striking mirrored splashback.
The kitchen flows naturally into a cosy snug, creating a sociable space for everyday family life, with French doors from both areas opening into a wonderful garden room.
Aluminium-framed and featuring glazed sliding panels, this impressive addition allows the space to open seamlessly onto the garden, making it ideal for entertaining and enjoying the outdoors throughout the warmer months.
Returning to the entrance hallway, a separate formal dining room provides ample space for hosting family gatherings and dinner parties, leading through to a practical utility room which has been created within part of the original garage.
A useful garage store remains to the front of the property, providing additional storage space.
A further flight of stairs rises to an elevated lounge, a particularly appealing reception room enjoying a lovely outlook across the garden and surrounding parkland.
French doors open onto a balcony seating area, providing the perfect spot to sit back and appreciate the property's enviable setting.
The four bedrooms are arranged over the two upper levels, offering excellent accommodation for families.
The principal bedroom benefits from a range of built-in wardrobes and bedroom storage, together with a modern en-suite shower room.
Bedroom two is positioned to the rear and also enjoys the benefit of its own shower room, whilst bedrooms three and four are situated to the side of the property, overlooking the garden, and are served by a family bathroom.
Externally, the property occupies an excellent-sized plot, with ample off-road parking to the front and the added convenience of an electric vehicle charging point.
The gardens extend around both sides and the rear of the house, featuring attractive porcelain-paved patio areas overlooking a well-maintained lawn, complemented by raised flower beds and established borders.
Continuing around the rear of the property, a further secluded patio provides a wonderful retreat, complete with a covered hot tub and seating area, creating an inviting space in which to relax or entertain friends and family.
The location is a real highlight, with the property backing directly onto Pickwood Recreational Ground and enjoying a peaceful setting within one of Leek's highly desirable residential areas.
The town centre is within a short walk, offering an excellent selection of independent shops, cafés, restaurants and everyday amenities, whilst local schools and transport links are also conveniently accessible.
Combining an individual history, a distinctive split-level layout, generous living space and superb gardens, this is a home that offers considerably more than first meets the eye, ideally suited to modern family life and entertaining alike.
Location - Leek is known as the 'Queen of the Staffordshire Moorlands', Leek is a former textile town with a long and fascinating history.
The unspoilt town centre offers a refreshing alternative to from modern shopping malls and has a wealth of independent shops, including former silk mills housing antique and reproduction pine centres, as well as traditional and contemporary furnishings.
Delicious local produce can be found in abundance at traditional butchers, bakers, greengrocers, delicatessens and cafes.
Leek is also home to speciality producers of condiments, confectionery, preserves, wine, whisky, craft beers and the traditional Staffordshire oatcake.
Traditional markets abound, both indoors in the beautifully restored Victorian Butter Market and outdoors in the Market Place, offering everything from general goods, antiques and collectables to fine foods and special 'Totally Locally' Sunday markets.
And when it comes to wining and dining, you can choose from a tempting selection of cafés, real ale pubs and restaurants.
Further afield, you'll find the unique, tooth-like rock formations of The Roaches, Rudyard Lake with its picturesque setting and narrow gauge railway and Tittesworth Water, a popular and accessible attraction for visitors of all ages The location offers excellent access to the Peak District National Park, an area of outstanding natural beauty famed for its walking, cycling and wildlife watching.
Steep limestone valleys like Dovedale, with its stepping stones, and Lathkill Dale, draw visitors from around the world.
The nearest train stations to Leek are Stoke-on-Trent (12 miles), Macclesfield (13 miles) and Buxton (13 miles), providing direct services to Manchester, Sheffield and London in around 95 minutes.
Why We Love This Home! - What really stands out about this property is just how much space and flexibility it offers, without compromising on presentation.
It’s the sort of home you can move straight into and start enjoying, with no obvious need to take on a list of jobs before making it your own.
The layout is a real bonus too, with five reception rooms, there’s room for everyone to have their own space, whether that’s a cosy snug for evenings in, a separate lounge, a dedicated dining area or a home office.
The kitchen and garden room are particular highlights, both beautifully presented and ideal for everyday family life as well as entertaining.
Outside, the generous driveway is a real practical advantage, while the garden offers a lovely balance of lawn and patio space.
We also love the additional rear courtyard, complete with its hot tub and seating area — a great little spot to relax at the end of the day.
Tucked away in a private corner of Peak View, overlooking the garden and neighbouring parkland from several rooms, this home has so much going for it.
For families looking for space to grow, room to work from home and somewhere they can settle into straight away, it’s definitely one worth viewing.
Entrance Hallway - Wc - Boot Room/Study - 2.82 x 2.33 (9'3" x 7'7") - Lounge - 5.41 x 4.80 (17'8" x 15'8") - Dining Room - 4.17 x 3.11 (13'8" x 10'2") - Lower Ground Floor - Kitchen - 5.15 x 3.38 (16'10" x 11'1") - Snug - 3.02 x 2.90 (9'10" x 9'6") - Garden Room - 5.13 x 2.85 (16'9" x 9'4") - Utility Room - 4.74 x 2.64 (15'6" x 8'7") - Garage Store Room - 4.74 minimum x 3.03 (15'6" minimum x 9'11") - First Floor Landing - Bedroom One - 4.19 x 3.32 (13'8" x 10'10") - Ensuite - 3.28 x 0.92 (10'9" x 3'0") - Bedroom Three - 3.07 x 2.83 (10'0" x 9'3") - Second Floor Landing - Bedroom Two - 4.20 x 3.17 (13'9" x 10'4") - Ensuite - 1.40 x 1.31 (4'7" x 4'3") - Bedroom Four - 2.78 x 2.33 (9'1" x 7'7") - Bathroom - 2.27 x 1.43 (7'5" x 4'8") - Outside - The property enjoys an attractive position on a generous plot, with a sizeable front driveway providing parking for multiple vehicles.
Steps lead down to the main garden, where paved seating and entertaining areas sit alongside a spacious lawn, complemented by mature planting and established boundaries.
To the rear, a separate courtyard creates an additional outdoor retreat, complete with a hot tub and covered seating area — ideal for relaxing, socialising and making the most of the warmer months.
Agents Notes - Tenure: Freehold Services: All mains services connected Council Tax: Staffordshire Moorlands Band F Please Note - Please note that all areas, measurements and distances given in these particulars are approximate and rounded.
The text, photographs and floor plans are for general guidance only.
Denise White Estate Agents has not tested any services, appliances or specific fittings — prospective purchasers are advised to inspect the property themselves.
All fixtures, fittings and furniture not specifically itemised within these particulars are deemed removable by the vendor. About Your Agent - "Work hard. Stay humble.
Always be kind" - Denise White Property is personal and so is our approach.
Led by Denise White, our experienced team combines honest advice, local knowledge and standout marketing to help people move with confidence.
More than property, it’s about people, homes and the next chapter. We Won!
- Denise White Bespoke Estate Agents has been honoured with the esteemed Gold Award for two years running; 2024 & 2025 from the British Property Awards for their exceptional customer service and extensive local marketing knowledge in Leek and its surrounding areas.
The British Property Awards, renowned for their inclusivity and comprehensive evaluation process, assess estate agents across the United Kingdom based on their customer service levels and understanding of the local market.
Denise White Estate Agents demonstrated outstanding performance throughout the rigorous and independent judging period.
Additionally the team have been successful in receiving the GOLD EXCEPTIONAL award from the British Estate Agency Guide 2025 & 2025 and being listed as one of the Top 500 Estate Agents in the UK.
The Best Estate Agency Guide assess data such as the time taken from listing as for sale to sale agreed, achieving the asking price vs the achieved price, market share of properties available, positive reviews and much more!
Property To Sell? - Let’s get you moving.
With honest advice, standout marketing and a proactive, experienced team, we’ll showcase your home, find the right buyer and keep your sale moving, all starting with a free market appraisal.
Property To Let? - Great marketing. The right tenant. Everything taken care of.
Choose from Let Only, Rent Collection or Fully Managed services, tailored to you, your property and how hands-on you want to be. You Need A Solicitor! - The right solicitor keeps your move moving.
We work with trusted conveyancing professionals and can arrange a quote to help get you sale-ready. Do You Need A Mortgage? - Know your budget. Understand your options. Move with confidence.
We can introduce you to a trusted mortgage adviser who will help you find the right way forward.
Buyer Id Checks - Once an offer is accepted on a property marketed by Denise White Estate Agents we are required to complete ID verification checks on all buyers and to apply ongoing monitoring until the transaction ends.
Whilst this is the responsibility of Denise White Estate Agents we may use the services of Guild365, to verify Clients’ identity.
This is not a credit check and therefore will have no effect on your credit history. You agree for us to complete these checks, and the cost of these checks is £30.00 inc. VAT per buyer.
This is paid in advance, when an offer is agreed and prior to a sales memorandum being issued. This charge is non-refundable.
Value & comps
No previous sales on record.
Returns
Set an offer; the calculator follows it.
We're still gathering serviced-accommodation data for this area.
Archie refurb estimate: a Pro feature
0.0% below asking
This is not financial or investment advice. Prop AI Deals is not authorised by the Financial Conduct Authority (FCA) to provide investment advice.
All investment calculators, property analyses, and AI-generated insights are for informational purposes only. Property investment carries risk and may result in financial loss. All calculations should be independently verified and you should consult with FCA-authorised financial advisors before making any investment decisions.
Past performance does not guarantee future results. Tax implications vary by individual circumstances.
Deal
Properties like this can earn 2–3x BTL yields when converted to HMO, with retrofit costs around £10k/room. Sign in to see the full tier, yield projection, and cost breakdown.
Commercial properties like this can earn 30-50% higher yields when converted to residential under Class MA / Q / P / PA, with prior approval costing ~GBP 96/unit. Sign in to see the recommended route, yield uplift, and cost breakdown.
BRRR-suited properties can recycle 80-100% of investor capital on refi, leaving a high-yielding rental with most of the money out. Sign in to see the refurb cost stack, ARV projection, and refinance maths.
Detached + large garden = sub-division play. Pro tier unlocks the tier badge, plot size, uplift estimate, and regional land benchmark.
Short-lease flats trade at deep discount, but extending under the 1993 Act often costs far less than the discount. Pro tier unlocks the tier badge, premium breakdown, long-lease ARV and arbitrage maths.
See projected short-stay revenue vs a vanilla BTL for this property.
See real sub-let margins (HMO room rates & SA nightly rates) vs the landlord rent.
Area
Agent & docs

FAQ
About Peak View, Leek, Staffordshire, ST13 5SX
Explore nearby