We've tightened what earns a Pursue. A home now needs a published valuation, a strategy that still makes money after real running costs and lender stress tests, and no listing problems that would stop a mortgage. You'll see fewer Pursues, and each one has been checked harder.
See how verdicts work4-bedroom bungalow · SP3 6EE
For saleListed 41 days
Opportunity summary
See Archie’s verdict, returns by strategy and what to check before viewing.
About
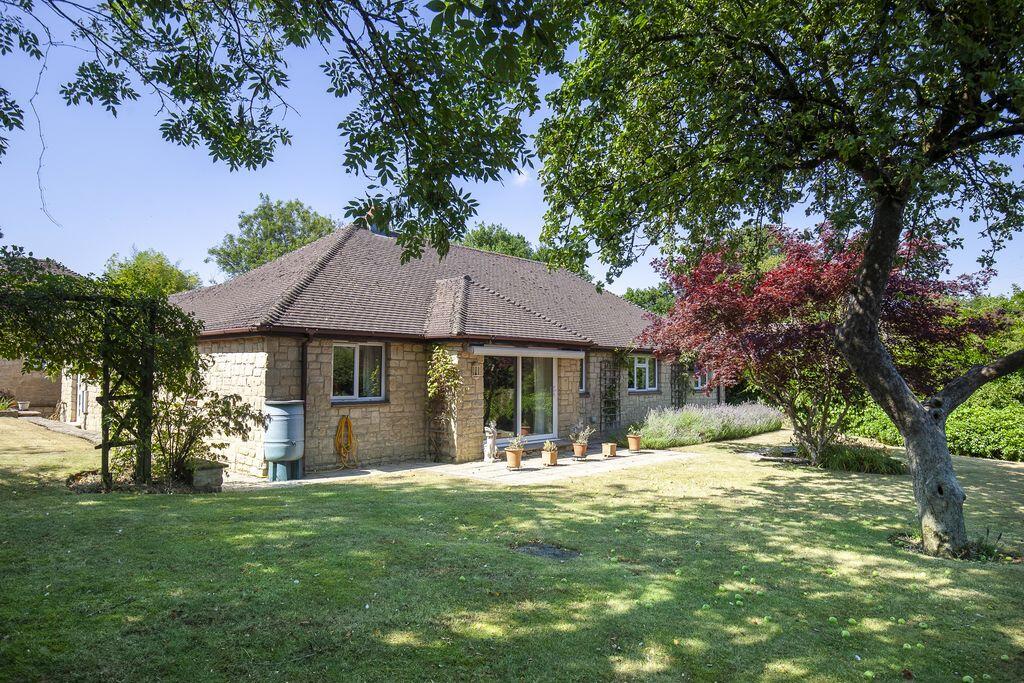
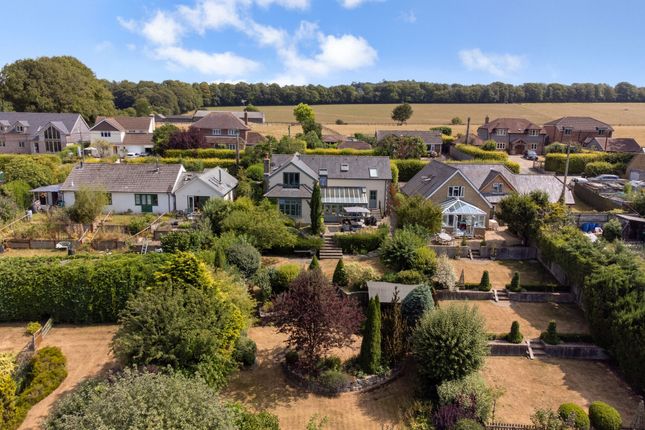
A three-bedroom detached bungalow offering an exciting opportunity for a purchaser looking to create a home to their own specification, with the considerable benefit of planning permission already granted to transform the existing bungalow into a two-storey property.
The sale also includes a detached double garage with a well-presented, self-contained annexe above.
The bungalow itself requires extensive renovation but currently offers generous and well-proportioned accommodation, including three bedrooms, a large kitchen and a good-sized sitting room with fireplace.
For those wishing to undertake a more substantial project, the existing planning permission provides the opportunity to significantly remodel and enlarge the property by creating a two-storey home.
A particular feature is the detached double garage with the self-contained annexe above.
This is well presented and provides a bedroom, sitting room, dining area, kitchen and shower room, making it ideal for extended family, guests or, particularly usefully, as comfortable accommodation while renovation or building works are carried out to the main property.
Outside, there are generous front and rear gardens, plenty of driveway parking and the detached double garage.
Set within the wonderful Wiltshire village of Hindon, the property combines a generous plot, flexible additional accommodation and significant development potential, making it a rare opportunity for a purchaser wishing to create an individual home in a highly desirable village setting.
The Property Inside The front door opens into a central hallway with doors leading to the principal rooms. To the front is a good-sized sitting room with an open fireplace.
The kitchen/dining room is a particularly generous space, providing plenty of room for both cooking and dining and making it one of the main living areas within the bungalow.
There are three further good-sized rooms, giving plenty of flexibility.
These can be used as bedrooms, although one would work equally well as a separate dining room, the another room that can be used as a study or bedroom three.
The bathroom is positioned towards the rear of the bungalow there is also a back door to the rear garden.
The accommodation requires modernisation throughout but offers a really good amount of space and gives a purchaser the opportunity to update and improve the bungalow to suit their own needs.
Annexe Above the detached double garage is a separate one-bedroom annexe, accessed via a wooden staircase to the rear.
The accommodation is well presented and comprises a good-sized sitting room, separate dining room, fitted kitchen, double bedroom and shower room.
It is completely separate from the main bungalow and offers really useful additional accommodation, whether for extended family, guests or home working.
It would also be particularly practical for someone wanting somewhere comfortable to live while carrying out renovation works to the bungalow.
Outside Garden The property benefits from good-sized gardens to both the front and rear, predominantly laid to lawn and offering a good degree of enclosure and privacy.
The front garden is approached via the driveway. The rear garden is again a generous size and offers plenty of scope for landscaping, entertaining or creating further outdoor living space.
There is also a patio area positioned close to the annexe. Garage and Parking A major feature is the detached double garage, providing excellent parking, workshop or storage space.
There is parking on the driveway for three to four cars.
Useful Information Energy Efficiency Rating tbc Council Tax Band: C Freehold Septic Tank No Central Heating Annexe is electric heating Vendor will need to find an onward purchase Planning application number - pl/2022/08993 Location And Directions Hindon is a highly sought-after Wiltshire village, renowned for its attractive period homes, strong community and excellent local amenities.
The village has a shop, two traditional pubs, a primary school and doctor's surgery.
The surrounding countryside provides an abundance of walking and riding routes, while Shaftesbury, Salisbury and Warminster are all within convenient reach and provide a wider range of shopping, leisure and transport facilities.
Postcode SP3 6EE What3Words: Meanders.mended.hobbit
Value & comps
No previous sales on record.
Returns
Set an offer; the calculator follows it.
We're still gathering serviced-accommodation data for this area.
Archie refurb estimate: a Pro feature
0.0% below asking
This is not financial or investment advice. Prop AI Deals is not authorised by the Financial Conduct Authority (FCA) to provide investment advice.
All investment calculators, property analyses, and AI-generated insights are for informational purposes only. Property investment carries risk and may result in financial loss. All calculations should be independently verified and you should consult with FCA-authorised financial advisers before making any investment decisions.
Past performance does not guarantee future results. Tax implications vary by individual circumstances.
Deal
Properties like this can earn 2–3x BTL yields when converted to HMO, with retrofit costs around £10k/room. Sign in to see the full tier, yield projection, and cost breakdown.
Commercial properties like this can earn 30-50% higher yields when converted to residential under Class MA / Q / P / PA, with prior approval costing ~GBP 96/unit. Sign in to see the recommended route, yield uplift, and cost breakdown.
BRRR-suited properties can recycle 80-100% of investor capital on refi, leaving a high-yielding rental with most of the money out. Sign in to see the refurb cost stack, ARV projection, and refinance maths.
Detached + large garden = sub-division play. Pro tier unlocks the tier badge, plot size, uplift estimate, and regional land benchmark.
Short-lease flats trade at deep discount, but extending under the 1993 Act often costs far less than the discount. Pro tier unlocks the tier badge, premium breakdown, long-lease ARV and arbitrage maths.
See projected short-stay revenue vs a vanilla BTL for this property.
See real sub-let margins (HMO room rates & SA nightly rates) vs the landlord rent.
Area
Agent & docs

FAQ
About Teesdale, The Dene, Hindon
Explore nearby