We've tightened what earns a Pursue. A home now needs a published valuation, a strategy that still makes money after real running costs and lender stress tests, and no listing problems that would stop a mortgage. You'll see fewer Pursues, and each one has been checked harder.
See how verdicts work4-bedroom detached house · CB2 0RB
For saleListed 202 days
Opportunity summary
See Archie’s verdict, returns by strategy and what to check before viewing.
About
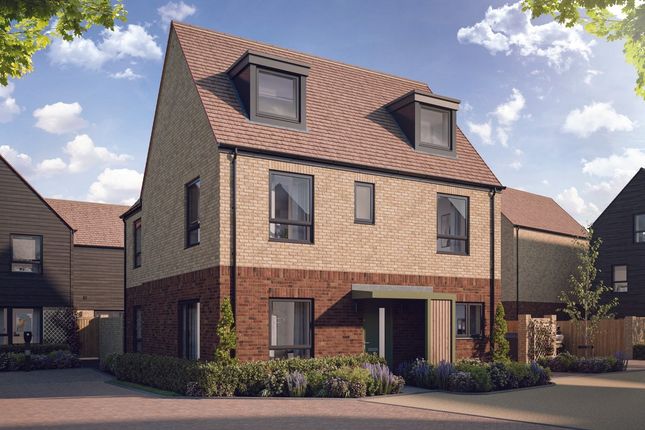
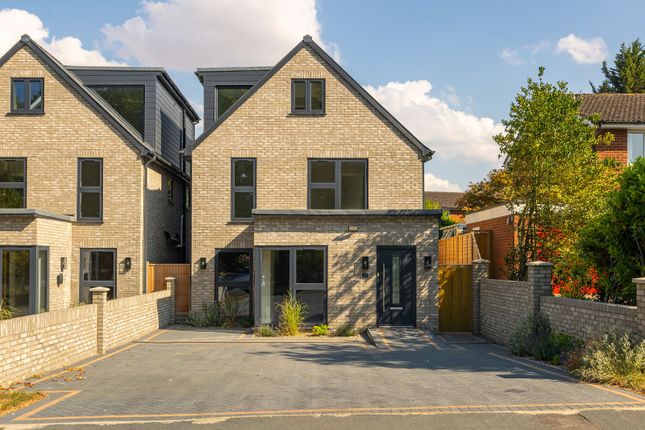
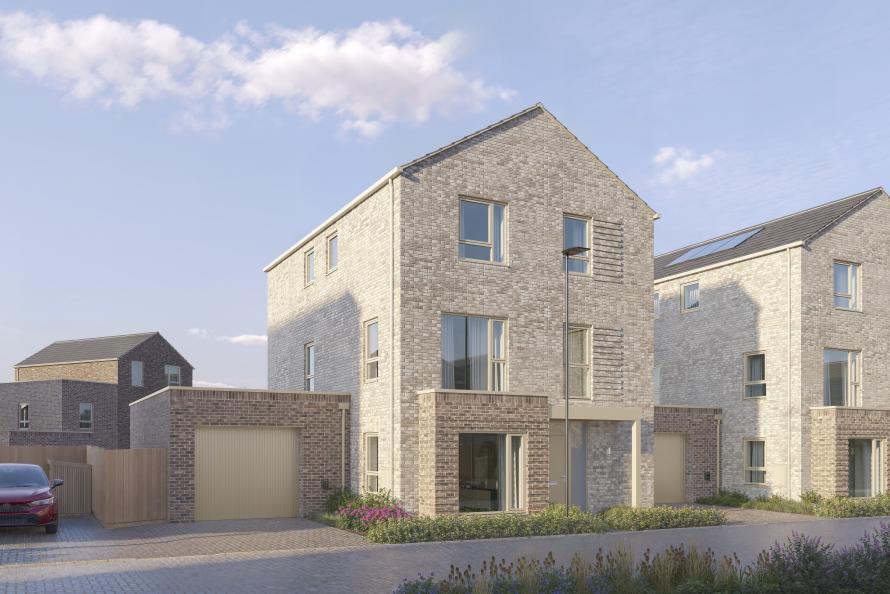
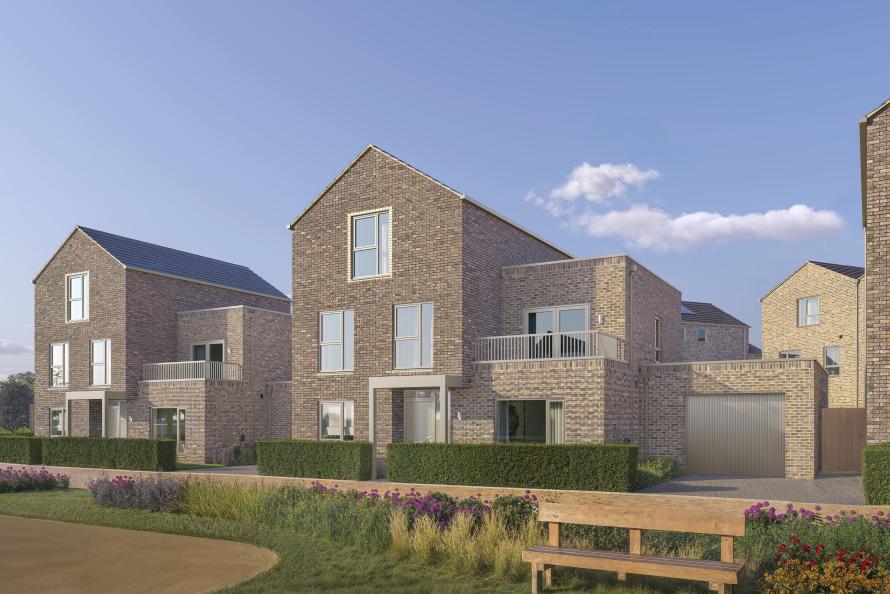
The Byron, Number 8 Hartmere, Eddeva Park A spacious 4 double bedroom home at Hartmere in Cambridge.
Featuring a large open plan kitchen / dining / living room with bi-fold doors, en-suite and built-in wardrobe to the principal bedroom.
This home also offers a first-floor studio above the double garage, comprising an open plan kitchen / living / bedroom area and shower room giving a multitude of uses, work from home office, gym, cinema room or further family accommodation Property Highlights: Four bedrooms, with the principal bedroom featuring fitted wardrobes and it’s own private en-suite First-floor studio above the garage, providing flexible space for a home office, study, or creative projects.
Modern kitchen with integrated appliances, combining style and convenience for effortless cooking and entertaining.
Bright open-plan kitchen, dining and family area designed for real life, ideal for entertaining, hosting friends or relaxed evenings at home Smart, built-in storage throughout keeps everything organised and out of sight Underfloor heating across the ground floor adds a touch of everyday luxury, Separate utility room, offering practical, organized space for laundry and storage.
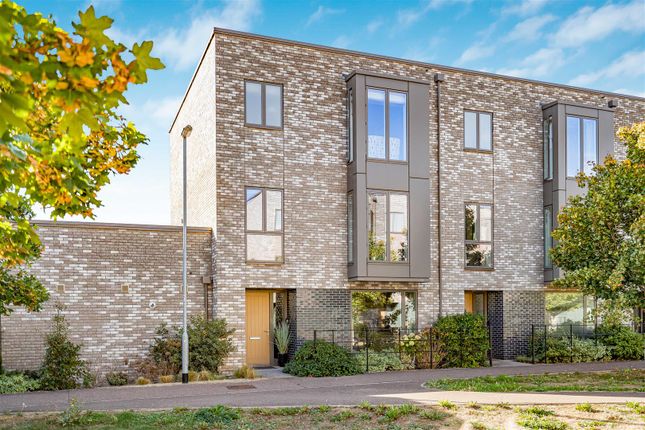
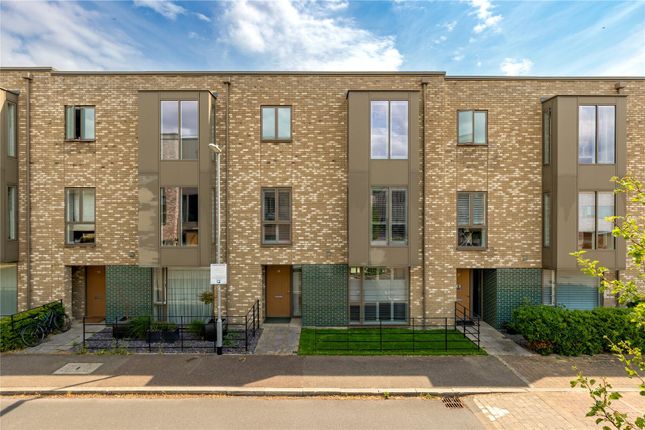
Garage and parking with EV charging provision A Lifestyle at Hartmere Nestled on the edge of historic Cambridge just off Babraham Road, home to some of the largest science, biomedical and research campuses in the region, Hartmere at Eddeva Park is a place where timeless elegance meets modern design.
Here, contemporary architecture, tree-lined streets and open green spaces come together to create a sense of calm and belonging, a community crafted for exceptional living.
Cambridge Addenbrookes Biomedical Campus, the largest world-leading centre in Europe for healthcare, research and innovation and new Cambridge South mainline station just a 7 minute drive or 6 minute cycle from Hartmere.
Cambridge Town Centre, just a short drive, with vibrant town centres, cultural venues, and additional shopping and dining, ideal for weekends or evenings out.
A legacy of learning, Cambridge is synonymous with academic excellence and is home to exceptional state and independent schools and the world renowned University of Cambridge.
The Gog Farm shop & Cafe , around a 15 minute drive, offering fresh local produce, artisanal foods, and a cozy café experience.
Great Shelford Village , around 15 minutes by car, and boasts independent cafés, local pubs and train stations with excellent transport links.
Wandlebury Country Park, 15 minutes away by car, perfect for chalk grassland walks, ancient woodland and panoramic city views.
Seamless Travel & Connections Living at Hartmere keeps you seamlessly connected , perfect for your daily commute, business trips, or spontaneous weekend adventures.
Cambridge and Cambridge North stations offer services to London King’s Cross and Liverpool Street. A Cambridge south, a new station beside the Biomedical Campus, is scheduled to open in 2026.
Cambridge’s dedicated busway provides traffic-free routes into the city centre for complete convenience. Prefer to travel by bike?
Miles of local paths and new segregated cycleways make it easy to take a direct route into the city. The M11, A14 and A11 provides straightforward links to London, Peterborough and beyond.
London Stansted Airport, approximately 35 minutes drive away, makes national and international travel simple and stress-free.
Visit Your Future Home Schedule a visit with our sales team and step inside your dream home at the brand new development Hartmere.
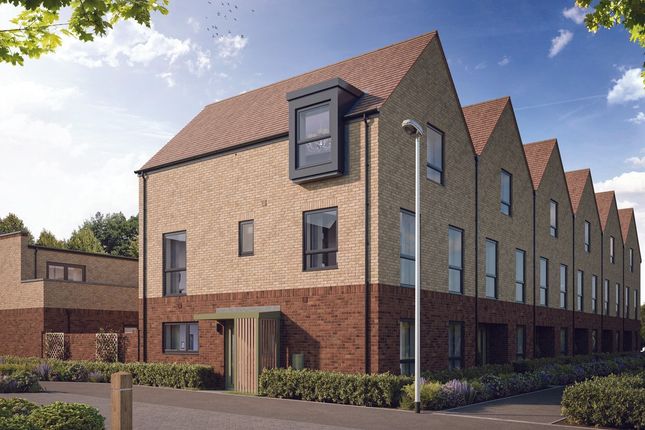
Sales Suite: Woden Way, Cambridgeshire, CB2 0BF Opening Times: Launching on Saturday 18th April *Images are of a similar Hill showhome have been used for illustrative purposes only.
Specification and layout may vary.
The Byron, Number 8 Ground floor Kitchen/Dining/Living - 9.4m x 3.2m (30'10" x 10'6") Family Room - 3.8m x 5.4m (12'6" x 17'9") Study - 3.3m x 2.1m (10'10" x 6'11") Utility - 1.8m x 2m (5'11" x 6'7") The Byron, Number 8 First floor Principal Bedroom - 3.9m x 3.9m (12'10" x 12'10") Bedroom 2 - 3.1m x 3.8m (10'2" x 12'6") Bedroom 3 - 3.1m x 3.7m (10'2" x 12'2") Bedroom 4 - 3.2m x 3.6m (10'6" x 11'10") The Byron, Number 8 Studio Studio - 6.4m x 3m (21'0" x 9'10") Kitchen - 2.5m x 3m (8'2" x 9'10")
Value & comps
No previous sales on record.
Returns
Set an offer; the calculator follows it.
We're still gathering serviced-accommodation data for this area.
Archie refurb estimate: a Pro feature
0.0% below asking
This is not financial or investment advice. Prop AI Deals is not authorised by the Financial Conduct Authority (FCA) to provide investment advice.
All investment calculators, property analyses, and AI-generated insights are for informational purposes only. Property investment carries risk and may result in financial loss. All calculations should be independently verified and you should consult with FCA-authorised financial advisers before making any investment decisions.
Past performance does not guarantee future results. Tax implications vary by individual circumstances.
Deal
Properties like this can earn 2–3x BTL yields when converted to HMO, with retrofit costs around £10k/room. Sign in to see the full tier, yield projection, and cost breakdown.
Commercial properties like this can earn 30-50% higher yields when converted to residential under Class MA / Q / P / PA, with prior approval costing ~GBP 96/unit. Sign in to see the recommended route, yield uplift, and cost breakdown.
BRRR-suited properties can recycle 80-100% of investor capital on refi, leaving a high-yielding rental with most of the money out. Sign in to see the refurb cost stack, ARV projection, and refinance maths.
Detached + large garden = sub-division play. Pro tier unlocks the tier badge, plot size, uplift estimate, and regional land benchmark.
Short-lease flats trade at deep discount, but extending under the 1993 Act often costs far less than the discount. Pro tier unlocks the tier badge, premium breakdown, long-lease ARV and arbitrage maths.
See projected short-stay revenue vs a vanilla BTL for this property.
See real sub-let margins (HMO room rates & SA nightly rates) vs the landlord rent.
Area
Agent & docs

FAQ
About Babraham Road Cambridge CB2 0RB
Explore nearby