We've tightened what earns a Pursue. A home now needs a published valuation, a strategy that still makes money after real running costs and lender stress tests, and no listing problems that would stop a mortgage. You'll see fewer Pursues, and each one has been checked harder.
See how verdicts work6-bedroom detached house · TA21 0HX
For saleListed 244 days
Opportunity summary
See Archie’s verdict, returns by strategy and what to check before viewing.
About
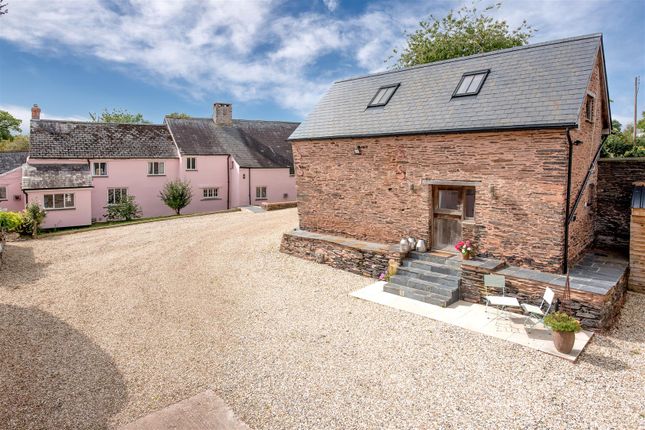
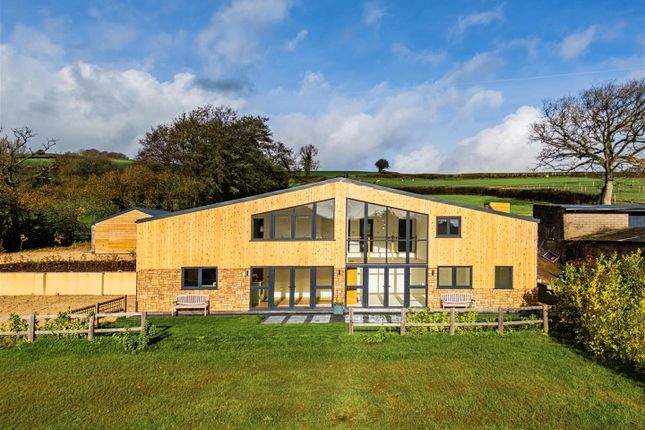
A superb contemporary architect designed barn conversion with impressive reception space situated in a stunning rural position with wonderful views, two and a half acres, stables and garaging and a further twenty five acres available by separate negotiation.
Council Tax band to be confirmed, EPE to be confirmed, Freehold Situation - Valley View is situated in a wonderful position with far reaching 180 degree views over an attractive valley looking towards the Somerset/Mid Devon border.
The village of Ashbrittle is only 1.7 miles from the property and the larger village of Appley is 3.2 miles and has a primary school, village store and the popular Globe Inn.
The town of Wiveliscombe is within 5 miles and provides a good range of schooling, shops, pubs and restaurants.
Wellington is approximately 8.5 miles away and offers a Waitrose supermarket and access to the M5 motorway at junction 26 whilst the County Town of Taunton is 15 miles away and has rail services to London Paddington.
The Blackdowns, Brendon and Quantock Hills as well as Exmoor National Park are all within a short distance and provide spectacular scenery and excellent, walking, riding and fishing whilst the rugged North Devon coastline is also within easy reach Description - Valley View is an impressive contemporary, architect designed barn conversion which has recently been completed and finished to exceptionally high specifications.
The accommodation extends to approximately 3200ft2 and includes a proportioned accommodation over two floors.
Additional Land - We have been informed that there is an additional 25 acres available by separate negotiation. For further information please contact the agent.
Accommodation - The accommodation includes reception hall with bespoke oak and glass staircase leading to the first floor and engineered oak flooring.
The sitting room is an impressive room with vaulted ceiling, galleried first floor landing, huge picture windows with double doors opening onto a terrace, fireplace, door through to bedroom 5/study which is a good size and door through to the kitchen/dining/family room; this open plan room includes a bespoke, hand made, painted kitchen which includes a range of integrated appliances including coffee machine, microwave, central island unit with breakfast bar sink, wine fridge and dishwasher, space for fridge/freezer, range cooker with extractor hood over and engineered oak flooring.
A huge picture window with double doors opening out onto the terrace at the front of the house which enjoys wonderful views over the surrounding countryside.
This room also has a back to back fireplace. There is a separate annexe which offers a large room with dual aspect windows, which can be divided if required, and a shower room.
There is also a separate wc, utility room with plumbing for washing machine, space for tumble dryer.
On the first floor there is an impressive galleried landing which connects the bedrooms, the master suite has a dressing room, bathroom and storage.
There are a further three bedrooms, bedroom four enjoying a bridge opening out onto the rear garden.
There is a fitted contemporary bathroom suite with free standing bath, shower cubicle, low level wc and washbasin Outside - From the road there is a driveway which leads to the property which is enclosed by gated entrance, post and rail fencing and gravel driveway providing access to a large parking and turning area and driveway which leads up to a further parking and turning area, a newly installed timber two bay stable block with tack room, timber framed double garage and ample parking with wildlife pond to one side.
the gardens to the front of the property include a deep paved terrace with areas of lawn. The rear garden is elevated and enjoys wonderful views over surrounding countryside.
A paddock is laid to pasture which extends to approximately two and a half acres Services - Mains electricity to be connected. Private water via borehole. Newly installed sewage treatment plant.
Oil fired central heating. Standard broadband available (Ofcom), Mobile signal likely available outdoors (Ofcom) Please note the agents have not inspected or tested the services.
Directions - From Wellington head towards Tiverton on the A38 and after approximately 3.5 miles turn right signposted to Greenham and Appley.
Continue on this road, passing through the village of Greenham and at the next junction (Appley Cross) turn right towards Appley.
After 430 yards, just before reaching The Globe Inn turn left towards Stawley and continue for just under one mile and turn left towards Ashbrittle.
Continue for about 500 yards, cross the stone bridge and turn right towards Clayhanger. Follow this road for about 0.75 miles and at Waldron's Cross turn right towards Waterrow.
The farm will be found on the left after about 650 yards. Agents Note - Some of the interior photos have been virtually staged for presentation purposes. What3words - ///clothed.options.ridiculed
Value & comps
No previous sales on record.
Returns
Set an offer; the calculator follows it.
We're still gathering serviced-accommodation data for this area.
Archie refurb estimate: a Pro feature
0.0% below asking
This is not financial or investment advice. Prop AI Deals is not authorised by the Financial Conduct Authority (FCA) to provide investment advice.
All investment calculators, property analyses, and AI-generated insights are for informational purposes only. Property investment carries risk and may result in financial loss. All calculations should be independently verified and you should consult with FCA-authorised financial advisers before making any investment decisions.
Past performance does not guarantee future results. Tax implications vary by individual circumstances.
Deal
Properties like this can earn 2–3x BTL yields when converted to HMO, with retrofit costs around £10k/room. Sign in to see the full tier, yield projection, and cost breakdown.
Commercial properties like this can earn 30-50% higher yields when converted to residential under Class MA / Q / P / PA, with prior approval costing ~GBP 96/unit. Sign in to see the recommended route, yield uplift, and cost breakdown.
BRRR-suited properties can recycle 80-100% of investor capital on refi, leaving a high-yielding rental with most of the money out. Sign in to see the refurb cost stack, ARV projection, and refinance maths.
Detached + large garden = sub-division play. Pro tier unlocks the tier badge, plot size, uplift estimate, and regional land benchmark.
Short-lease flats trade at deep discount, but extending under the 1993 Act often costs far less than the discount. Pro tier unlocks the tier badge, premium breakdown, long-lease ARV and arbitrage maths.
See projected short-stay revenue vs a vanilla BTL for this property.
See real sub-let margins (HMO room rates & SA nightly rates) vs the landlord rent.
Area
Agent & docs

FAQ
About Ashbrittle, Wellington
Explore nearby