5-bedroom bungalow · M40 1QQ
For saleListed 136 days
Opportunity summary
See Archie’s verdict, returns by strategy and what to check before viewing.
About
Nestled on the charming Windsor Road in Clayton Bridge, this impressive detached offers a perfect blend of space and comfort.
With a generous area of 1,966 square feet, ideal for families seeking a welcoming home. Boasting five well-proportioned bedrooms, providing ample space for relaxation and privacy.
The layout includes a spacious reception room, perfect for entertaining guests or enjoying family time. With two bathrooms, morning routines will be a breeze, ensuring convenience for all residents.
Constructed in 1971, this home reflects a classic design while offering the potential for modern updates to suit your personal taste.
The property is set within a peaceful neighbourhood, making it an ideal retreat from the hustle and bustle of city life.
For those with vehicles, the property features parking for up to three cars, a valuable asset in this area. The outdoor space offers opportunities for gardening or simply enjoying the fresh air.
This delightful home on Windsor Road is not just a property; it is a place where memories can be made.
With its spacious interiors and convenient location, it presents an excellent opportunity for anyone looking to settle in a vibrant community. Do not miss the chance to make this house your new home.
Vestibule - 1.35m x 0.91m (4'5 x 3'0) - A bright and stylish entrance area with decorative wallpaper and a glazed front door allowing natural light.
Includes a wall mirror to enhance space, with room for coats and shoes.
Hallway - 3.35m x 3.02m (11'0 x 9'11) - A spacious and well-lit hallway featuring neutral décor, light wood-effect flooring, and fitted floor coverings.
The space includes a staircase leading to the first floor, along with a front-facing window and central ceiling light fitting, creating a bright and welcoming feel.
Provides access to internal doors and includes a practical radiator cover, combining style and functionality while offering a natural flow through the home.
Lounge - 4.45m x 7.04m (14'7 x 23'1) - A generous and beautifully presented lounge featuring neutral décor, light wood-effect flooring, and a large fitted carpet creating a warm and comfortable seating area.
The room benefits from multiple recessed ceiling spotlights and a large window to the rear, allowing for excellent natural light throughout.
A standout feature is the elegant fireplace set within a recessed alcove, forming a stylish focal point, while the spacious layout easily accommodates multiple seating arrangements.
Patio doors provide additional light and access, enhancing the sense of space.
This impressive room offers a perfect balance of modern style and practicality, making it ideal for both relaxing and entertaining.
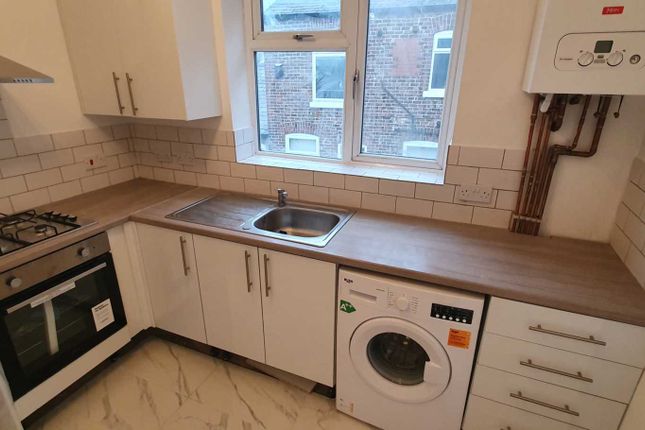
Kitchen - 5.66m x 3.05m (18'7 x 10'0) - A modern and spacious kitchen featuring sleek white wall and base units, complemented by wood-effect work surfaces and matching flooring.
The room benefits from recessed ceiling spotlights and multiple large windows with fitted blinds, allowing for excellent natural light throughout.
The layout offers extensive worktop and storage space, with an integrated ceramic hob and electric oven, plus room for additional freestanding appliances.
A door provides access to the garage, enhancing practicality and everyday convenience.
Bedroom Five - 3.33m x 2.87m (10'11 x 9'5) - A bright ground floor double bedroom featuring neutral décor and modern wood-effect flooring.
The room benefits from a large window with fitted blinds, allowing plenty of natural light.
Finished with a feature wall and a decorative ceiling light fitting, the space also includes a radiator cover and offers flexibility for a range of uses, including a bedroom, home office, or study.
Bedroom Four - 3.38m x 3.91m (11'1 x 12'10) - A spacious and well-presented ground floor double bedroom featuring neutral décor and modern wood-effect flooring.
The room benefits from a large window with fitted blinds, allowing plenty of natural light.
A feature wall adds character, while the room comfortably accommodates a double bed and additional furniture.
Finished with a decorative ceiling light fitting and a practical radiator cover, this inviting space is ideal for rest and relaxation.
Bathroom - 2.24m x 2.87m (7'4 x 9'5) - A modern and fully tiled ground floor bathroom fitted with a panelled bath, separate walk-in shower enclosure, low-level WC, and a wash hand basin with vanity storage.
The space benefits from recessed ceiling spotlights, a chrome heated towel rail, and a window with fitted blind, providing both natural light and ventilation.
The separate shower cubicle features contemporary fittings, adding convenience for everyday use.
Finished to a high standard throughout, this stylish bathroom is both practical and well-appointed for family living.
Garage - 3.05m x 7.24m (10'0 x 23'9) - A spacious and versatile garage featuring exposed brick walls and a practical concrete floor.
The space benefits from overhead strip lighting and a large window with fitted blinds, allowing for natural light.
Fitted with extensive shelving and storage, the garage provides ample room for tools, equipment, and household items. There is also space for seating and appliances, enhancing its functionality.
A door offers direct access to the kitchen, adding convenience, while the overall layout makes this an ideal space for storage, a workshop, or potential utility use.
Stairs & Landing - A bright and well-presented staircase and landing featuring fitted carpeted stairs and neutral décor with decorative patterned walls.
The staircase leads to the first-floor accommodation, with a handrail and spindled balustrade.
The landing benefits from a wall-mounted light fitting, creating a light and welcoming space, and provides access to the first-floor rooms while continuing the home’s stylish finish.
Bedroom Two - 3.63m x 4.01m (11'11 x 13'2) - A spacious and well-presented double bedroom featuring neutral décor and fitted carpet flooring.
The room benefits from a large window with fitted blinds, allowing plenty of natural light.
A feature wall adds a modern touch, while the room includes fitted wardrobes providing ample storage and space for additional bedroom furniture.
Finished with a contemporary ceiling light fitting and radiator, this comfortable room is ideal for relaxation and everyday living.
Shower Room - 1.96m x 2.03m (6'5 x 6'8) - A modern and well-presented first floor shower room featuring contemporary tiled walls and flooring.
The suite comprises a walk-in shower enclosure, low-level WC, and wash hand basin with vanity storage.
The room benefits from a window with fitted blinds for natural light and ventilation, along with a chrome heated towel rail and quality fixtures throughout.
Finished to a high standard, this stylish space offers a practical and convenient addition to the home.
Bedroom Three - 3.86m x 3.38m (12'8 x 11'1) - A bright and spacious first floor double bedroom featuring neutral décor and fitted carpet flooring.
The room benefits from a large window with fitted blinds, allowing plenty of natural light.
The space includes extensive fitted wardrobes with integrated drawers providing excellent storage, along with a feature wall and a contemporary ceiling light fitting.
This well-presented room offers a stylish and comfortable space ideal for everyday living.
Dressing Area - 3.61m x 1.17m (11'10 x 3'10) - A stylish and well-presented dressing area featuring extensive fitted wardrobes providing excellent storage throughout.
The space includes a dedicated dressing table with mirror and seating area, creating a practical and functional preparation space.
Finished with modern flooring, decorative feature wallpaper, and a feature ceiling light fitting, this bright and elegant area offers both convenience and a touch of luxury, perfectly complementing the adjoining bedrooms.
Bedroom One - 3.35m x 3.91m (11'0 x 12'10) - A spacious and well-presented first floor double bedroom featuring neutral décor and fitted carpet flooring.
The room benefits from a large window allowing plenty of natural light.
The layout offers ample space for bedroom furniture, with a contemporary ceiling light fitting and radiator cover enhancing the overall finish.
The room also benefits from loft access and leads into a walk-in wardrobe, providing excellent additional storage.
This bright and comfortable room offers an ideal retreat, combining practicality with a clean and modern style.
Walk-In-Wardrobe - 3.35m x 1.42m (11'0 x 4'8) - A well-designed walk-in wardrobe offering excellent storage with fitted hanging rails and shelving.
The space is complemented by wood-effect worktops and additional storage units, providing ample room for clothing, shoes, and accessories.
Finished with fitted carpet, this practical and organised area is ideal for everyday use and perfectly complements the adjoining bedroom.
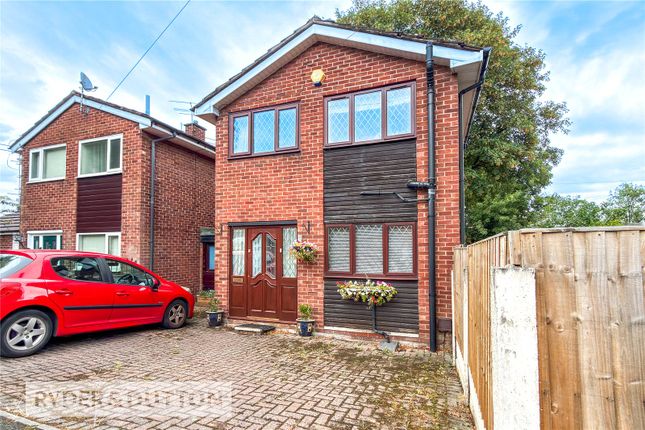
External - A well-presented detached property set on a generous plot, featuring an attractive brick and stone façade with a modern composite front door and glazed panels, creating a welcoming first impression.
The frontage includes a paved driveway providing ample off-road parking, complemented by low-maintenance landscaping and mature shrubs.
To the rear, the property offers an extensive paved garden area ideal for outdoor dining and entertaining, with space for seating and garden furniture.
The garden is fully enclosed with fenced boundaries, providing privacy and security.
Patio doors to the rear enhance indoor-outdoor living, while the overall exterior combines practicality, low maintenance, and strong kerb appeal.
Tenure - Leashold - Leasehold for 999 years starting from 29th of September 1930 with Ground Rent of £229.00 per annum.
Stamp Duty Land Tax - Residential property rates You usually pay Stamp Duty Land Tax (SDLT) on increasing portions of the property price when you buy residential property, for example a house or flat.
The amount you pay depends on: • when you bought the property • how much you paid for it • whether you’re eligible for relief or an exemption Rates for a single property You pay SDLT at these rates if, after buying the property, it is the only residential property you own.
You will usually pay 5% on top of these rates if you own another residential property.
Rates from 1 April 2025 Property or lease premium or transfer value SDLT rate Up to £125,000 Zero The next £125,000 (the portion from £125,001 to £250,000) 2% The next £675,000 (the portion from £250,001 to £925,000) 5% The next £575,000 (the portion from £925,001 to £1.5 million) 10% The remaining amount (the portion above £1.5 million) 12% Example In April 2025 you buy a house for £295,000.
The SDLT you owe will be calculated as follows: • 0% on the first £125,000 = £0 • 2% on the second £125,000 = £2,500 • 5% on the final £45,000 = £2,250 • total SDLT = £4,750
Value & comps
No previous sales on record.
Returns
Set an offer; the calculator follows it.
We're still gathering serviced-accommodation data for this area.
Archie refurb estimate: a Pro feature
0.0% below asking
This is not financial or investment advice. Prop AI Deals is not authorised by the Financial Conduct Authority (FCA) to provide investment advice.
All investment calculators, property analyses, and AI-generated insights are for informational purposes only. Property investment carries risk and may result in financial loss. All calculations should be independently verified and you should consult with FCA-authorised financial advisors before making any investment decisions.
Past performance does not guarantee future results. Tax implications vary by individual circumstances.
Deal
Properties like this can earn 2–3x BTL yields when converted to HMO, with retrofit costs around £10k/room. Sign in to see the full tier, yield projection, and cost breakdown.
Commercial properties like this can earn 30-50% higher yields when converted to residential under Class MA / Q / P / PA, with prior approval costing ~GBP 96/unit. Sign in to see the recommended route, yield uplift, and cost breakdown.
BRRR-suited properties can recycle 80-100% of investor capital on refi, leaving a high-yielding rental with most of the money out. Sign in to see the refurb cost stack, ARV projection, and refinance maths.
Detached + large garden = sub-division play. Pro tier unlocks the tier badge, plot size, uplift estimate, and regional land benchmark.
Short-lease flats trade at deep discount, but extending under the 1993 Act often costs far less than the discount. Pro tier unlocks the tier badge, premium breakdown, long-lease ARV and arbitrage maths.
See projected short-stay revenue vs a vanilla BTL for this property.
See real sub-let margins (HMO room rates & SA nightly rates) vs the landlord rent.
Area
Agent & docs

FAQ
About Windsor Road, Clayton Bridge, Manchester
Explore nearby