3-bedroom semi-detached house · RH13 8RS
For saleListed 147 days
Opportunity summary
See Archie’s verdict, returns by strategy and what to check before viewing.
About
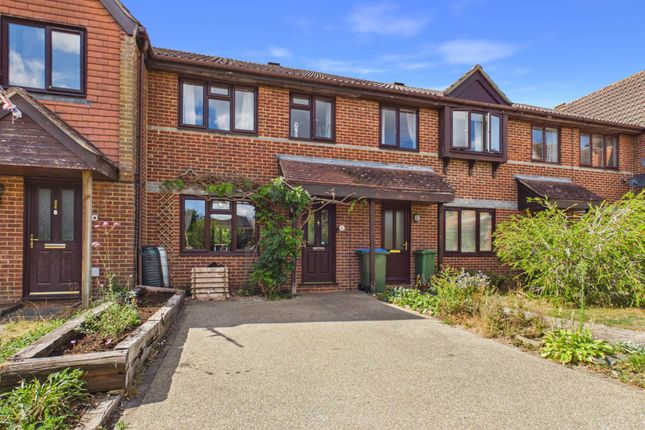
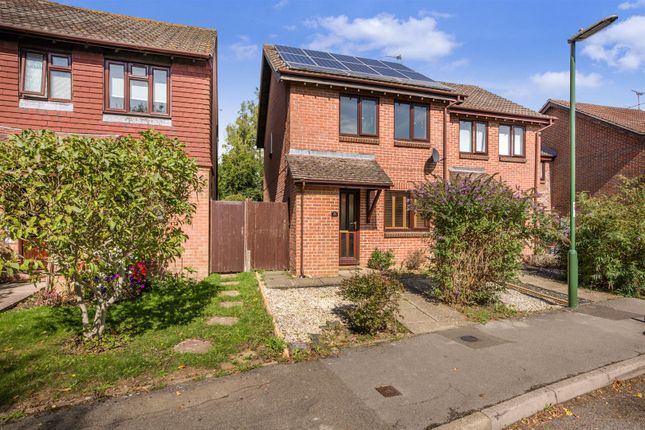
This beautifully presented three-bedroom semi-detached modern family home occupies a generous corner plot and benefits from an attached garage (offering clear scope for conversion, subject to the necessary consents), a private driveway providing parking for up to three vehicles and a private south-facing rear garden.
Constructed in the early 1980s and forming part of a highly regarded development within the heart of Cowfold village, the property enjoys a peaceful position away from busy main roads whilst remaining within easy walking distance of the village amenities and well-regarded primary school.
The location itself is surrounded by glorious open countryside, with an excellent network of footpaths and bridleways nearby, whilst swift access to the A23/M23 and A24 provides excellent connectivity.
A particularly noteworthy addition is the recently installed (Summer 2025) eco-friendly air-source heat pump, working in conjunction with solar panels to provide cost-effective hot water and central heating throughout the property.
The accommodation is well balanced and thoughtfully arranged.
A front door opens into an entrance lobby with cloakroom/WC, leading through into a spacious and welcoming living room featuring a front aspect window with deep sill detail.
Beyond this is a separate dining room, currently utilised as a bedroom, with sliding patio doors opening directly onto the rear garden.
The adjoining kitchen has been fitted in a modern cream high-gloss finish with contrasting granite-effect work surfaces and inset one-and-a-half bowl sink.
Integrated appliances include an electric oven and ceramic hob, whilst further space is available for a dishwasher and American-style fridge freezer.
A door from the kitchen leads directly into the attached garage, where a practical utility area provides additional space and plumbing for laundry appliances, together with access to the rear garden.
To the first floor, the property offers three bedrooms.
Bedrooms one and two are generous doubles, both benefitting from fitted wardrobe recesses, whilst bedroom three is a well-proportioned single room.
The family bathroom has been stylishly updated with a white suite comprising bath with mains-fed shower over, pedestal basin and WC.
From the landing there is access to a part-boarded loft space, which offers excellent potential for future conversion (subject to the necessary planning consents), consistent with several neighbouring homes of a similar design.
Externally, the property continues to impress. To the front, an area of garden is laid to shingle with mature planting and a block-paved pathway leading to the entrance.
Alongside, a substantial private driveway provides off-road parking for up to three vehicles and leads to a gated side entrance.
The south-facing rear garden is a particular feature, enjoying a high degree of privacy and a non-overlooked aspect.
Mainly laid to level lawn, the garden is complemented by two separate patio areas ideal for outdoor dining and entertaining, together with a useful garden shed. EPC Rating: C
Value & comps
No previous sales on record.
Returns
Set an offer; the calculator follows it.
We're still gathering serviced-accommodation data for this area.
Archie refurb estimate: a Pro feature
0.0% below asking
This is not financial or investment advice. Prop AI Deals is not authorised by the Financial Conduct Authority (FCA) to provide investment advice.
All investment calculators, property analyses, and AI-generated insights are for informational purposes only. Property investment carries risk and may result in financial loss. All calculations should be independently verified and you should consult with FCA-authorised financial advisors before making any investment decisions.
Past performance does not guarantee future results. Tax implications vary by individual circumstances.
Deal
Properties like this can earn 2–3x BTL yields when converted to HMO, with retrofit costs around £10k/room. Sign in to see the full tier, yield projection, and cost breakdown.
Commercial properties like this can earn 30-50% higher yields when converted to residential under Class MA / Q / P / PA, with prior approval costing ~GBP 96/unit. Sign in to see the recommended route, yield uplift, and cost breakdown.
BRRR-suited properties can recycle 80-100% of investor capital on refi, leaving a high-yielding rental with most of the money out. Sign in to see the refurb cost stack, ARV projection, and refinance maths.
Detached + large garden = sub-division play. Pro tier unlocks the tier badge, plot size, uplift estimate, and regional land benchmark.
Short-lease flats trade at deep discount, but extending under the 1993 Act often costs far less than the discount. Pro tier unlocks the tier badge, premium breakdown, long-lease ARV and arbitrage maths.
See projected short-stay revenue vs a vanilla BTL for this property.
See real sub-let margins (HMO room rates & SA nightly rates) vs the landlord rent.
Area
Agent & docs

FAQ
About Acorn Avenue, Cowfold, RH13
Explore nearby