5-bedroom house · B45 8XS
Listing removedReduced £105k (−9.5%) on 20 JunListed 171 days
Opportunity summary
See Archie’s verdict, returns by strategy and what to check before viewing.
About
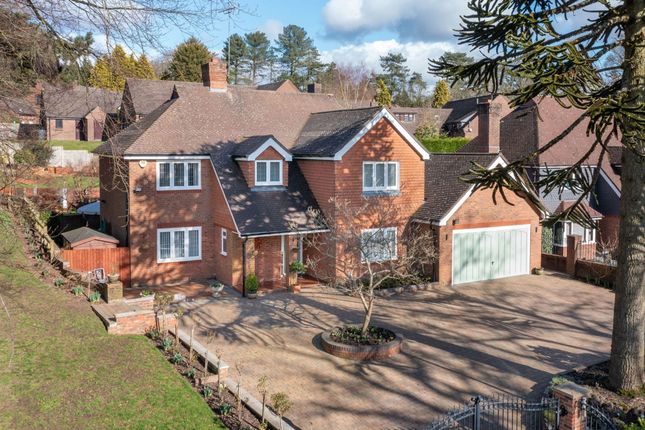
Summary This exceptionally spacious family home extends to approximately 2,629 sq ft and offers immaculate accommodation throughout.
Already providing an abundance of generous living space, the property also presents opportunity for a buyer to personalise and create their ideal home.
Boasting four well proportioned reception rooms, a breakfast kitchen with adjoining utility, five generous bedrooms, and two modern bathrooms, the layout is both versatile and perfectly suited to family living.
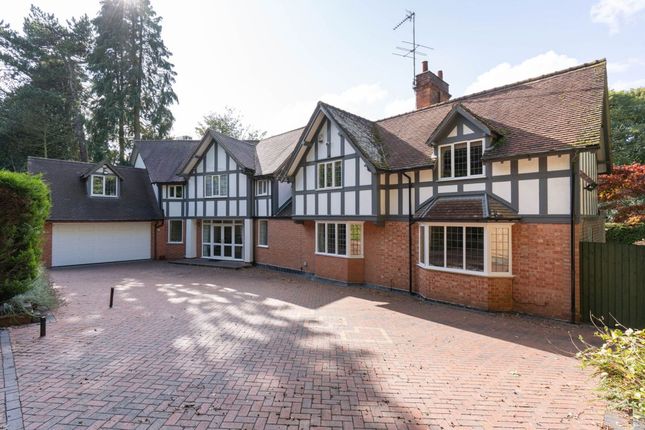
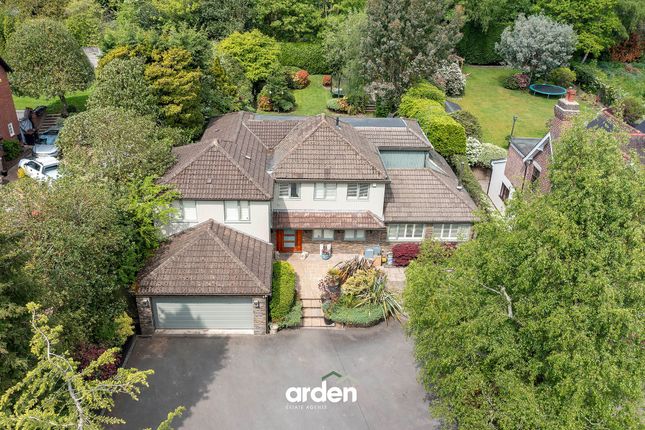
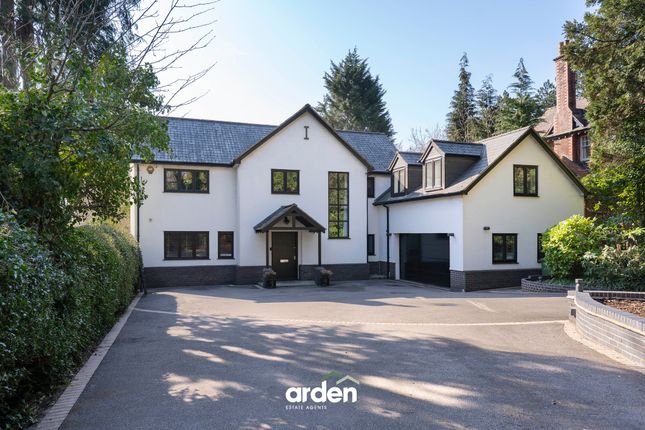
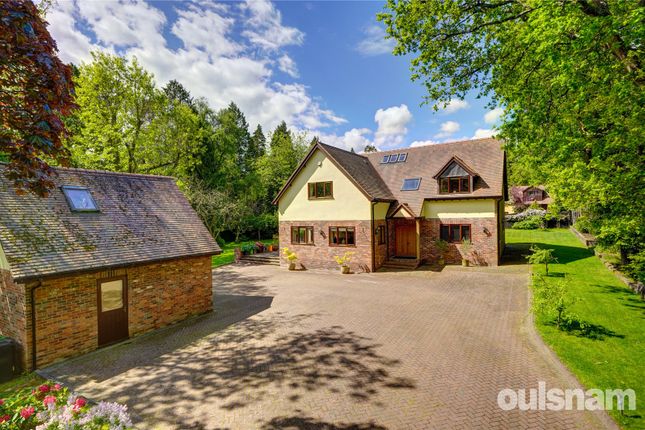
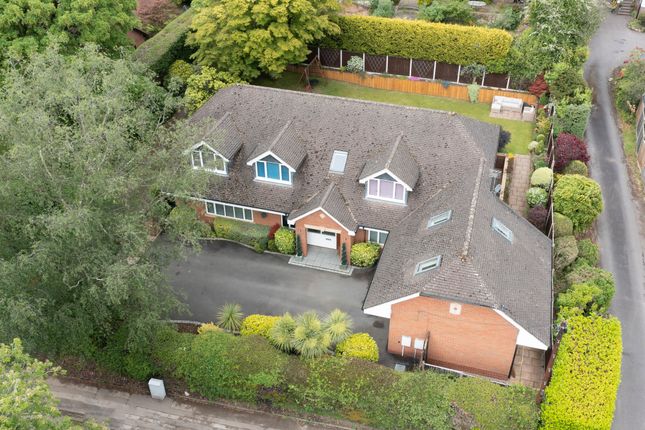
Externally, a beautiful rear garden, double garage, and position on a quiet private drive shared with just three other dwellings further enhance its appeal, all within just 0.9 miles of the centre of Barnt Green village.
Description The accommodation is introduced via an enclosed porch with charming arched windows, opening into a sizeable and welcoming entrance hall complete with an understairs coat cupboard.
From here, the ground floor unfolds into a series of impressively proportioned and versatile living spaces.
A particularly generous dual-aspect living room provides a wonderful main reception area, featuring a gas living flame fire and sliding glazed doors opening directly onto the garden.
Double doors from the hall lead through to a formal dining room, which in turn gives access to an office enjoying pleasant garden views, as well as a conservatory with further access out to the garden.
The breakfast kitchen features a range of integrated appliances, including a neff eye-level fan oven and combi oven/grill, gas hob with extractor, fridge, and dishwasher.
An adjoining utility room adds further practicality and leads to a rear lobby, where there is access to a cupboard housing the boiler and internal entry into the double garage.
Upstairs, the first floor features a spacious principal bedroom overlooking the garden, complemented by a luxurious en suite bathroom of notably generous proportions.
There are four further sizeable double bedrooms, three of which enjoy views over the rear garden, alongside a modern family bathroom with linen cupboard containing the hot water tank.
Outside Externally, the beautifully manicured rear garden is predominantly laid to lawn, framed by well-stocked planted borders, mature shrubs, and fenced boundaries, with a patio area adjoining the rear of the house.
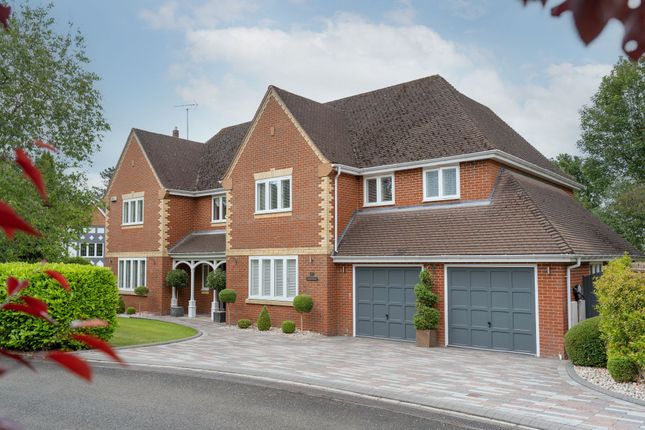
To the front, a generous driveway is arranged with two access points divided by a planted area and provides access to the double garage, which benefits from an electric door.
The property enjoys a peaceful setting, approached via a private drive shared with just three other homes.
Location Barnt Green is a delightful village offering a variety of amenities including local shopping facilities, cafes, two popular gastropubs, doctor's surgery, two churches, several dentists, St Andrews First School and train station direct to Birmingham New Street.
Gorsemeadow Drive itself is located approximately 0.9 miles from the village centre and is conveniently located for many fine walks, including the renowned Lickey Hills Country Park.
There are also many sporting facilities including a cricket club, Blackwell Golf Club, Barnt Green sailing club and many other societies including local orchestra, the Midland Sinfonia.
There is easy access to M5/M42 motorway links, Birmingham Airport and Birmingham City Centre is approximately 10 miles away.
Further local schooling includes Blackwell Infants School, Lickey End First School, Alvechurch First and Middle School, North and South Bromsgrove High as well as Bromsgrove Independent School.
EPC Rating: D Living Room (8.04m x 4.45m) Dining Room (3.98m x 4.54m) Breakfast Kitchen (3.43m x 4.25m) Office (3.32m x 2.71m) Conservatory (3.41m x 3.92m) Utility (2.29m x 2.60m) Bedroom 1 (5.13m x 3.96m) En Suite (2.73m x 3.56m) Bedroom 2 (3.56m x 4.48m) Bedroom 3 (4.38m x 2.88m) Bedroom 4 (3.37m x 2.41m) Bedroom 5 (3.37m x 2.41m) Bathroom (2.73m x 2.35m) Double Garage (5.49m x 5.09m) Disclaimer These particulars are for guidance only and based on information approved by the seller.
Accuracy cannot be guaranteed and details may contain errors or omissions. They do not form part of any contract.
We are not surveyors or legal experts and cannot advise on condition, title, or other legal matters. Buyers should instruct their own professionals before making decisions.
Photos are illustrative only and items shown are not necessarily included. Fixtures, fittings and appliances are not tested and may not be in working order. All measurements are approximate.
No liability is accepted for loss from use of these details.
By law we must carry out id and aml checks and review buyers’ financial circumstances before a property can be marked sold subject to contract. This due diligence is required by trading standards.
Checks start once a provisional offer is agreed. The cost is £30 incl. VAT per property, payable in advance via our onboarding system.
Value & comps
No previous sales on record.
Returns
Set an offer; the calculator follows it.
We're still gathering serviced-accommodation data for this area.
Archie refurb estimate: a Pro feature
0.0% below asking
This is not financial or investment advice. Prop AI Deals is not authorised by the Financial Conduct Authority (FCA) to provide investment advice.
All investment calculators, property analyses, and AI-generated insights are for informational purposes only. Property investment carries risk and may result in financial loss. All calculations should be independently verified and you should consult with FCA-authorised financial advisers before making any investment decisions.
Past performance does not guarantee future results. Tax implications vary by individual circumstances.
Deal
Properties like this can earn 2–3x BTL yields when converted to HMO, with retrofit costs around £10k/room. Sign in to see the full tier, yield projection, and cost breakdown.
Commercial properties like this can earn 30-50% higher yields when converted to residential under Class MA / Q / P / PA, with prior approval costing ~GBP 96/unit. Sign in to see the recommended route, yield uplift, and cost breakdown.
BRRR-suited properties can recycle 80-100% of investor capital on refi, leaving a high-yielding rental with most of the money out. Sign in to see the refurb cost stack, ARV projection, and refinance maths.
Detached + large garden = sub-division play. Pro tier unlocks the tier badge, plot size, uplift estimate, and regional land benchmark.
Short-lease flats trade at deep discount, but extending under the 1993 Act often costs far less than the discount. Pro tier unlocks the tier badge, premium breakdown, long-lease ARV and arbitrage maths.
See projected short-stay revenue vs a vanilla BTL for this property.
See real sub-let margins (HMO room rates & SA nightly rates) vs the landlord rent.
Area
Agent & docs
FAQ
About 4 Gorsemeadow Drive, Birmingham
Explore nearby