2-bedroom flat · LE18 2BQ
For saleListed 356 days
Opportunity summary
See Archie’s verdict, returns by strategy and what to check before viewing.
About
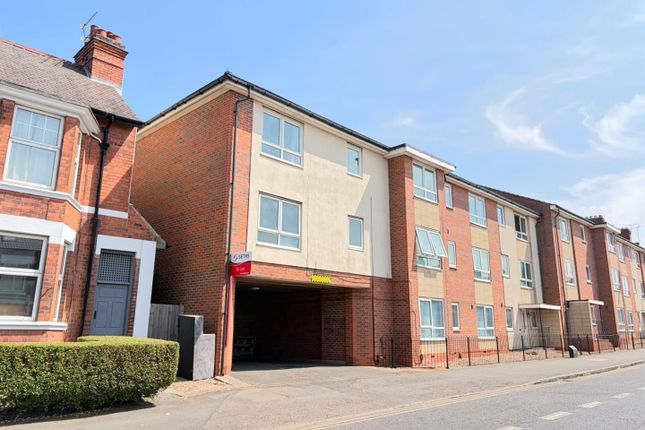
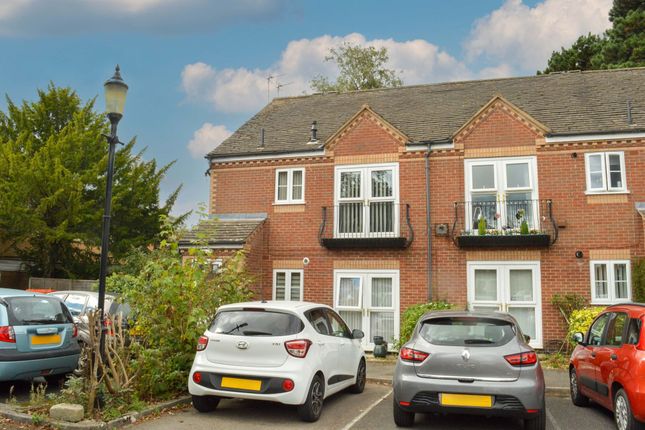
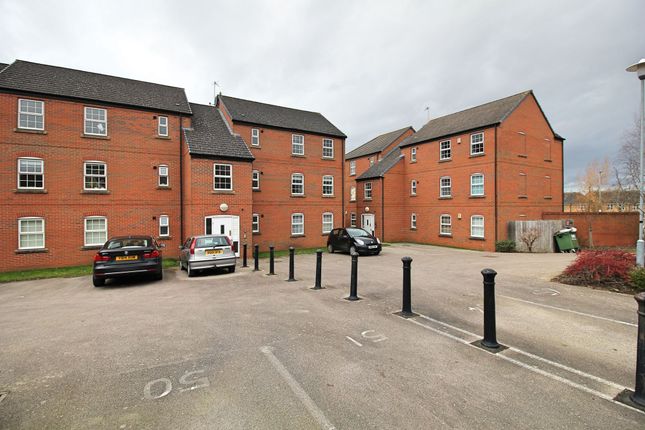
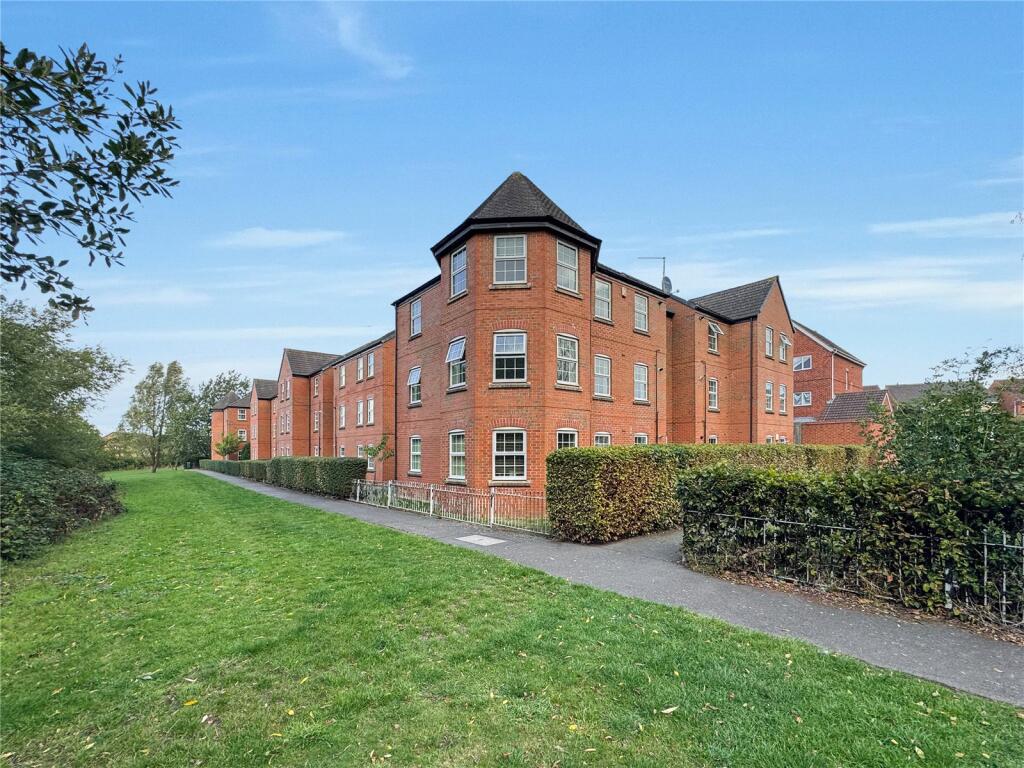
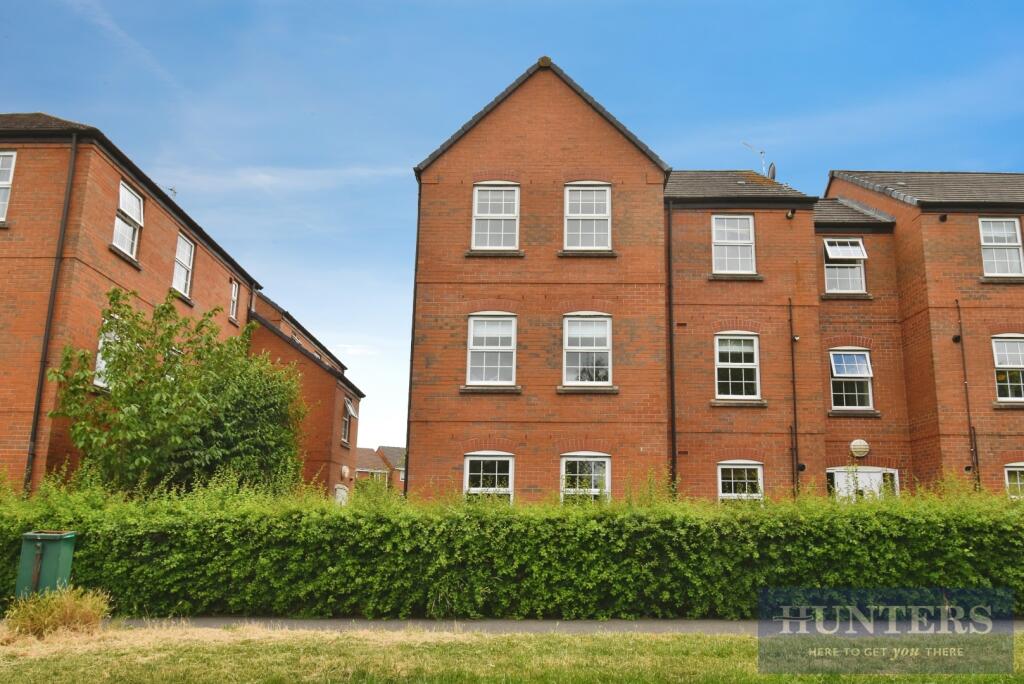
Nestled in the heart of Wigston on Long Street, this delightful two-bedroom flat is an ideal residence for those over 60 seeking comfort and convenience.
The property boasts a welcoming reception room that provides a perfect space for relaxation and socialising.
The fitted kitchen is designed with modern living in mind, offering both functionality and style. The flat features a contemporary shower room, ensuring a refreshing start to your day.
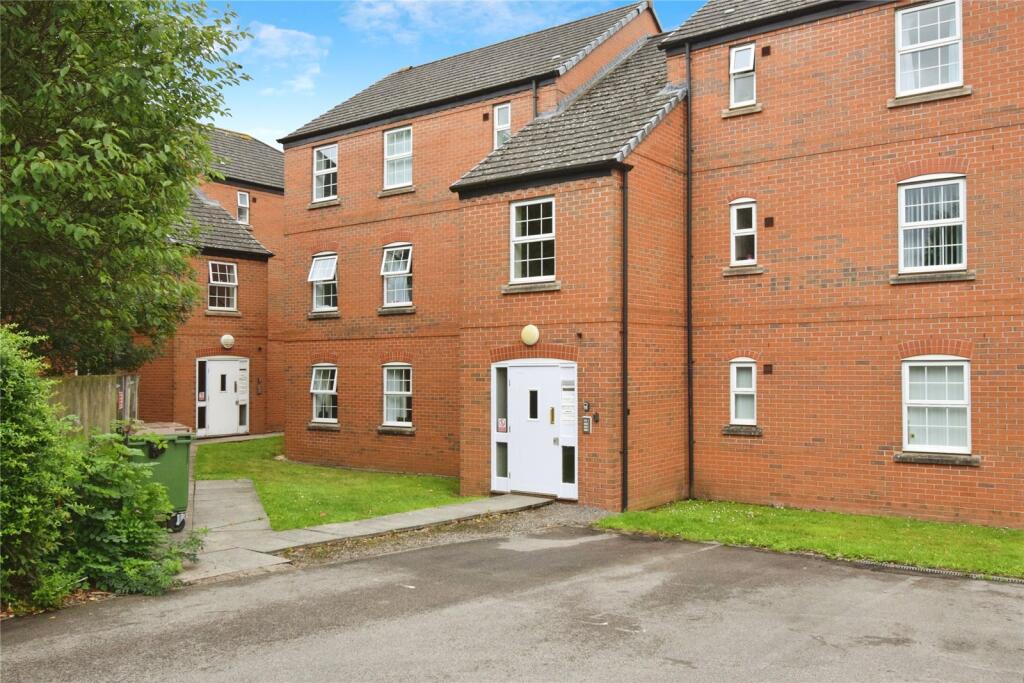
With a private entrance, residents can enjoy a sense of independence and privacy. The property is presented in move-in condition, allowing for a seamless transition into your new home.
Residents will appreciate the availability of parking, making it easy for visitors and ensuring convenience for daily activities.
The location is superb, with local shopping facilities and essential amenities just a stone's throw away.
Furthermore, excellent public transport links are readily accessible, providing easy connections to nearby areas.
With an impressive 962 years remaining on the lease and no onward chain, this property offers a rare opportunity for a hassle-free purchase.
Whether you are looking to downsize or simply seeking a vibrant community, this flat is a perfect choice. Do not miss the chance to make this charming apartment your new home.
Material Information - Wigston Verified Material Information Council Tax band: B Tenure: Leasehold Lease length: 962 years remaining (999 years from 1988) Ground rent: £208 pa Service charge: £1188 pa Property type: Flat Property construction: Standard construction Energy Performance rating: Survey Instructed Number and types of room: 2 bedrooms, 1 bathroom, 1 reception Electricity supply: Mains electricity Solar Panels: No Other electricity sources: No Water supply: Mains water supply Sewerage: Mains Heating: Mains gas-powered central heating is installed.
Heating features: Double glazing Broadband: FTTP (Fibre to the Premises) Mobile coverage: O2 - Good, Vodafone - Great, Three - Good, EE - Good Parking: Communal and Off Street Building safety issues: No Restrictions - Listed Building: No Restrictions - Conservation Area: No Restrictions - Tree Preservation Orders: None Public right of way: No Long-term area flood risk: No Historical flooding: No Flood defences: No Coastal erosion risk: No Planning permission issues: No Accessibility and adaptations: None Coal mining area: No Non-coal mining area: No All information is provided without warranty.
Contains hm Land Registry data © Crown copyright and database right 2021. This data is licensed under the Open Government Licence v3.0.
The information contained is intended to help you decide whether the property is suitable for you.
You should verify any answers which are important to you with your property lawyer or surveyor or ask for quotes from the appropriate trade experts: Builder, plumber, electrician, damp, and timber expert.
Living Room (3.42m x 4.86m) This inviting living room offers a cosy atmosphere with a soft grey carpet underfoot and ample natural light streaming through large double doors leading outside.
The room features a traditional fireplace as a central focal point. The layout promotes a warm and welcoming space, ideal for relaxing or entertaining.
Kitchen (1.82m x 4.17m) The kitchen is thoughtfully arranged with a contemporary feel, showcasing sleek black worktops complemented by white cabinetry and a stylish tiled splashback.
It includes integrated appliances such as a gas hob and oven, alongside space for a washing machine and a freestanding fridge-freezer.
A window above the sink provides natural light, creating a bright and practical workspace.
Bedroom 1 (2.88m x 3.84m) This bright and airy bedroom benefits from a large window, drawing in natural light to highlight the soft tones and patterned feature wall.
The room is laid with a neutral carpet and furnished with a space for a double bed and bedside tables, offering a restful space to unwind at the end of the day.
It also features built-in wardrobes providing generous storage without compromising floor space.
Bedroom 2 (2.26m x 2.15m) This smaller bedroom is well-proportioned and features a window that lets in natural light, enhancing the neutral décor.
It is laid with a light carpet and offers flexible space that could work well as a guest room, hobby room or home office, depending on your needs.
Shower Room (1.84m x 2.61m) The shower room is fitted with a modern corner shower enclosure, complete with a glass door and wall-mounted electric shower.
It also includes a pedestal washbasin and close-coupled WC, all set against neutral tiling that complements the natural light from a frosted window.
Practicality is enhanced with grab rails and a folding shower seat, making this a convenient and accessible space.
Value & comps
No previous sales on record.
Returns
Set an offer; the calculator follows it.
We're still gathering serviced-accommodation data for this area.
Archie refurb estimate: a Pro feature
0.0% below asking
This is not financial or investment advice. Prop AI Deals is not authorised by the Financial Conduct Authority (FCA) to provide investment advice.
All investment calculators, property analyses, and AI-generated insights are for informational purposes only. Property investment carries risk and may result in financial loss. All calculations should be independently verified and you should consult with FCA-authorised financial advisors before making any investment decisions.
Past performance does not guarantee future results. Tax implications vary by individual circumstances.
Deal
Properties like this can earn 2–3x BTL yields when converted to HMO, with retrofit costs around £10k/room. Sign in to see the full tier, yield projection, and cost breakdown.
Commercial properties like this can earn 30-50% higher yields when converted to residential under Class MA / Q / P / PA, with prior approval costing ~GBP 96/unit. Sign in to see the recommended route, yield uplift, and cost breakdown.
BRRR-suited properties can recycle 80-100% of investor capital on refi, leaving a high-yielding rental with most of the money out. Sign in to see the refurb cost stack, ARV projection, and refinance maths.
Detached + large garden = sub-division play. Pro tier unlocks the tier badge, plot size, uplift estimate, and regional land benchmark.
Short-lease flats trade at deep discount, but extending under the 1993 Act often costs far less than the discount. Pro tier unlocks the tier badge, premium breakdown, long-lease ARV and arbitrage maths.
See projected short-stay revenue vs a vanilla BTL for this property.
See real sub-let margins (HMO room rates & SA nightly rates) vs the landlord rent.
Area
Agent & docs
FAQ
About Flat 22, Kingswood Court, Long Street, Wigston
Explore nearby