2-bedroom flat · LE18 4NU
Listing removedListed 112 days
Opportunity summary
See Archie’s verdict, returns by strategy and what to check before viewing.
About
No Upward Chain – Ground Floor Apartment – Waterside Location – Views Over waterways & Fields – Allocated Parking – Ideal First-Time Buy or Investment Enjoy peaceful waterside living with this beautifully presented ground floor apartment, offered to the market with no upward chain and ready to move straight into.
Perfect for first-time buyers, those looking to downsize, young families or savvy investors, this fantastic home combines modern comfort with an enviable location overlooking open fields and the nearby canal lock.
Step inside and you'll find a bright and spacious lounge-diner, filled with natural light and offering the perfect space to relax, entertain or enjoy everyday living.
The fitted kitchen is thoughtfully designed with ample storage, generous worktop space and integrated cooking appliances, making meal preparation both practical and enjoyable.
The apartment offers two well-proportioned bedrooms, including a comfortable main bedroom and a versatile second bedroom, ideal for guests, a nursery or a home office.
Completing the accommodation is a modern bathroom with a contemporary suite and shower over the bath.
Further benefits include gas central heating, double glazing, an allocated parking space and a secure telephone entry system, providing both comfort and peace of mind.
Situated within a quiet and highly desirable residential setting, you'll enjoy picturesque waterside walks right on your doorstep, while remaining within easy reach of local shops, supermarkets, schools, a leisure centre and everyday amenities.
Excellent transport links also make commuting to the city and surrounding areas simple.
Whether you're taking your first step onto the property ladder, searching for an easy-to-maintain home or adding to your investment portfolio, this superb apartment offers exceptional value in a sought-after location.
Contact Hunters Wigston today to arrange your viewing and discover why this wonderful home could be the perfect move for you.
Lounge Diner (4.00m x 4.57m) This spacious lounge diner combines comfort and functionality with two large windows bathing the room in natural light.
The space is arranged to accommodate both relaxing and dining, featuring a neutral decor that balances the room for family or guests.
Kitchen (2.83m x 2.52m) The kitchen is well fitted with white cabinets and black counters, featuring modern appliances including a gas hob and oven.
The tiled floor adds a rustic charm and durability, and the window above the sink offers a view outside while letting in natural light, making the space bright and inviting for cooking and daily use.
Hallway (1.78m x 3.42m) The hallway links the main living areas with the bedrooms and bathroom, featuring light walls and wooden flooring that continues throughout much of the home.
It offers a welcoming entrance with enough space for easy movement between rooms.
Bedroom 1 (3.68m x 2.56m) Bedroom 1 is a charming double bedroom with a large window filling the room with natural light.
The room is decorated with a feature wall and the wooden flooring complements the warm and cosy atmosphere.
Bedroom 2 (2.19m x 2.81m) Bedroom 2 is a smaller bedroom benefits from a window that brightens the room, wooden flooring, and neutral walls providing a calm and pleasant environment suitable for a child or as a guest room.
Bathroom (2.56m x 1.52m) The bathroom is fitted with a bathtub and a shower, a toilet and a wash basin.
The tiling and fittings are modern and clean, with a small frosted window to bring in natural light while maintaining privacy. The overall layout is practical and efficient for everyday use.
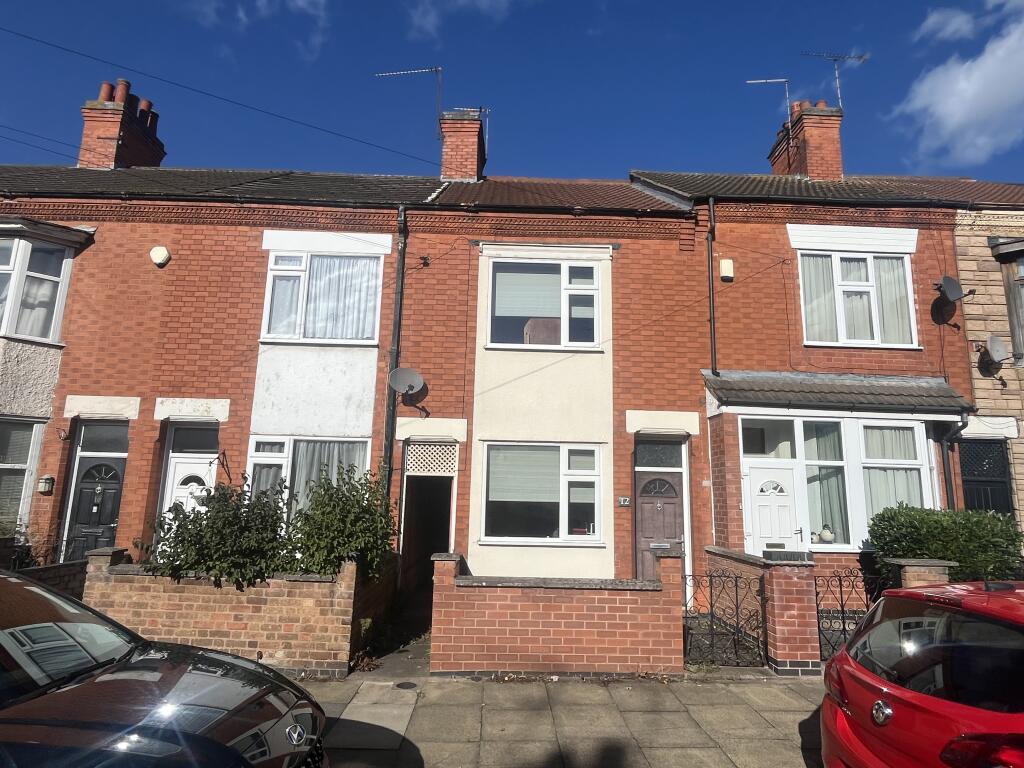
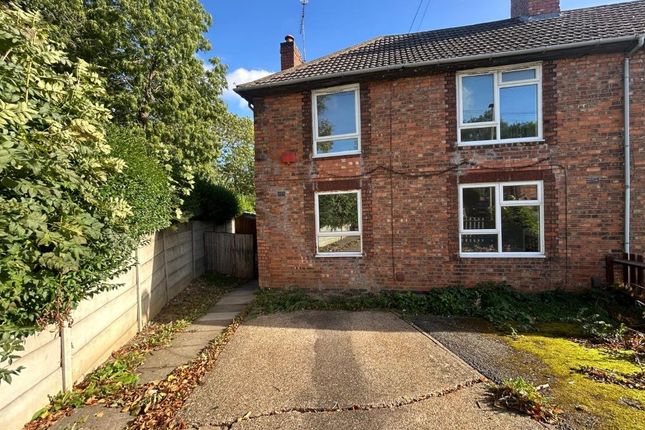
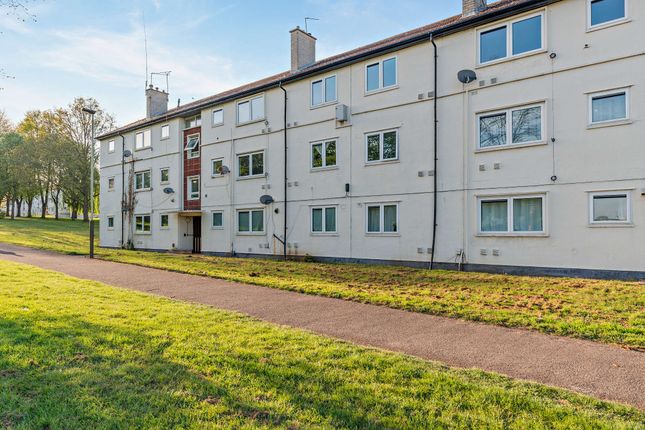
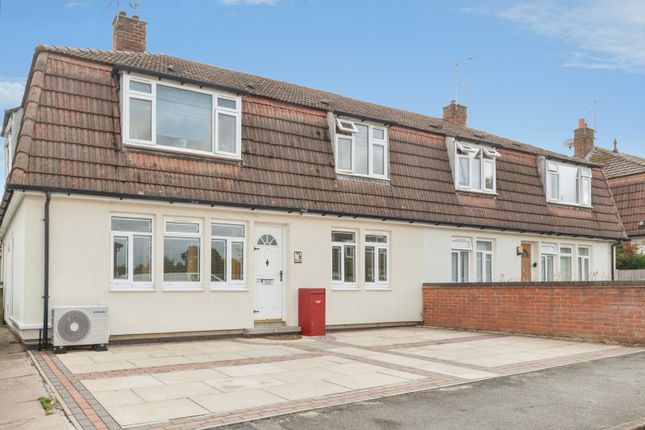
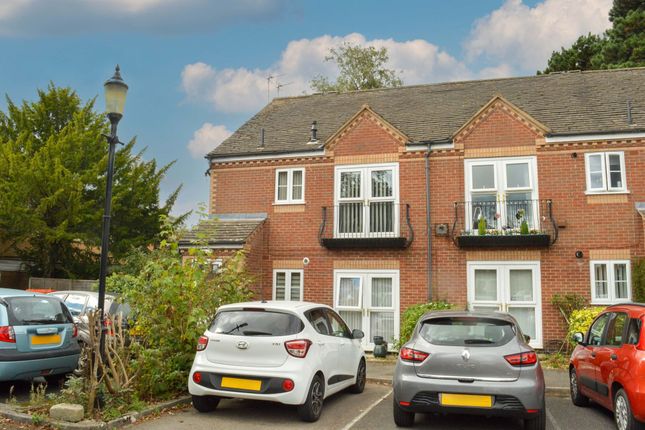
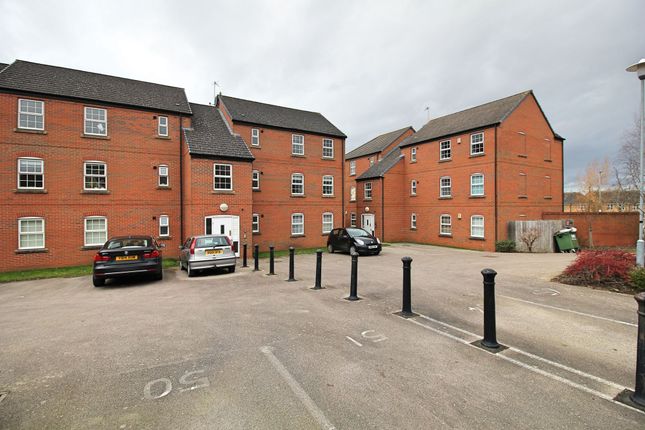
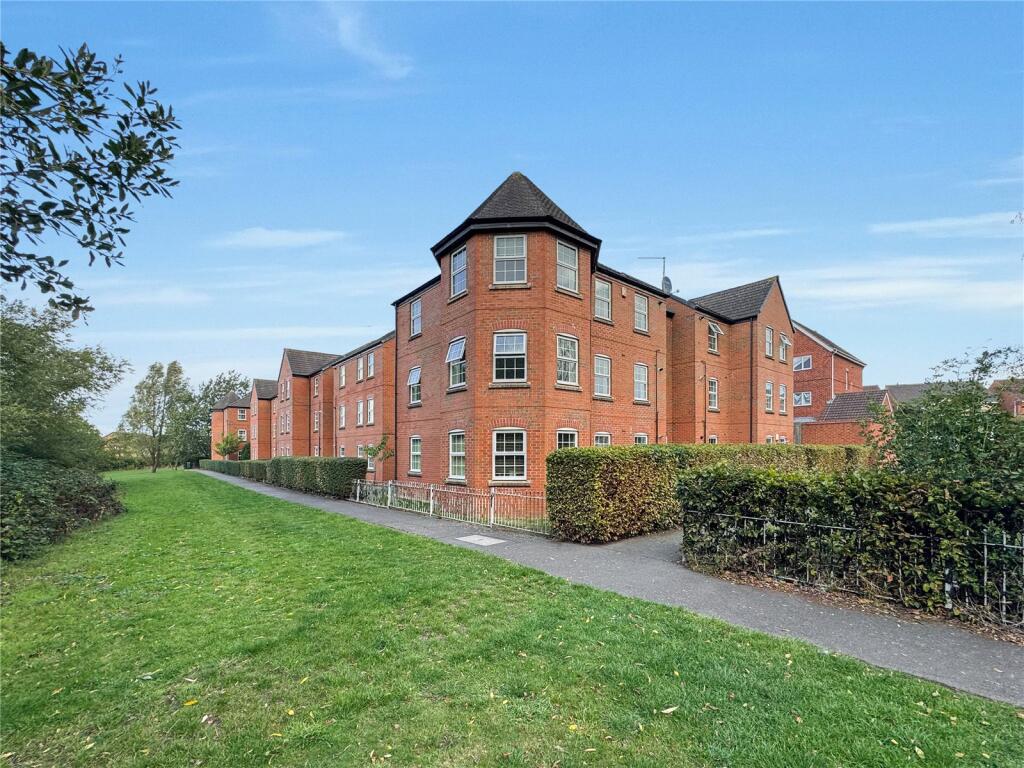
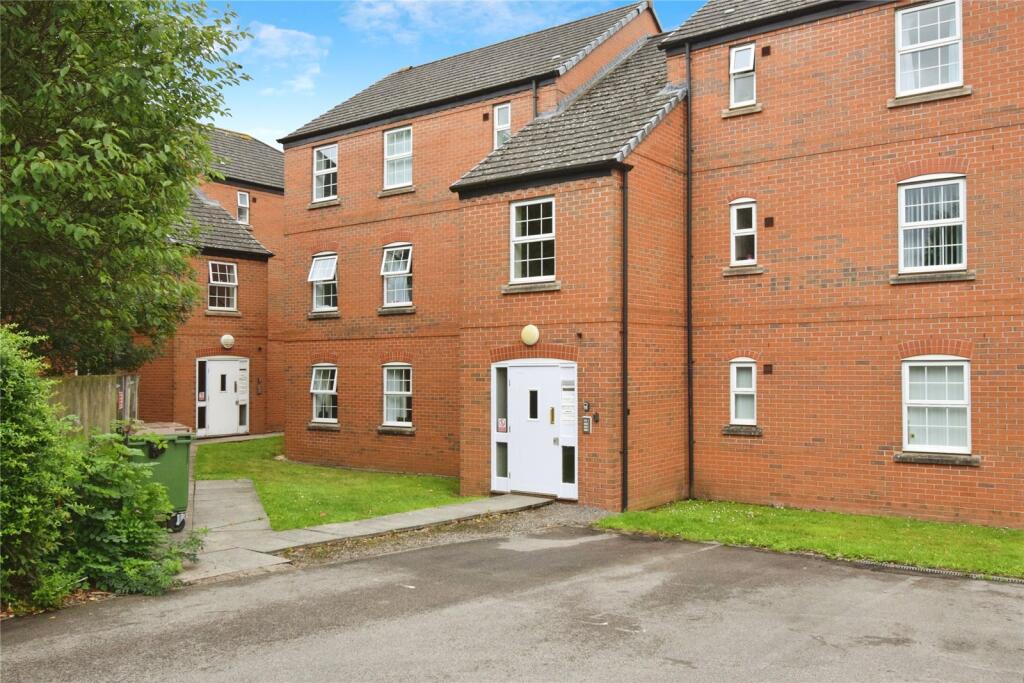
Front Exterior The apartment block exterior showcases a traditional brick building with multiple windows, offering a classic and well-maintained aspect.
The property is surrounded by greenery, providing a pleasant outlook and adding to the home's curb appeal.
Outdoor Space The outdoor offers a large, open green space with mature trees and a peaceful rural feel and views over the local countryside and canal lock.
Material Information - Wigston Part A Ownership Council Tax Energy Performance Certificate Type of construction Part A contains the information considered material for all properties regardless of location.
Expect to see in this section details of the ownership, e.g.
Freehold, Leasehold, or something else, as well as anything that would directly impact a buyer financially, such as council tax, ground rent, service charges, or any additional costs associated with the property.
Ownership - LT362389 Tenure of the property Leasehold Title number LT362389 Lease length Year the lease started 2003 Length of the lease in years 150 Remaining lease term in years 127 Lease restrictions Are there any lease restrictions Yes Details of the lease restrictions Do not make structural alterations or replace windows Do not affix aerials or satellite dishes Do not keep animals without written consent of the management company Do not erect a washing line Additional costs Is there a service charge Yes Annual service charge amount 2002.19 Ground rent Is ground rent payable Yes Annual ground rent 205.54 Does the ground rent increase Yes Frequency of ground rent review & increases Every 10 years Calculation of ground rent increases In line with retail price index End of section Council Tax Council Tax band A Annual Council Tax 1604.57 Alterations affecting the Council Tax band No End of section Energy Performance Certificate Date of inspection 22-06-2026 Certificate date (valid for 10yrs) 22-06-2036 Certificate number Current Energy Performance rating C Current energy efficiency 79 Potential Energy Performance rating C Potential energy efficiency 79 End of section Type of construction Type of property Flat Built form End-Terrace Property used for non-residential purposes No Property built with standard forms of construction Yes End of section Part B Parking Utilities Part B contains property information that's likely to apply to every property, such as utilities (water, heating, electricity, etc.), parking, whether there's broadband or mobile coverage at the property and any restrictions that may apply.
Parking Types of parking available Allocated, Communal Controlled parking in place No Disabled parking available No Electrical vehicle charging point at the property No End of section Utilities Electricity Property connected to mains electricity Yes Other sources of electricity connected to the property No Solar or photovoltaic panels installed at the property No Type of heating system Central heating Central heating fuel Mains gas Is the heating system in good working order Yes Other heating features at the property Double glazing Mains water connected to the property Yes Is the mains water supply metered Yes Surface water drainage connected to the property Yes Mains foul drainage connected to the property Yes Broadband connection at the property adsl copper wire Mobile coverage Mobile signal issues at the property No End of section Part C Building safety Listing status Conservation Tree preservation orders Environmental issues Rights and informal arrangements Notices Accessibility adaptations Part C contains property information that may need to be disclosed if the property is impacted by it, such as building safety issues, planning permission issues, and environmental risks.
Where a property is impacted, enquire with the agent for more details.
Building safety Building safety issues at the property No Listing status Listed building in England or Wales No Conservation Located in a designated conservation area No Tree Preservation Orders Tree preservation order in place No Environmental issues Flooding Property flooded before No Property at risk of flooding No Flood defences in place Not known Coastal erosion Coastal erosion risk No Coal mining Coal mining risk No Other mining Other mining risk No End of section Rights and informal arrangements Do the owners of any other properties exercise any rights or arrangements over this property?
No Notices Infrastructure project notice(s) No Neighbour development notice(s) No Listed building application notice(s) No Party wall act notice(s) No Planning application notice(s) No Required maintenance notice(s) No Other notices No End of section Accessibility adaptations Accessibility adaptations at the property No accessibility adaptations
Value & comps
No previous sales on record.
Returns
Set an offer; the calculator follows it.
We're still gathering serviced-accommodation data for this area.
Archie refurb estimate: a Pro feature
0.0% below asking
This is not financial or investment advice. Prop AI Deals is not authorised by the Financial Conduct Authority (FCA) to provide investment advice.
All investment calculators, property analyses, and AI-generated insights are for informational purposes only. Property investment carries risk and may result in financial loss. All calculations should be independently verified and you should consult with FCA-authorised financial advisers before making any investment decisions.
Past performance does not guarantee future results. Tax implications vary by individual circumstances.
Deal
Properties like this can earn 2–3x BTL yields when converted to HMO, with retrofit costs around £10k/room. Sign in to see the full tier, yield projection, and cost breakdown.
Commercial properties like this can earn 30-50% higher yields when converted to residential under Class MA / Q / P / PA, with prior approval costing ~GBP 96/unit. Sign in to see the recommended route, yield uplift, and cost breakdown.
BRRR-suited properties can recycle 80-100% of investor capital on refi, leaving a high-yielding rental with most of the money out. Sign in to see the refurb cost stack, ARV projection, and refinance maths.
Detached + large garden = sub-division play. Pro tier unlocks the tier badge, plot size, uplift estimate, and regional land benchmark.
Short-lease flats trade at deep discount, but extending under the 1993 Act often costs far less than the discount. Pro tier unlocks the tier badge, premium breakdown, long-lease ARV and arbitrage maths.
See projected short-stay revenue vs a vanilla BTL for this property.
See real sub-let margins (HMO room rates & SA nightly rates) vs the landlord rent.
Area
Agent & docs
FAQ
About 21, Lock Keeper Close, Wigston
Explore nearby