2-bedroom flat · LE18 4TR
Listing removedListed 147 days
Opportunity summary
See Archie’s verdict, returns by strategy and what to check before viewing.
About
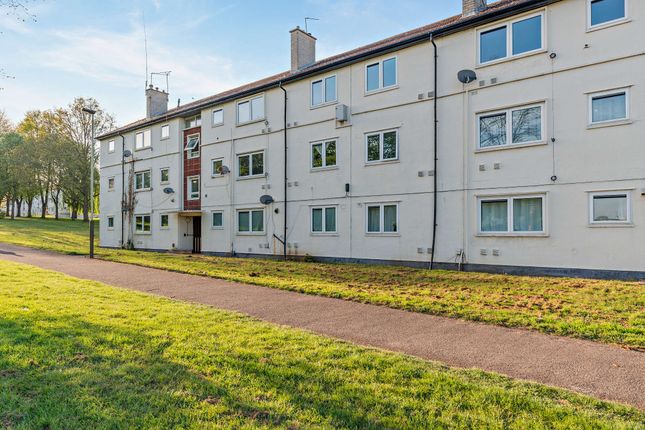
No Upward Chain – Ready To Move Into – Recently Redecorated – Two Bedrooms– Warden Assisted Over 55’s Apartment – Residents Parking Positioned within the highly regarded and popular Jasmine Court residential complex, this beautifully refreshed first floor two-bedroom apartment offers comfortable, secure, and independent living in a welcoming over 55’s community.
Offered with no upward chain and presented in ready-to-move-into condition, with recent redecoration and new carpeting, this is a home designed to simply move in, settle, and enjoy.
The apartment is accessed via a secure entry phone intercom system and benefits from shared stairlift access alongside an emergency call system for additional reassurance and peace of mind.
Inside, the welcoming hallway provides a practical introduction to the home, with useful storage and access to all principal rooms.
The bright and spacious lounge-diner creates a flexible living space, flooded with natural light and offering plenty of room to relax, entertain guests, or enjoy quieter moments at home.
The fitted kitchen has been thoughtfully arranged with a range of cabinetry, integrated appliances including a fridge freezer and washing machine, and a pleasant outlook allowing natural light to fill the room.
Both bedrooms provide comfortable and versatile accommodation.
The principal bedroom offers a calm and restful retreat, while the second bedroom could equally serve as a guest room, hobby room, or study depending on your lifestyle needs.
Completing the apartment is a modern fitted shower room with practical, easy-to-maintain finishes.
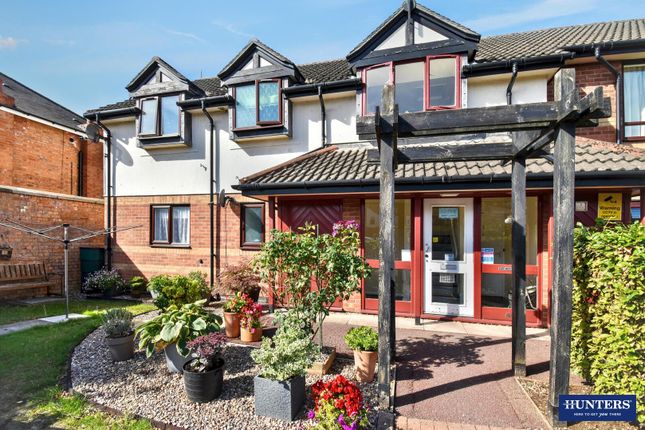
Outside, residents can enjoy beautifully maintained communal gardens with winding pathways, seating areas, and a central pergola-creating peaceful spaces to enjoy the outdoors and meet neighbours.
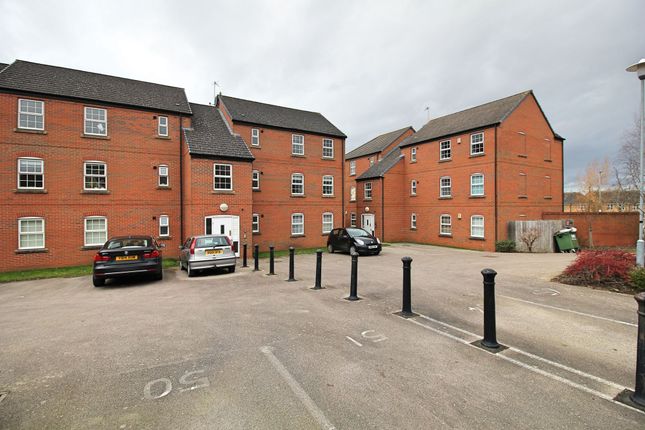
A residents’ meeting room further enhances the sense of community, while residents parking adds convenience. Don't miss out! Contact Hunters Wigston to find out more and arrange your viewing.
Hallway This welcoming hallway provides access to the main living areas and bedrooms, featuring neutral décor, a storage cupboard.
Lounge-Dining Room (3.01m x 4.22m) The lounge-dining room is a bright, versatile space, well suited for relaxing or entertaining.
It benefits from a large window flooding the room with natural light and neutral carpeting that enhances the cosy atmosphere.
Kitchen (3.08m x 1.92m) The kitchen is fitted with a range of light wood cabinetry and dark work surfaces.
It includes integrated appliances, a fridge freezer and a washing machine, with a window overlooking the outside to allow natural light.
Bedroom 1 (2.59m x 3.09m) Bedroom 1 offers a comfortable and restful space with neutral decor and soft carpeting.
A large window ensures the room is filled with light, creating a calm and inviting atmosphere.
Bedroom 2 (2.71m x 2.47m) Bedroom 2 is a cosy room with neutral tones, carpeted flooring and a good-sized window that lets in natural light, providing a pleasant space for rest or study.
Shower Room (1.85m x 1.95m) The shower room is fitted with a corner shower unit, a toilet, and a wash basin.
It has a practical layout with neutral tiling and a frosted window to ensure privacy while allowing natural light to enter.
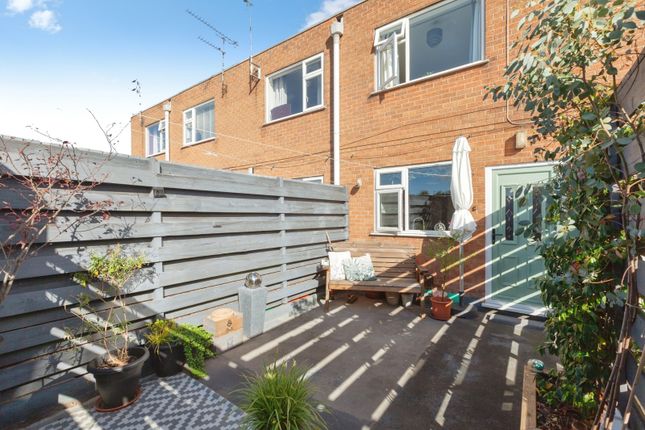
Rear Garden The communal gardens offer a charming and well-maintained outdoor space with plenty of greenery, winding pathways, seating areas, and a central pergola.
This tranquil area provides a pleasant place for residents to relax and enjoy the outdoors in a peaceful setting.
Material Information - Wigston # Verified Material Information ## Costs and tenure Tenure: Leasehold Council tax band: A EPC rating: D ## The building Other flat, standard construction 2 bedrooms, 1 bathroom, 1 reception Accessibility adaptations: Stairlift and Lateral living ## Services Mains electricity Mains water Mains foul drainage Mains surface water drainage Heating: Room heaters only Heating features: Double glazing Broadband: FTTP (Fibre to the Premises) Mobile coverage: O2 great, Vodafone great, Three great, EE ok Parking: Communal, Off Street, and Private ## Risks and restrictions Not a listed building In Conservation area PT44941: South Wigston, Leicestershire.
No tree preservation order Title register restrictions (LT126304): - The current owner cannot sell or transfer the property without the formal consent of the Housing Corporation.
This is a standard requirement for properties owned by housing associations.
- No mortgage or financial charge can be registered against the property unless a certificate is provided by a solicitor or secretary confirming it follows the current owner's internal rules.
- Neighbouring owners have the right to build on their land even if those buildings block the light or air reaching this property.
- The owner is required to pay a fair share of the costs for repairing and maintaining shared pipes, drains, and cables. Non-coal mining area: Yes All information is provided without warranty.
Contains hm Land Registry data © Crown copyright and database right 2021. This data is licensed under the Open Government Licence v3.0.
The information contained is intended to help you decide whether the property is suitable for you.
You should verify any answers which are important to you with your property lawyer or surveyor or ask for quotes from the appropriate trade experts: Builder, plumber, electrician, damp, and timber expert.
Value & comps
No previous sales on record.
Returns
Set an offer; the calculator follows it.
We're still gathering serviced-accommodation data for this area.
Archie refurb estimate: a Pro feature
0.0% below asking
This is not financial or investment advice. Prop AI Deals is not authorised by the Financial Conduct Authority (FCA) to provide investment advice.
All investment calculators, property analyses, and AI-generated insights are for informational purposes only. Property investment carries risk and may result in financial loss. All calculations should be independently verified and you should consult with FCA-authorised financial advisors before making any investment decisions.
Past performance does not guarantee future results. Tax implications vary by individual circumstances.
Deal
Properties like this can earn 2–3x BTL yields when converted to HMO, with retrofit costs around £10k/room. Sign in to see the full tier, yield projection, and cost breakdown.
Commercial properties like this can earn 30-50% higher yields when converted to residential under Class MA / Q / P / PA, with prior approval costing ~GBP 96/unit. Sign in to see the recommended route, yield uplift, and cost breakdown.
BRRR-suited properties can recycle 80-100% of investor capital on refi, leaving a high-yielding rental with most of the money out. Sign in to see the refurb cost stack, ARV projection, and refinance maths.
Detached + large garden = sub-division play. Pro tier unlocks the tier badge, plot size, uplift estimate, and regional land benchmark.
Short-lease flats trade at deep discount, but extending under the 1993 Act often costs far less than the discount. Pro tier unlocks the tier badge, premium breakdown, long-lease ARV and arbitrage maths.
See projected short-stay revenue vs a vanilla BTL for this property.
See real sub-let margins (HMO room rates & SA nightly rates) vs the landlord rent.
Area
Agent & docs
FAQ
About 19, Jasmine Court, Wigston
Explore nearby