We've tightened what earns a Pursue. A home now needs a published valuation, a strategy that still makes money after real running costs and lender stress tests, and no listing problems that would stop a mortgage. You'll see fewer Pursues, and each one has been checked harder.
See how verdicts work3-bedroom house · LE15 9BP
For saleListed 4 days
Opportunity summary
See Archie’s verdict, returns by strategy and what to check before viewing.
About
This delightful three-bedroom, one-bathroom semi-detached cottage blends timeless period charm with stylish modern updates, creating an inviting home ideal for both relaxing and entertaining.
Upon entering, you are greeted by a welcoming hallway area featuring exposed wooden beams, rustic stone flooring, all of which set the tone for the character found throughout the property.
The main reception room boasts a striking period fireplace and a large window that floods the space with natural light, while floral curtains and neutral tones enhance the classic cottage atmosphere.
Adjoining this, a cosy living area features a wood burning stove nestled in a traditional alcove, complemented by built-in storage, exposed beams, and a charming window seat set beneath a large window, offering the perfect nook for reading or unwinding.
The heart of the home is a well appointed kitchen, where exposed brick walls are paired with warm wooden countertops, a farmhouse sink, modern white tile backsplash, and integrated oven.
This space effortlessly combines rustic features with contemporary convenience, making it an enjoyable area for both every-day living and entertaining guests.
Upstairs, three well-proportioned bedrooms each benefit from ample natural light, radiator heating, and built-in storage solutions, including generous wardrobes and compact cupboards, providing both comfort and practicality.
The family bathroom is a standout feature, offering a harmonious blend of period and modern elements, including a freestanding bath-tub, classic wooden door, stylish panelling, and vintage radiator, all illuminated by a deep-set window.
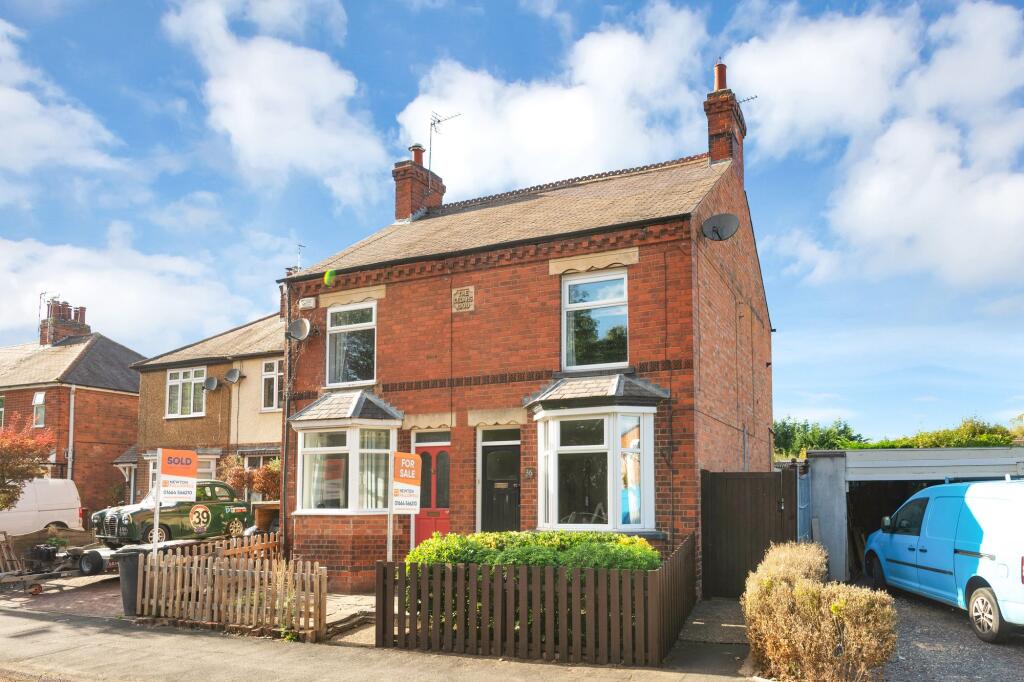
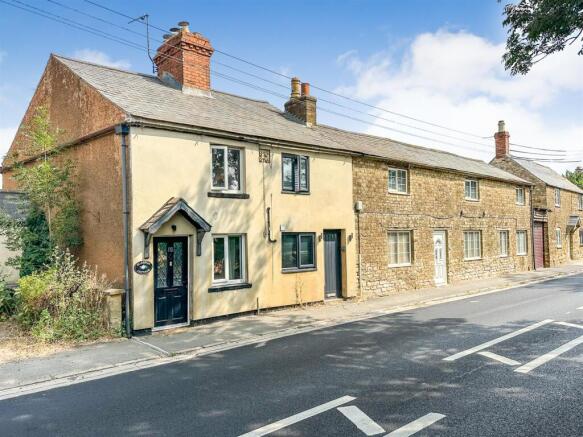
Additional highlights include a picturesque period stone exterior with a slate roof, charming front porch, and traditional sash windows, all contributing to the property’s kerb appeal.
Outdoor living is well catered for with a private, low-maintenance courtyard featuring attractive brickwork, gravel and stone paving, window boxes, and dedicated dining and seating areas, perfect for al fresco meals or quiet relaxation.
Efficient radiator heating, built-in storage throughout, and a combination of carpet, stone, and painted flooring further enhance the home’s comfort and functionality.
This characterful cottage offers a rare opportunity to enjoy classic architectural features alongside thoughtful modern touches, making it an ideal choice for buyers seeking a unique and welcoming village home.
EPC Rating: D Lounge 4.11m x 5.2m Window with secondary glazing to front aspect with wooden shutters. Log burning stove. TV and telephone point.
Door to: Dining room, kitchen and rear porch. Tiled flooring. Radiator. Dining room 3.19m x 3.27m Window with secondary glazing and wooden shutters to front aspect. Log burning stove.
Exposed wooden floorboards. Radiator. Kitchen 1.27m x 1.73m Having a selection of fitted base units with a solid wooden worktop over and 'Butlers' sink.
There is a freestanding electric oven and hob with extractor over and there is also space with plumbing for a freestanding washing machine. Window to rear aspect. Tiled flooring.
Rear Porch/Boot Room 1.73m x 5.2m Timber framed door out to: Rear garden. Stairs rising to: First floor. Window to rear aspect. Tiled flooring. Boiler.
Bedroom 1 2.87m x 4.43m Window with secondary glazing to front aspect. Large freestanding wardrobes. Radiator.
Bedroom 2 2.87m x 4.04m Window with secondary glazing to front aspect. Feature fireplace. Radiator. Bedroom 3 2.24m x 3.47m Window to rear aspect. Radiator.
Bathroom 2.06m x 2.34m Comprising: Freestanding bath with mixer tap and shower attachment. Low level WC and wash hand basin. Window to rear aspect. Exposed wooden floorboards.
Radiator. Garden To the rear is a delightful and extremely private courtyard style garden with gravel seating area and brik-built outbuilding, benefitting from power and light.
Disclaimer Phillips George Sales & Lettings give notice that any particulars are not to be relied upon as a statement or representation of fact and do not constitute any part of an offer or a contract.
Intending purchasers must satisfy themselves by inspection or otherwise as to the correctness of each and any statements contained in these particulars.
Phillips George Sales & Lettings (nor any person in their employment) have authority to make any representation or warranty whatsoever in relation to any property.
None of the services, systems or appliances listed or shown in this specification have been tested by us and no guarantee as to their operating ability or efficiency is given.
All floorplans and dimensions have been provided as a guide for prospective buyers only, and should not be relied on as a true representation.
Value & comps
No previous sales on record.
Returns
Set an offer; the calculator follows it.
We're still gathering serviced-accommodation data for this area.
Archie refurb estimate: a Pro feature
0.0% below asking
This is not financial or investment advice. Prop AI Deals is not authorised by the Financial Conduct Authority (FCA) to provide investment advice.
All investment calculators, property analyses, and AI-generated insights are for informational purposes only. Property investment carries risk and may result in financial loss. All calculations should be independently verified and you should consult with FCA-authorised financial advisers before making any investment decisions.
Past performance does not guarantee future results. Tax implications vary by individual circumstances.
Deal
Properties like this can earn 2–3x BTL yields when converted to HMO, with retrofit costs around £10k/room. Sign in to see the full tier, yield projection, and cost breakdown.
Commercial properties like this can earn 30-50% higher yields when converted to residential under Class MA / Q / P / PA, with prior approval costing ~GBP 96/unit. Sign in to see the recommended route, yield uplift, and cost breakdown.
BRRR-suited properties can recycle 80-100% of investor capital on refi, leaving a high-yielding rental with most of the money out. Sign in to see the refurb cost stack, ARV projection, and refinance maths.
Detached + large garden = sub-division play. Pro tier unlocks the tier badge, plot size, uplift estimate, and regional land benchmark.
Short-lease flats trade at deep discount, but extending under the 1993 Act often costs far less than the discount. Pro tier unlocks the tier badge, premium breakdown, long-lease ARV and arbitrage maths.
See projected short-stay revenue vs a vanilla BTL for this property.
See real sub-let margins (HMO room rates & SA nightly rates) vs the landlord rent.
Area
Agent & docs

FAQ
About Main Road, Glaston, LE15
Explore nearby