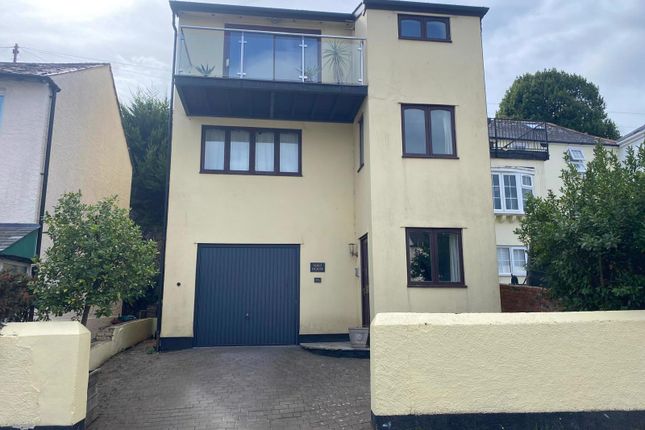
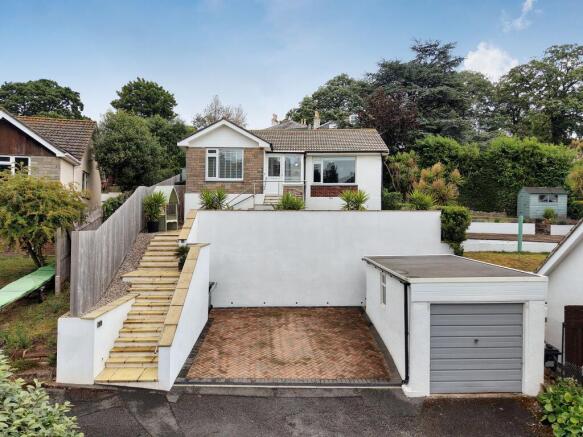
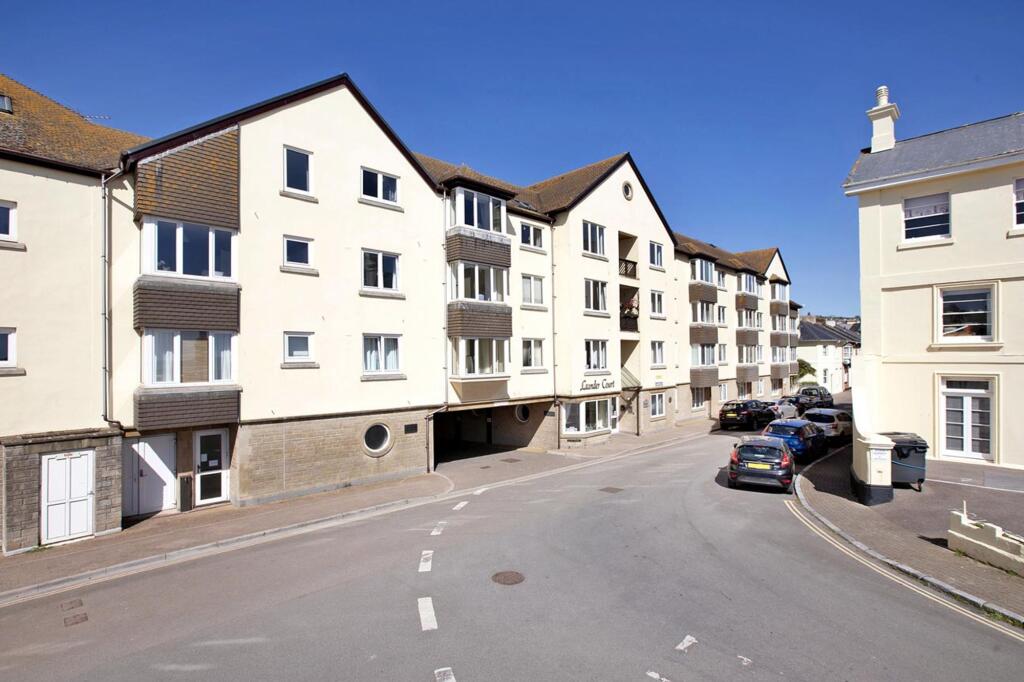
3-bedroom house · TQ14 0DL
Sold STCReduced £25k (−4.2%) on 21 JulListed 187 days
Opportunity summary
See Archie’s verdict, returns by strategy and what to check before viewing.
About
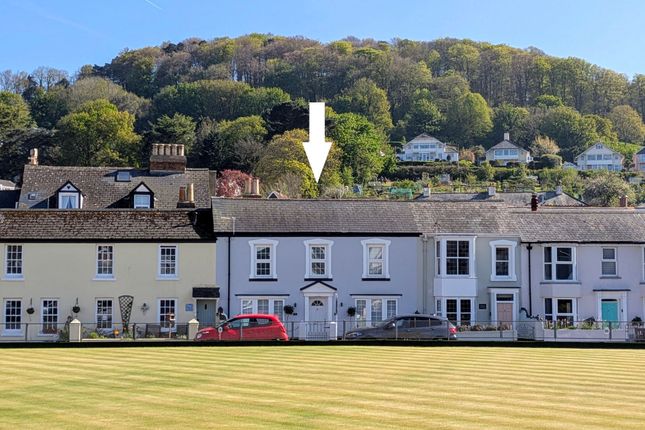
A fantastic period style residence set in a prime position almost immediately adjacent to the beach in the heart of this highly sought coastal village.
Outstanding sea and estuary views and paved parking! Reception porch, sitting room with bow window and a spacious rustic style kitchen/dining room.
Three bedrooms (en suite shower room to the principal bedroom) and a family bathroom. Appealing enclosed courtyard garden.
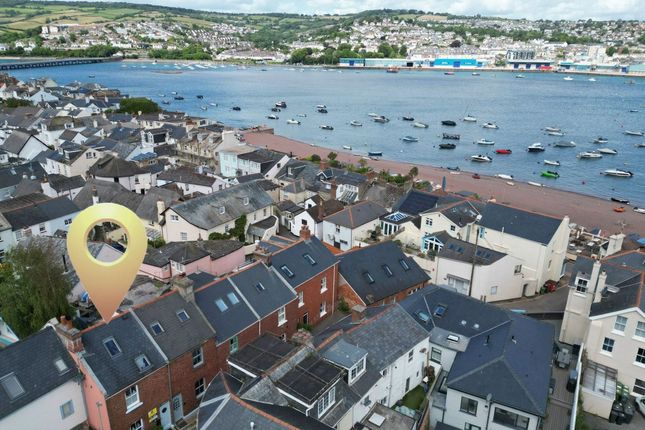
Situation Koy Cottage is perfectly positioned right in the heart of the sought after coastal village of Shaldon, with the property having almost immediate access to the sandy beach and being set a short level walk from the village green and various amenities.
Shaldon nestles beautifully between the sandy estuary beach and the pretty hills above.
There are independent shops and cafes, a good selection of public houses and restaurants and a charming foot passenger ferry across to the seaside town of Teignmouth.
Additional amenities include The Ness House Hotel and a bowling green surrounded by pretty cottages. There is a well-supported annual regatta and water carnival as well as a rowing and sailing club.
There is good walking on the southwest coast path, and the wonderful Ness Beach is accessed via the old smugglers tunnel. There is a direct, mainline rail link to London Paddington from Teignmouth.
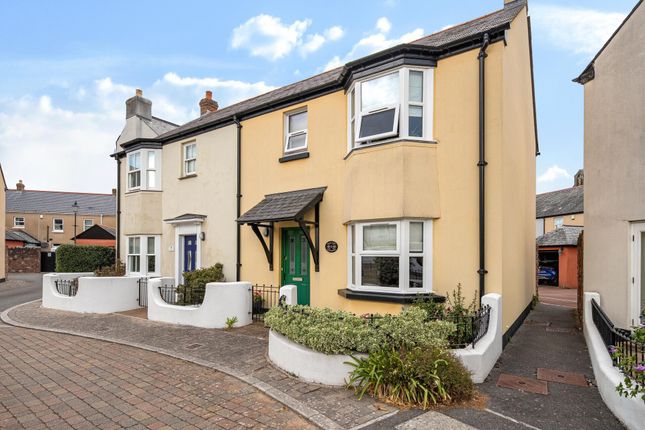
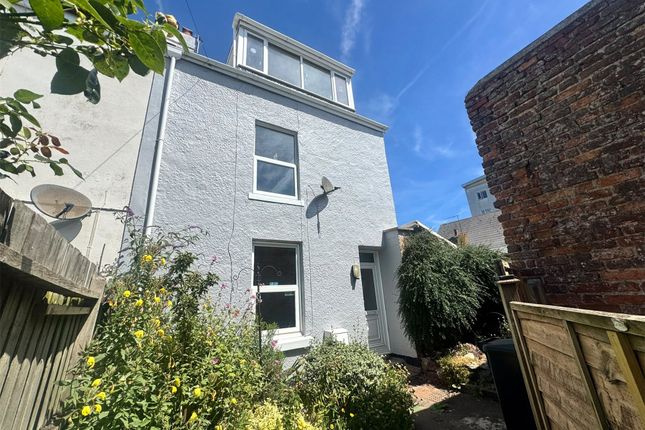
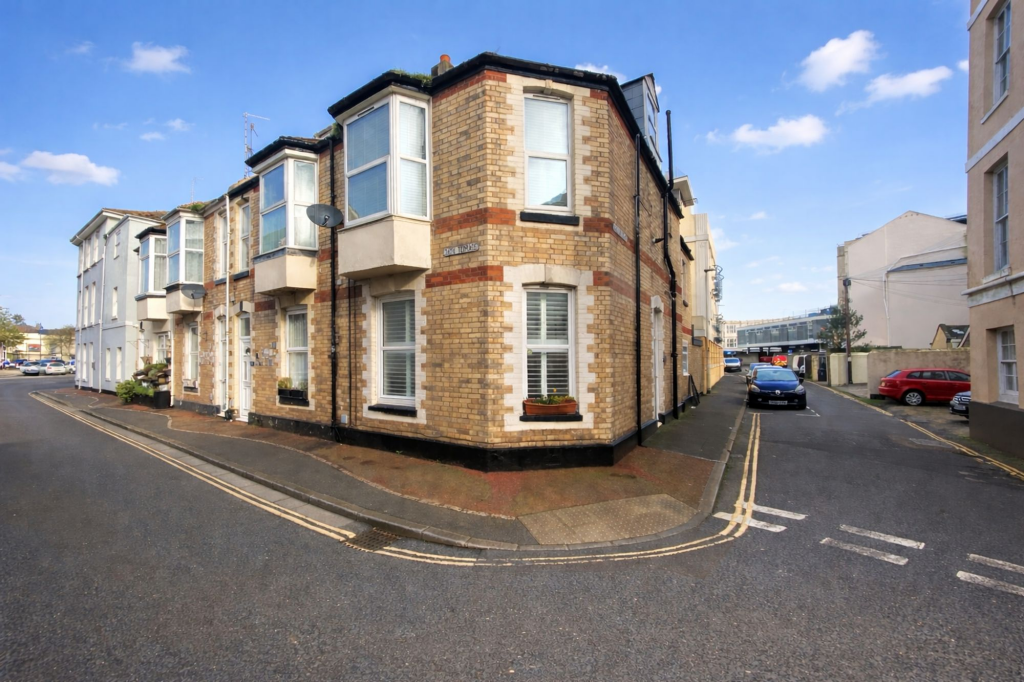
Description Externally attractive Koi Cottage has rendered elevations and a bow window on the front elevation with climbing wisteria.
To the front of the property, folding cast iron gates lead to the brick paved parking area with areas of bedding on either side, one of which has a mature fuchsia, a palm and a specimen tree fern.
A multi pained double glazed entrance door opens to the....
Reception Porch A good-sized reception/boot room with ceramic floor tiles, textured walls, a vaulted panelled ceiling and multiple double glazed windows within this space take in views across the Teign Estuary towards Teignmouth back beach and out to sea.
A uPVC double glazed inner door opens to the..... Reception Hall Having a high ceiling, slate floor tiles, a radiator with cover, a dado rail to one wall, a high-level meter cupboard and coat hooks.
A timber door opens to a good sized understairs store cupboard.
Sitting room A particularly lovely space with a front facing bow window having a large window seat and taking in good views as described towards the Teign Estuary and Teignmouth back beach.
There is feature oak flooring throughout this space and two built-in pine dressing units, as well as a feature fireplace with a period style surround, a mantle over, a raised polished hearth and an arched cast iron inset with living flame coal effect gas fire.
Textured ceiling with five roses. Radiator. From the sitting room stairs rise to the upper floor. Kitchen/Dining Room A good space with slate floor tiles and space for a large dining table and chairs.
The kitchen/breakfast room opens to a small conservatory area with full height uPVC double glazed windows overlooking the courtyard and uPVC double glazed French doors lead out the courtyard.
The kitchen area is fitted with a comprehensive range of rustic style timber units with pine cupboard door and drawer fronts and areas of granite and timber worksurface with part tile surrounds.
There is an inset one and a quarter bowl composite sink unit with mixer set, a built-in four ring ceramic hob with filter over and a built-in oven as well as a shelf for a microwave.
There is space for a dishwasher and space for an upright fridge/freezer. There are also open shelves and a plate/spice rack.
First Floor Landing With a timber balustrade, a radiator, a dada rail and wood grain effect panel doors open to the upper floor rooms.
Bedroom One Having a front facing uPVC double glazed tilt and turn window taking in truly breathtaking views across the Teign Estuary towards Teignmouth Harbour, the back beach and the Little Haldon Hills.
There is a comprehensive range of built-in bedroom furniture comprising numerous cupboards and wardrobes, bedside tables and open shelves. Texture ceiling with ornate rose.
Lobby Area With further shelving and a white wood grain effect panel door opens to the.....
Ensuite Shower Room Having a uPVC opaque double glazed window and a modern three-piece suite with attractive tiled surrounds comprising a shower cubicle with dual controls, a WC and a pedestal wash hand basin with mirrored medicine cabinet, extractor fan and shaver light above.
Ladder style radiator/towel rail and spotlights.
Bedroom Two With a front facing uPVC double glazed tilt and turn window taking in breathtaking views similar to those described from bedroom one, radiator, ceiling rose and there is a feature fireplace with a painted timber surround and a cast iron inset.
Bedroom Three Having a rear facing uPVC double glazed window overlooking the rear courtyard, radiator and open shelves.
Bathroom Having a uPVC opaque double-glazed window and a three-piece, shell style suite comprising a panel bath with mixer set, full height tiled surrounds and an attached shower screen, a WC and a pedestal wash hand basin with shelf, medicine cabinet and extractor fan above.
Spotlights and radiator.
Outside In addition to the attractive front garden/paved parking area to the rear of Koy Cottage there is a secluded and enclosed courtyard-style garden laid mostly to brick paving with a raised ornamental pond having a mature wisteria and a magnolia beside.
There is a further area of raised bedding stocked with mature shrubs, an external meter cupboard and a pathway leads to gated access onto Middle Street. EPC Rating: C
Value & comps
No previous sales on record.
Returns
Set an offer; the calculator follows it.
We're still gathering serviced-accommodation data for this area.
Archie refurb estimate: a Pro feature
0.0% below asking
This is not financial or investment advice. Prop AI Deals is not authorised by the Financial Conduct Authority (FCA) to provide investment advice.
All investment calculators, property analyses, and AI-generated insights are for informational purposes only. Property investment carries risk and may result in financial loss. All calculations should be independently verified and you should consult with FCA-authorised financial advisors before making any investment decisions.
Past performance does not guarantee future results. Tax implications vary by individual circumstances.
Deal
Properties like this can earn 2–3x BTL yields when converted to HMO, with retrofit costs around £10k/room. Sign in to see the full tier, yield projection, and cost breakdown.
Commercial properties like this can earn 30-50% higher yields when converted to residential under Class MA / Q / P / PA, with prior approval costing ~GBP 96/unit. Sign in to see the recommended route, yield uplift, and cost breakdown.
BRRR-suited properties can recycle 80-100% of investor capital on refi, leaving a high-yielding rental with most of the money out. Sign in to see the refurb cost stack, ARV projection, and refinance maths.
Detached + large garden = sub-division play. Pro tier unlocks the tier badge, plot size, uplift estimate, and regional land benchmark.
Short-lease flats trade at deep discount, but extending under the 1993 Act often costs far less than the discount. Pro tier unlocks the tier badge, premium breakdown, long-lease ARV and arbitrage maths.
See projected short-stay revenue vs a vanilla BTL for this property.
See real sub-let margins (HMO room rates & SA nightly rates) vs the landlord rent.
Area
Agent & docs
FAQ
About 14 Strand, Teignmouth
Explore nearby