We've tightened what earns a Pursue. A home now needs a published valuation, a strategy that still makes money after real running costs and lender stress tests, and no listing problems that would stop a mortgage. You'll see fewer Pursues, and each one has been checked harder.
See how verdicts work2-bedroom bungalow · HU12 9LY
Listing removedListed 276 days
Opportunity summary
See Archie’s verdict, returns by strategy and what to check before viewing.
About
Wow! This hidden oasis, tucked away in the centre of Thorngumbald must be viewed to be believed!
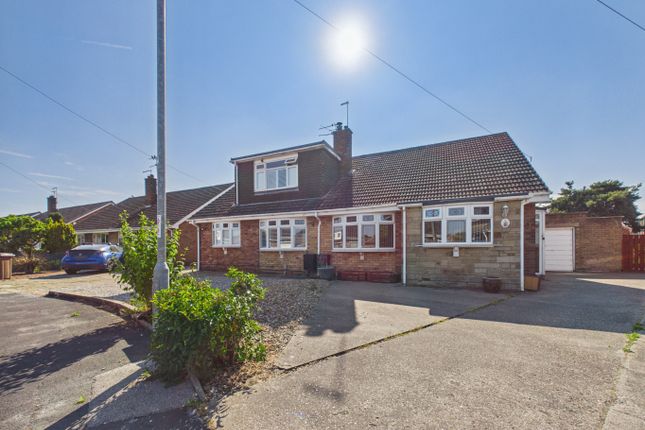
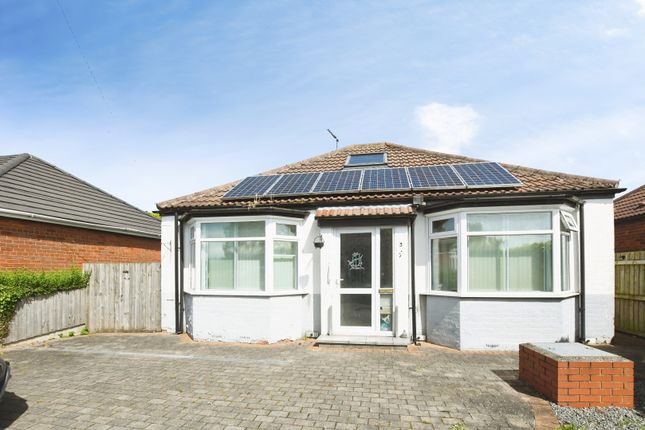
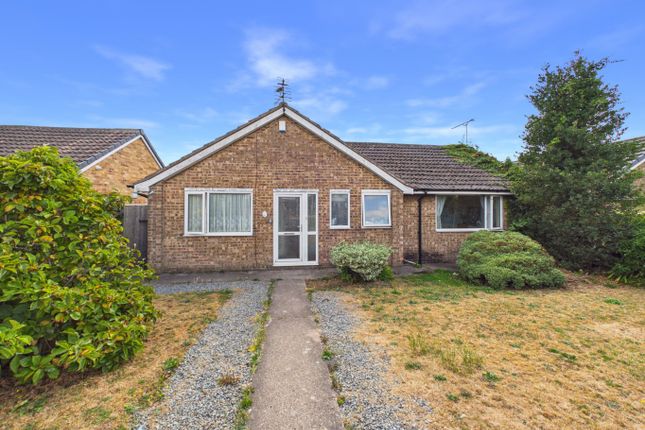
A beautifully presented 2-bedroom bungalow set in impressive gardens, with sweeping driveway and double-width garage. With a top-spec kitchen, open plan living & dining room, and luxury shower room.
LOCATION: Believed to have originally been part of the estate of the historic Thorngumbald Hall manor house next door, the property is set back from the road behind a magnificent ornamental wall, with its own woodland area shielding you from the outside world.
Close to Thorngumbald Primary School, local shops, pubs, cafe and takeaways, Post Office, church and the Village Hall.
Falling into the catchment area for Holderness Academy secondary school, and a short drive from the nearby market town of Hedon for dining out, doctors and dentist surgeries.
With good public transport links towards Hull and other villages.
DESCRIPTION: A very generous 2-bedroom semi-detached bungalow with impressive bow windows, upgraded to a high standard throughout, and offering open-plan living.
Set in almost ¼ acre grounds, offering beautiful secluded garden views from every window.
Comprising: Entrance Hall: Wide and welcoming entrance hall with laminate flooring Lounge: With a gorgeous bow window to the front, a gas fireplace, and beautiful oak parquet flooring.
Opening through to the dining room; Dining Room: Opening through to the lounge and the kitchen, with a large side window, and continuing the oak parquet flooring; Kitchen: Fitted with stylish units, with integrated fridge-freezer, oven, combination oven-microwave, ceramic hob, washing machine, and ceramic sink and drainer.
With windows to two sides and a door to the rear garden; Bedroom 1: Generous master bedroom with fitted wardrobes and another elegant bow window to the front; Bedroom 2: Another impressively-sized double bedroom with a lovely garden view at the rear; Shower Room: A real showstopper – fully tiled with a luxurious walk-in shower with rainfall head, basin set into a wide vanity unit with under-cabinet sensor lighting, mirrored cabinet with lighting, WC, heated towel rail, extractor fan, and under-floor heating.
Outside & Garage: To the front is a long sweeping gravelled driveway offering plenty of parking for several cars. Alongside is an extensive front lawn, with a fabulous woodland area to the front.
To the rear is another pretty garden with lawn and secluded patio area.
A continuation of the drive to the side of the property leads to the detached double-width garage at the rear, which is installed with an electric garage door, power and lighting.
TENURE: Freehold COUNCIL TAX: Band D (confirmation from VOA website) VIEWING: By appointments through John P. Dennis & Son Ltd N.B.
The agent has not tested any apparatus, equipment, fixtures and fittings or services, so cannot verify that they are in working order or fit for purpose.
A Buyer is advised to obtain verification from their Solicitor or Surveyor.
Measurements are approximate and have been taken using a digital device, which should not be relied upon for such matters as carpet fitting. Any plans provided are for room identification only.
Prospective purchasers are recommended to check all measurements for themselves. Items shown in photographs are NOT included unless specifically mentioned within the sales particulars.
They may however be available by separate negotiation.
Value & comps
No previous sales on record.
Returns
Set an offer; the calculator follows it.
We're still gathering serviced-accommodation data for this area.
Archie refurb estimate: a Pro feature
0.0% below asking
This is not financial or investment advice. Prop AI Deals is not authorised by the Financial Conduct Authority (FCA) to provide investment advice.
All investment calculators, property analyses, and AI-generated insights are for informational purposes only. Property investment carries risk and may result in financial loss. All calculations should be independently verified and you should consult with FCA-authorised financial advisers before making any investment decisions.
Past performance does not guarantee future results. Tax implications vary by individual circumstances.
Deal
Properties like this can earn 2–3x BTL yields when converted to HMO, with retrofit costs around £10k/room. Sign in to see the full tier, yield projection, and cost breakdown.
Commercial properties like this can earn 30-50% higher yields when converted to residential under Class MA / Q / P / PA, with prior approval costing ~GBP 96/unit. Sign in to see the recommended route, yield uplift, and cost breakdown.
BRRR-suited properties can recycle 80-100% of investor capital on refi, leaving a high-yielding rental with most of the money out. Sign in to see the refurb cost stack, ARV projection, and refinance maths.
Detached + large garden = sub-division play. Pro tier unlocks the tier badge, plot size, uplift estimate, and regional land benchmark.
Short-lease flats trade at deep discount, but extending under the 1993 Act often costs far less than the discount. Pro tier unlocks the tier badge, premium breakdown, long-lease ARV and arbitrage maths.
See projected short-stay revenue vs a vanilla BTL for this property.
See real sub-let margins (HMO room rates & SA nightly rates) vs the landlord rent.
Area
Agent & docs
FAQ
About Main Road, Thorngumbald, East Yorkshire, HU12
Explore nearby