We've tightened what earns a Pursue. A home now needs a published valuation, a strategy that still makes money after real running costs and lender stress tests, and no listing problems that would stop a mortgage. You'll see fewer Pursues, and each one has been checked harder.
See how verdicts work3-bedroom detached house · LL14 4DN
For saleListed 16 days
Opportunity summary
See Archie’s verdict, returns by strategy and what to check before viewing.
About
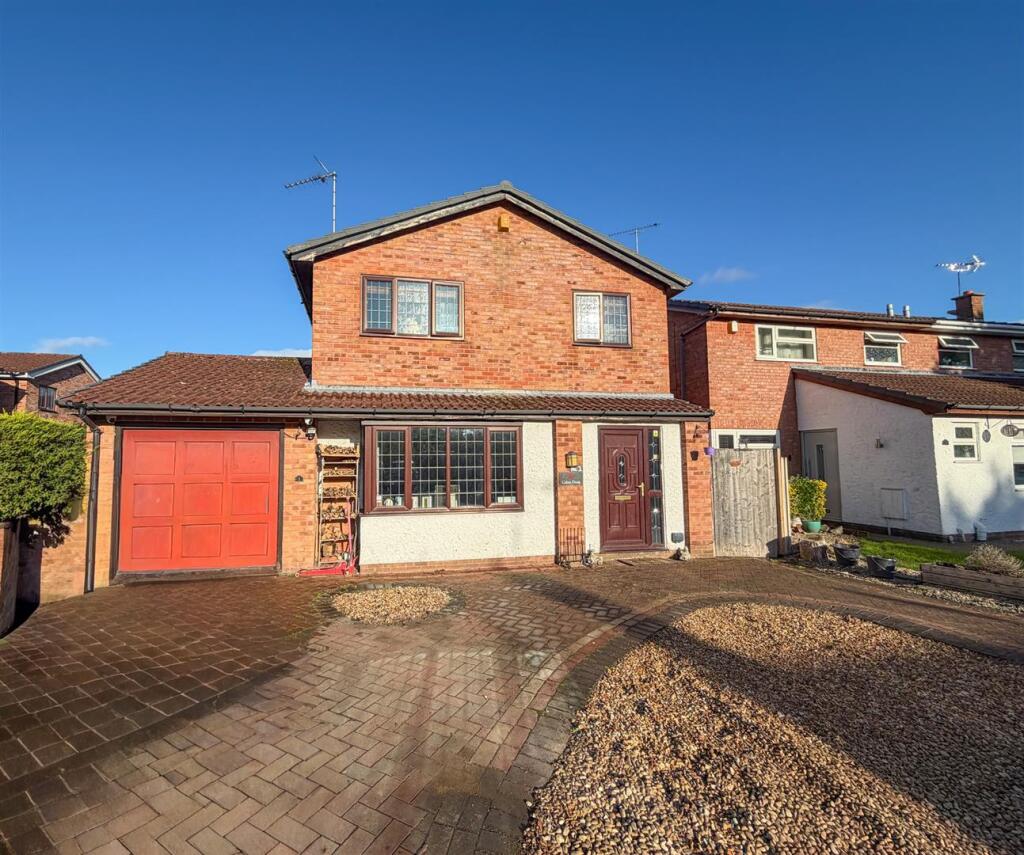
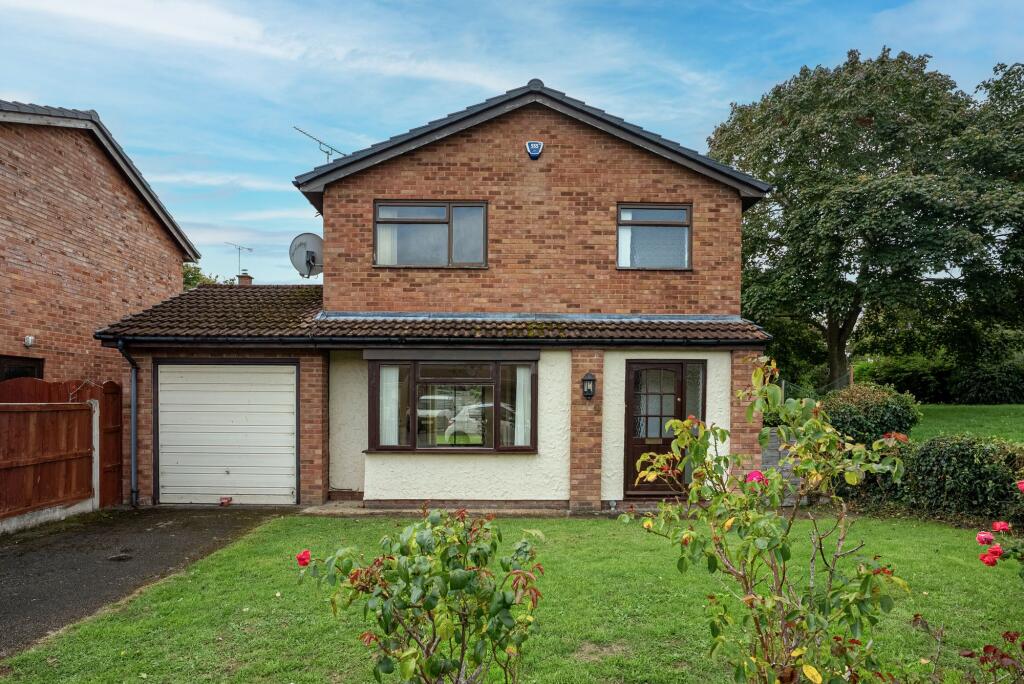
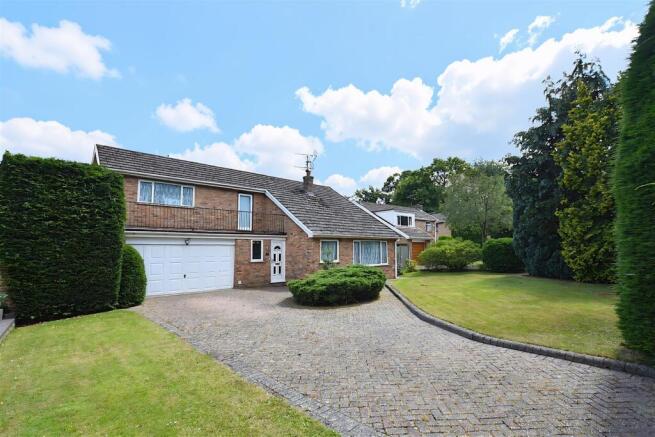
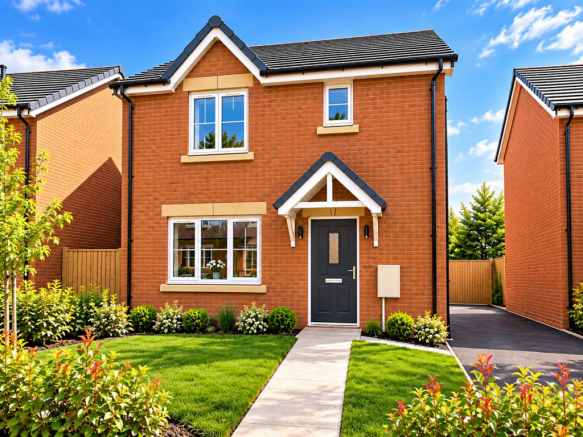
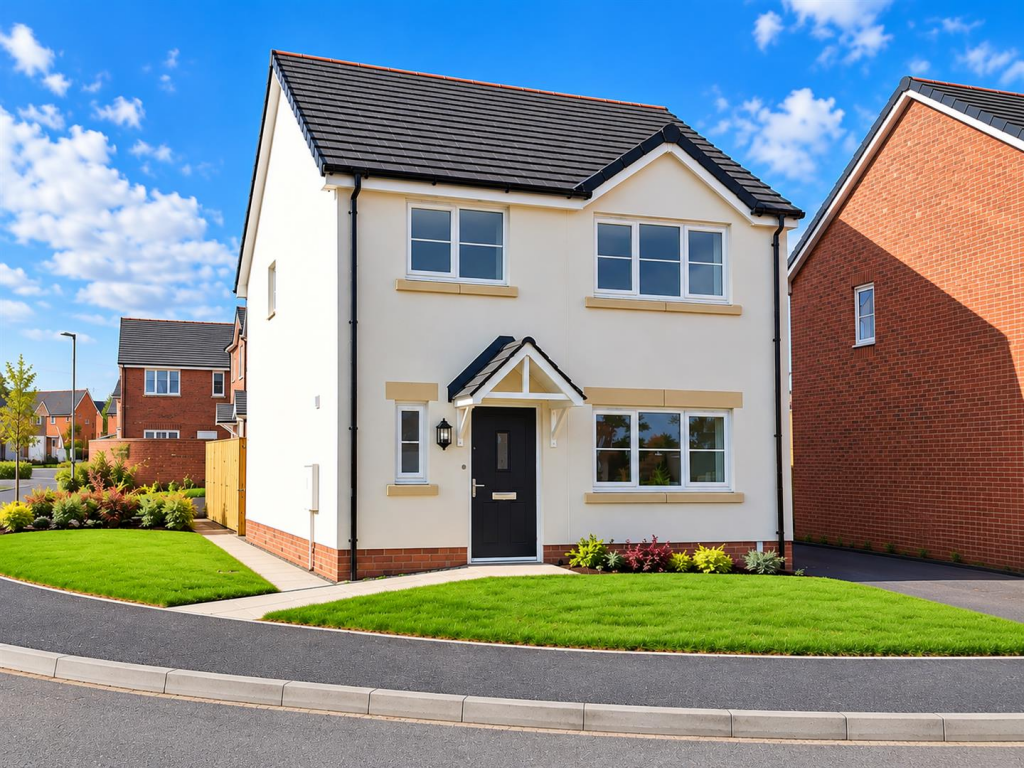
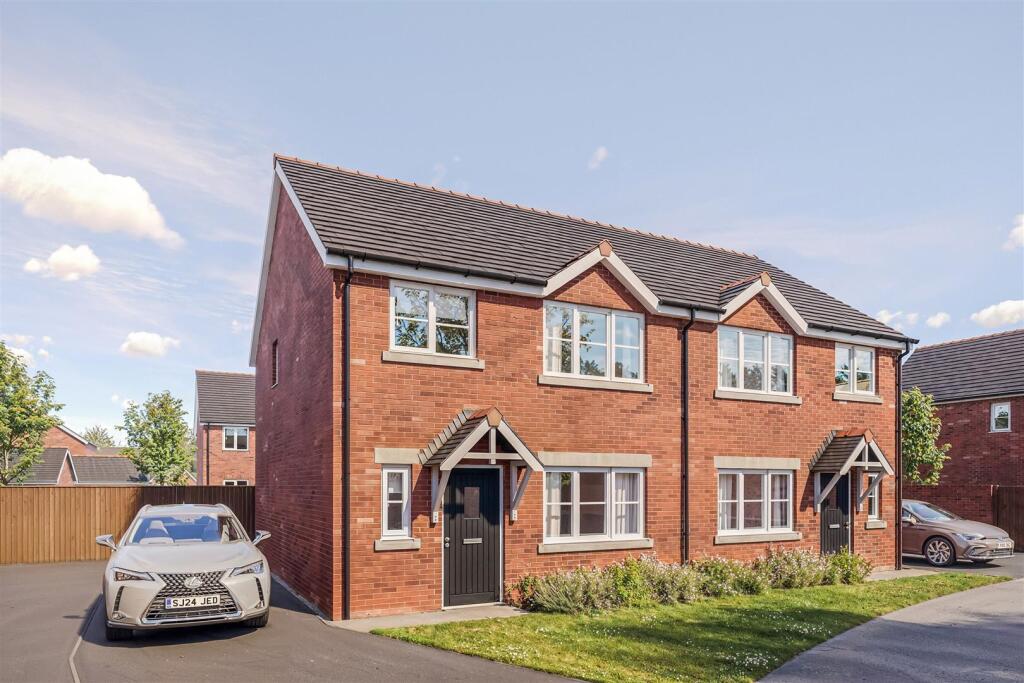
The Berwyn - 3 Bedroom Detached Home (939sqft) with a single garage is located in a fantastic position looking over towards Erddig National Trust Parkland.
A fabulous three-bedroom detached home with open plan living/dining area to the rear opening onto an enclosed private garden and separate sitting room to the front.
On the first floor there is a master bedroom with en-suite facilities; two further bedrooms and a family bathroom. A private driveway leads off to a single garage and enclosed rear garden.
Manor Gardens - Phase 2 - Manor Gardens – An exciting development of 223 two-to-five-bedroom homes designed to appeal to today’s aspiring purchaser.
Manor Gardens: Where Countryside Living Meets City Life Looking for a place to call home? Manor Gardens in Rhostyllen offers the perfect blend of rural charm and urban convenience.
This exclusive development features 223 two- to four-bedroom homes, just two miles from Wrexham city centre.
Set on the edge of the Erddig National Trust Parkland, residents can enjoy countryside walks along a scenic footpath leading to the historic Erddig Hall.
It’s a peaceful setting, ideal for families, professionals, and anyone seeking space and serenity without losing touch with city life.
Wrexham offers excellent amenities—shopping, dining, leisure facilities, a university, and a range of schools, including bilingual and multi-faith options.
Manor Gardens also supports buyers with exclusive incentives: 5% deposit through Help to Buy Wales Up to £10,000 savings for key workers With its ideal location, thoughtful design, and buyer support schemes, Manor Gardens is more than a development—it’s a lifestyle.
Ground Floor - Living Room - 3.18m x 4.82m (10'5" x 15'9") - Kitchen/Diner - 5.44m x 3.25m (17'10" x 10'7") - Cloakroom - 0.93m x 2.00 (3'0" x 6'6") - Hallway - 1.11m x 4.77m (3'7" x 15'7") - First Floor - Bedroom 1 - 3.44m x 3.53m (11'3" x 11'6") - En-Suite - 2.90m x 3.18m (9'6" x 10'5") - Bedroom 2 - 2.90m x 3.18m (9'6" x 10'5") - Bedroom 3 - 2.41m x 2.02m (7'10" x 6'7") - Bathroom - 1.89m x 2.36m (6'2" x 7'8") - Externally - Private driveway leading to single detached garage.
Enclosed rear garden with a paved patio area. The front garden is part laid to lawn with well stocked borders.. Directions - Rhostyllen village can be found off junction 3 of the A483.
At the roundabout take the A5152 towards Wrexham City centre where the development can be seen on the right hand side after approximately 300m.
The address is Manor Gardens, Wrexham Road, Rhostyllen, Wrexham LL14 4DN. Disclaimer - Customers should note this illustration is an example.
All dimensions indicated are approximate and the furniture layout is for illustrative purposes only.
Homes may be “handed” (mirror image) versions of the illustrations, and may be detached, semi detached or terraced. Materials used may differ from plot to plot including render and roof tile colours.
Detailed plans and specifications are available for inspection for each plot at our Sales Office during working hours and customers must check their individual specifications prior to making a reservation.
SG Estates give notice that the property particulars and related information on this site, whilst believed to be accurate, are set as a general outline for guidance only.
Intending purchasers should not rely on them as statements or representations of fact, but must satisfy themselves before physical inspection as to their availability, or by physical inspection of the property in question or otherwise as to their accuracy or fit for purpose.
Materials used may differ from plot to plot, including render and roof tile colours. Please speak to your Sales Executive for further details.
Value & comps
No previous sales on record.
Returns
Set an offer; the calculator follows it.
Short-let licence or registration needed
We're still gathering serviced-accommodation data for this area.
Archie refurb estimate: a Pro feature
0.0% below asking
This is not financial or investment advice. Prop AI Deals is not authorised by the Financial Conduct Authority (FCA) to provide investment advice.
All investment calculators, property analyses, and AI-generated insights are for informational purposes only. Property investment carries risk and may result in financial loss. All calculations should be independently verified and you should consult with FCA-authorised financial advisers before making any investment decisions.
Past performance does not guarantee future results. Tax implications vary by individual circumstances.
Deal
Properties like this can earn 2–3x BTL yields when converted to HMO, with retrofit costs around £10k/room. Sign in to see the full tier, yield projection, and cost breakdown.
Commercial properties like this can earn 30-50% higher yields when converted to residential under Class MA / Q / P / PA, with prior approval costing ~GBP 96/unit. Sign in to see the recommended route, yield uplift, and cost breakdown.
BRRR-suited properties can recycle 80-100% of investor capital on refi, leaving a high-yielding rental with most of the money out. Sign in to see the refurb cost stack, ARV projection, and refinance maths.
Detached + large garden = sub-division play. Pro tier unlocks the tier badge, plot size, uplift estimate, and regional land benchmark.
Short-lease flats trade at deep discount, but extending under the 1993 Act often costs far less than the discount. Pro tier unlocks the tier badge, premium breakdown, long-lease ARV and arbitrage maths.
See projected short-stay revenue vs a vanilla BTL for this property.
See real sub-let margins (HMO room rates & SA nightly rates) vs the landlord rent.
Area
Agent & docs

FAQ
About Plot 141- The Berwyn, Phase 2, Manor Gardens, Wrexham Road, Rhostyllen, Wrexham
Explore nearby