We've tightened what earns a Pursue. A home now needs a published valuation, a strategy that still makes money after real running costs and lender stress tests, and no listing problems that would stop a mortgage. You'll see fewer Pursues, and each one has been checked harder.
See how verdicts work4-bedroom detached house · NN5 7AQ
Listing removedReduced £55k (−8.5%) on 2 JunListed 232 days
Opportunity summary
See Archie’s verdict, returns by strategy and what to check before viewing.
About
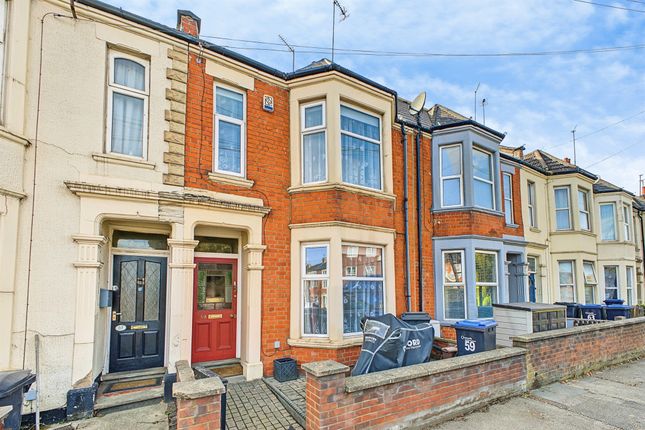
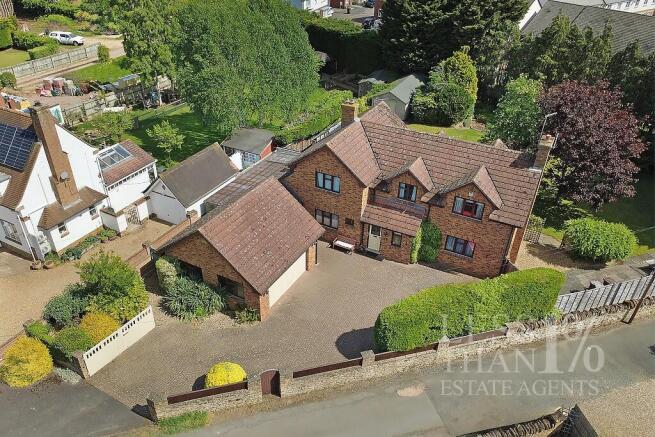
Substantial Four/Five Bedroom Detached Home | Historic Spencer Estate | Detached Two-Storey Garage with Studio | Large Gardens | Harlestone Road, Northampton Key Features Elegant four/five bedroom detached home on Harlestone Road, Northampton Once part of the historic Spencer Estate – previously owned by The Right Hon.
John Poyntz Spencer, 5th Earl Spencer Substantial plot with gated driveway and landscaped gardens Detached two-storey garage with first-floor studio / home office Bay-fronted dining room and separate sitting room with doors to the garden Ground-floor shower room and four-piece family bathroom Flexible study / fifth bedroom – ideal for guests or working from home Spacious kitchen/breakfast room perfect for family living Large basement – utility, workshop, or gym potential Minutes from open countryside, Saints Rugby Ground, and Northampton Train Station Property Summary A distinguished family home of both character and heritage, this substantial four/five-bedroom detached property sits proudly on Harlestone Road, Northampton — once forming part of the celebrated Spencer Estate, under the ownership of The Right Honourable John Poyntz Spencer, 5th Earl Spencer, Knight of the Garter.
Set back behind a brick boundary wall and gated drive, this handsome residence combines period elegance with modern comfort.
Inside, generous living spaces include a bay-fronted dining room, a bright sitting room opening onto the garden, a spacious kitchen/breakfast room, and a ground-floor shower room.
The study / fifth bedroom provides flexible space for guests, hobbies or home working. Upstairs, there are four large double bedrooms, a four-piece family bathroom, and excellent built-in storage.
A large basement offers additional space for a utility, workshop or gym.
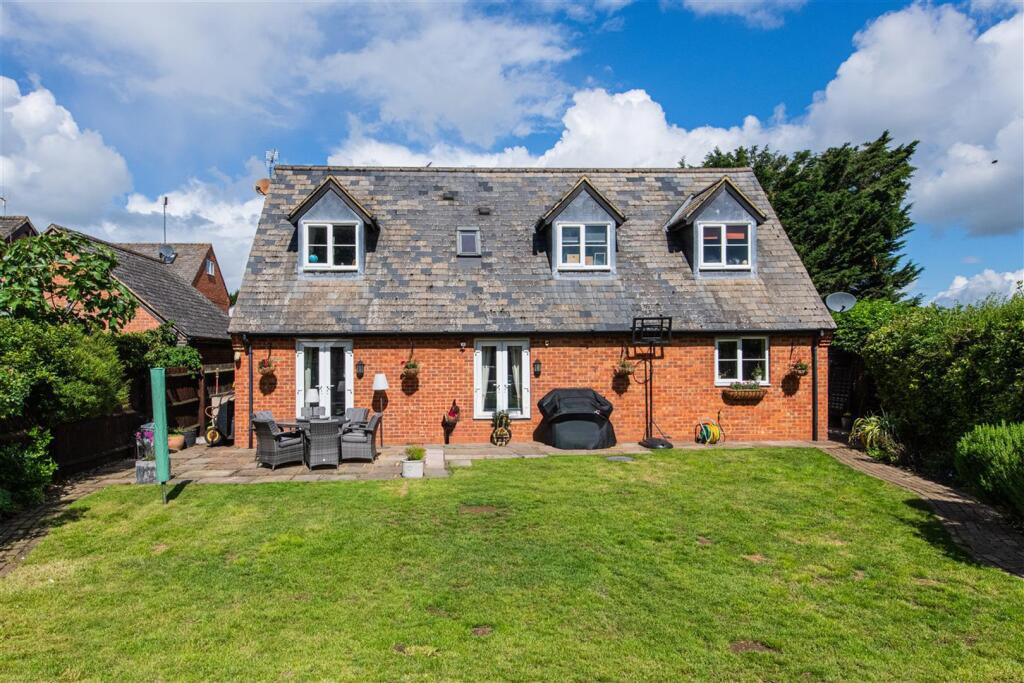
Outside, beautifully landscaped gardens frame the home, with a full-width patio and pergola-covered seating area perfect for entertaining.
A detached two-storey garage includes a studio or home office above, offering the ideal space for remote working or creative pursuits.
Perfectly positioned within easy reach of Northampton Train Station, Saints Rugby Ground, and open countryside, this home offers the best of both worlds – town convenience and rural tranquillity.
A rare opportunity to acquire a home of substance, history and space – ideal for modern family life.
Room Details Entrance Hall A warm and welcoming entrance that sets the tone for the home — high ceilings, period features, and a sense of calm that flows through the property.
Space for coats, boots and everyday essentials, with stairs leading to the first floor.
Dining Room (22'4" x 15'0") A beautiful bay-fronted reception room bathed in natural light — the perfect setting for family gatherings or dinner with friends.
Elegant proportions and original detailing create a sense of timeless charm. Sitting Room (15'2" x 15'0") A peaceful retreat at the rear of the home with patio doors opening onto the garden terrace.
Ideal for relaxing evenings, this room enjoys lovely views of the landscaped garden and pergola beyond.
Study / Bedroom Five (15'0" x 12'1") A flexible space that adapts effortlessly to modern life — perfect as a home office, snug, guest room or playroom.
Positioned on the ground floor with easy access to the shower room.
Kitchen / Breakfast Room (18'8" x 18'4") The heart of the home — a spacious and sociable kitchen with plenty of room for dining and entertaining.
A bright and welcoming hub where family life gathers, with views to the garden and ample storage for everyday living.
Ground Floor Shower Room Modern and practical, featuring a walk-in shower, WC and wash basin — ideal for guests, multi-generational living, or after-garden convenience.
Bedroom One (16'7" x 15'0") A generous principal bedroom filled with light, offering peaceful garden views and space for a king-size bed and fitted storage. Calm, elegant, and inviting.
Bedroom Two (12'10" x 12'0") Another comfortable double bedroom with plenty of natural light — perfect as a stylish guest room or teenager’s space.
Bedroom Three (12'0" x 9'10") A bright double room with scope for a study nook or dressing area. Ideal for children, guests or a creative workspace.
Bedroom Four (12'0" x 8'10") A smaller double bedroom or generous single — currently used as a dressing room or home office in similar properties.
Family Bathroom A well-appointed four-piece bathroom with bath, separate shower, wash basin and WC. Fresh, light and perfectly suited for family life.
Basement A versatile lower-ground space currently used for utility and storage — ideal as a workshop, gym or hobby area with scope for further development (subject to permissions).
Detached Garage & Studio / Home Office A standout feature — the two-storey detached garage provides secure parking and an upper-floor studio/home office with independent access.
Perfect for remote working, creative projects or a teenager’s retreat.
Gardens The landscaped front garden adds kerb appeal, while the expansive rear garden provides a tranquil escape with lawn, mature planting, and a pergola-covered terrace ideal for alfresco dining and entertaining.
Tenure: Freehold Council Tax Band: G Property Summary A distinguished family home of both character and heritage, this substantial four/five-bedroom detached property sits proudly on Harlestone Road, Northampton — once forming part of the celebrated Spencer Estate, under the ownership of The Right Honourable John Poyntz Spencer, 5th Earl Spencer, Knight of the Garter.
Set back behind a brick boundary wall and gated drive, this handsome residence combines period elegance with modern comfort.
Inside, generous living spaces include a bay-fronted dining room, a bright sitting room opening onto the garden, a spacious kitchen/breakfast room, and a ground-floor shower room.
The study / fifth bedroom provides flexible space for guests, hobbies or home working. Upstairs, there are four large double bedrooms, a four-piece family bathroom, and excellent built-in storage.
A large basement offers additional space for a utility, workshop or gym.
Outside, beautifully landscaped gardens frame the home, with a full-width patio and pergola-covered seating area perfect for entertaining.
A detached two-storey garage includes a studio or home office above, offering the ideal space for remote working or creative pursuits.
Perfectly positioned within easy reach of Northampton Train Station, Saints Rugby Ground, and open countryside, this home offers the best of both worlds – town convenience and rural tranquillity.
A rare opportunity to acquire a home of substance, history and space – ideal for modern family life.
Tenure Freehold Council Tax band G EPC - E Mains Gas Central heating Property ref LO 0765 Property Styling and Media by @thetalenthouzz Viewing - Strictly by prior appointment via the agents Fixtures And Fittings - Only those items in the nature of fixtures and fittings mentioned in these particulars are included in the sale.
Other items are specifically excluded. None of the appliances have been tested by the agents and they are not certified or warranted in any way.
Services - None of the services have been tested and purchasers should note that it is their specific responsibility to make their own enquiries of the appropriate authorities as to the location, adequacy and availability of mains water, electricity, gas and drainage services.
Every care has been taken with the preparation of these Sales Particulars, but complete accuracy cannot be guaranteed. In all cases, buyers should verify matters for themselves.
Where property alterations have been undertaken buyers should check that relevant permissions have been obtained.
If there is any point, which is of particular importance let us know and we will verify it for you. These Particulars do not constitute a contract or part of a contract.
All measurements are approximate.
Value & comps
No previous sales on record.
Returns
Set an offer; the calculator follows it.
We're still gathering serviced-accommodation data for this area.
Archie refurb estimate: a Pro feature
0.0% below asking
This is not financial or investment advice. Prop AI Deals is not authorised by the Financial Conduct Authority (FCA) to provide investment advice.
All investment calculators, property analyses, and AI-generated insights are for informational purposes only. Property investment carries risk and may result in financial loss. All calculations should be independently verified and you should consult with FCA-authorised financial advisers before making any investment decisions.
Past performance does not guarantee future results. Tax implications vary by individual circumstances.
Deal
Properties like this can earn 2–3x BTL yields when converted to HMO, with retrofit costs around £10k/room. Sign in to see the full tier, yield projection, and cost breakdown.
Commercial properties like this can earn 30-50% higher yields when converted to residential under Class MA / Q / P / PA, with prior approval costing ~GBP 96/unit. Sign in to see the recommended route, yield uplift, and cost breakdown.
BRRR-suited properties can recycle 80-100% of investor capital on refi, leaving a high-yielding rental with most of the money out. Sign in to see the refurb cost stack, ARV projection, and refinance maths.
Detached + large garden = sub-division play. Pro tier unlocks the tier badge, plot size, uplift estimate, and regional land benchmark.
Short-lease flats trade at deep discount, but extending under the 1993 Act often costs far less than the discount. Pro tier unlocks the tier badge, premium breakdown, long-lease ARV and arbitrage maths.
See projected short-stay revenue vs a vanilla BTL for this property.
See real sub-let margins (HMO room rates & SA nightly rates) vs the landlord rent.
Area
Agent & docs

FAQ
About Harlestone Road, Northampton, NN5 7AQ
Explore nearby