We've tightened what earns a Pursue. A home now needs a published valuation, a strategy that still makes money after real running costs and lender stress tests, and no listing problems that would stop a mortgage. You'll see fewer Pursues, and each one has been checked harder.
See how verdicts work4-bedroom detached house · IP6 9SE
For saleReduced £50k (−6.3%) on 25 OctListed 166 days
Opportunity summary
See Archie’s verdict, returns by strategy and what to check before viewing.
About
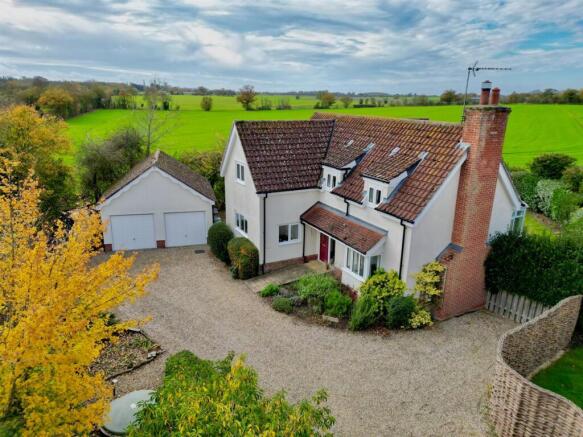
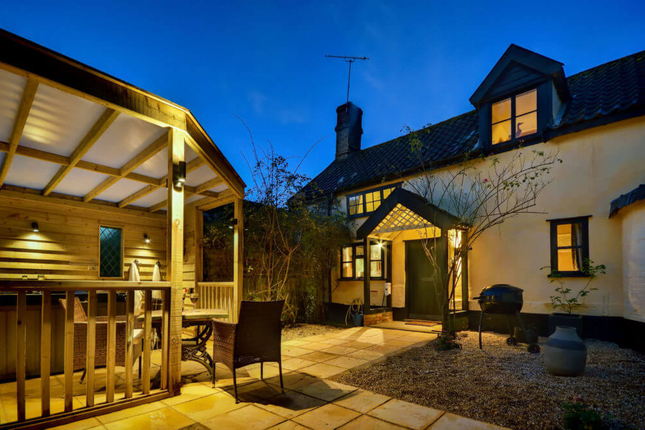
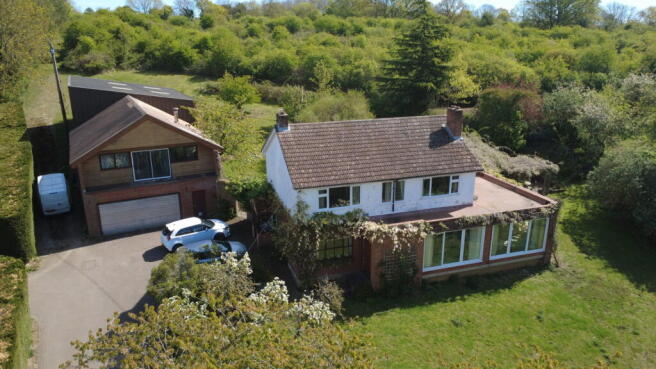
Bramble Cottage is an exceptional four-bedroom detached home occupying a tranquil position along a quiet no-through lane on the rural fringes of Gosbeck, approximately seven miles north of Ipswich.
Beautifully maintained and thoughtfully enhanced by the current owners, the property combines the warmth and character of a traditional Suffolk cottage with the practicality and lifestyle appeal demanded by modern family living.
Set within mature grounds extending to approximately 0.7 acres (stp), the property enjoys a truly idyllic environment, surrounded by established gardens, open countryside and an abundance of wildlife.
Every aspect of the home and grounds has been meticulously cared for, creating a turnkey country residence of considerable charm and quality.
THE ACCOMMODATION Extending to approximately 2,300 sq ft, Bramble Cottage offers wonderfully balanced accommodation with a natural flow between formal and informal living spaces.
At the heart of the home is the stunning country kitchen/breakfast room, beautifully appointed with bespoke cabinetry, granite work surfaces, integrated appliances and an impressive Aga.
Exposed beams and tiled flooring complement the cottage aesthetic, while French doors open directly onto the terrace, seamlessly connecting inside and out.
The principal reception room is particularly impressive, centred around a magnificent inglenook fireplace with red brick surround and inset wood burning stove - creating an inviting focal point and a wonderful atmosphere throughout the colder months.
Exposed timbers and traditional detailing continue throughout the property, reinforcing the home's rich character and authenticity.
A formal dining room provides an elegant entertaining space, whilst an additional living room/snug offers versatility for family living, home working or quiet retreat.
To the rear, the garden room enjoys delightful views over the grounds and creates an ideal year-round entertaining area flooded with natural light.
The first floor provides four well-proportioned bedrooms, all enjoying attractive outlooks over the surrounding gardens and countryside.
The principal suite benefits from a walk-in wardrobe, with additional fitted storage and beautifully maintained bathroom facilities serving the remaining accommodation.
Throughout the home there is oil-fired central heating, sealed unit double glazing (mostly throughout) and excellent decorative presentation.
OUTSIDE & GARDENS The grounds are a defining feature of Bramble Cottage and have been carefully landscaped to create an exceptional outdoor environment with interest and colour across all four seasons.
Approached via an electric gate, a substantial shingled driveway provides parking for numerous vehicles and leads to the detached double garage, complete with power, lighting and useful storage above.
Adjacent hardstanding provides further space ideal for a caravan, boat or trailer.
The gardens themselves wrap beautifully around the property and comprise expansive lawns, mature specimen trees, well-stocked borders, flowering shrubs and numerous seating and entertaining areas.
A natural pond attracts a wide variety of wildlife, enhancing the peaceful atmosphere and strengthening the connection with the surrounding countryside.
To one side of the grounds is an excellent detached office/games room with adjoining stable and tack room, currently utilised for storage but equally suited to a variety of alternative uses including studio, gym or home business potential (subject to any required consents).
French doors open onto a decking area overlooking the gardens, creating an idyllic setting for relaxation or entertaining.
In addition, there is the opportunity to rent an adjoining paddock of approximately one acre by separate negotiation with the landowner, further enhancing the lifestyle appeal for buyers with equestrian or hobby farming interests.
SETTING & LOCATION Gosbeck is a highly regarded semi-rural Suffolk village surrounded by attractive countryside whilst remaining conveniently positioned for access to Ipswich and the wider region.
Nearby Coddenham offers everyday amenities including a village shop and leisure facilities, whilst the popular market town of Debenham provides an excellent range of independent shops, cafés and local services.
Ipswich, approximately seven miles to the south, offers extensive shopping, commercial and leisure amenities together with excellent transport connections.
Mainline rail services to London Liverpool Street take approximately 65 minutes, whilst the A12 and A14 provide convenient road access towards London, the Midlands and the wider East Anglian region.
KEY FEATURES Beautiful detached period cottage Four bedrooms Stunning country kitchen with Aga Magnificent inglenook fireplace with wood burner Garden room overlooking the grounds Immaculately presented throughout Detached office/games room Stable and tack room Double garage with storage above Landscaped gardens extending to approximately 0.6 acres Peaceful no-through lane position Countryside views and abundant wildlife
Value & comps
No previous sales on record.
Returns
Set an offer; the calculator follows it.
We're still gathering serviced-accommodation data for this area.
Archie refurb estimate: a Pro feature
0.0% below asking
This is not financial or investment advice. Prop AI Deals is not authorised by the Financial Conduct Authority (FCA) to provide investment advice.
All investment calculators, property analyses, and AI-generated insights are for informational purposes only. Property investment carries risk and may result in financial loss. All calculations should be independently verified and you should consult with FCA-authorised financial advisers before making any investment decisions.
Past performance does not guarantee future results. Tax implications vary by individual circumstances.
Deal
Properties like this can earn 2–3x BTL yields when converted to HMO, with retrofit costs around £10k/room. Sign in to see the full tier, yield projection, and cost breakdown.
Commercial properties like this can earn 30-50% higher yields when converted to residential under Class MA / Q / P / PA, with prior approval costing ~GBP 96/unit. Sign in to see the recommended route, yield uplift, and cost breakdown.
BRRR-suited properties can recycle 80-100% of investor capital on refi, leaving a high-yielding rental with most of the money out. Sign in to see the refurb cost stack, ARV projection, and refinance maths.
Detached + large garden = sub-division play. Pro tier unlocks the tier badge, plot size, uplift estimate, and regional land benchmark.
Short-lease flats trade at deep discount, but extending under the 1993 Act often costs far less than the discount. Pro tier unlocks the tier badge, premium breakdown, long-lease ARV and arbitrage maths.
See projected short-stay revenue vs a vanilla BTL for this property.
See real sub-let margins (HMO room rates & SA nightly rates) vs the landlord rent.
Area
Agent & docs

FAQ
About Bramble Cottage, Gosbeck, Suffolk
Explore nearby