4-bedroom detached house · TN6 3RX
For saleReduced £100k (−9.1%) on 13 JulListed 411 days
Opportunity summary
See Archie’s verdict, returns by strategy and what to check before viewing.
About
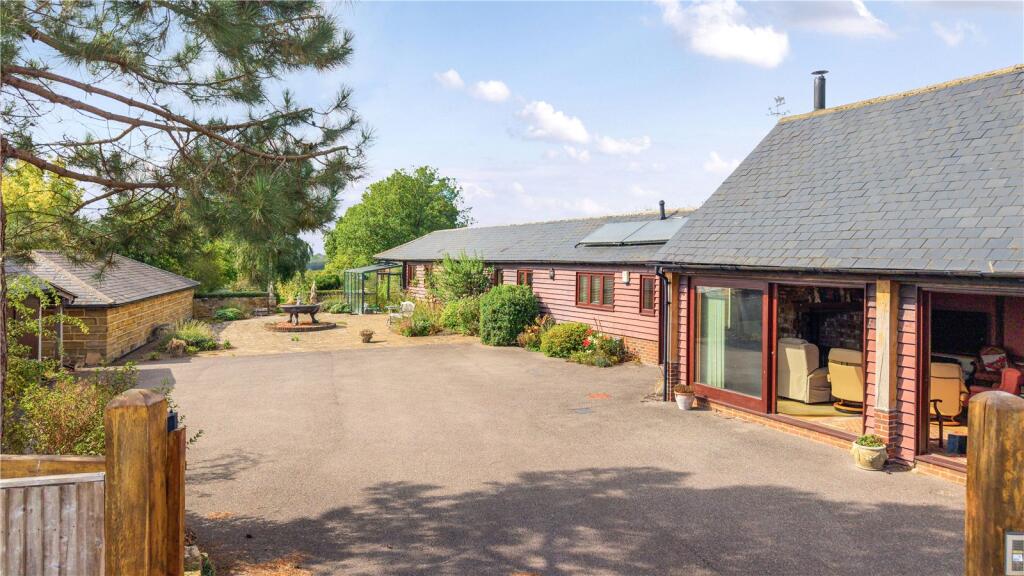
This beautifully converted stable block combines historical character and contemporary design with uninterrupted countryside views in the High Weald aonb.
It offers peace and seclusion but is within walking distance of a mainline station, an outstanding secondary school, a well-regarded pub and a Tesco superstore.
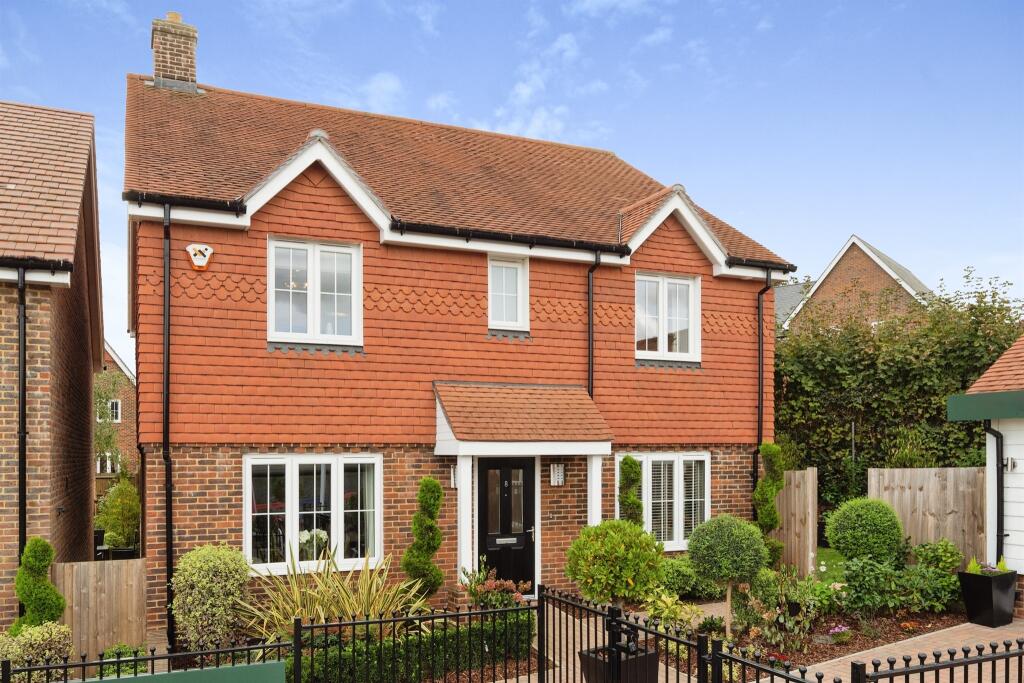
The property is located only a short distance from Rotherfield and Crowborough and approached along a leafy lane leading to a driveway flanked by high hedging and a generous parking area.
There is a front garden and a pathway to a terrace and the entrance which opens directly into the magnificent, double-height vaulted kitchen/dining and living space.
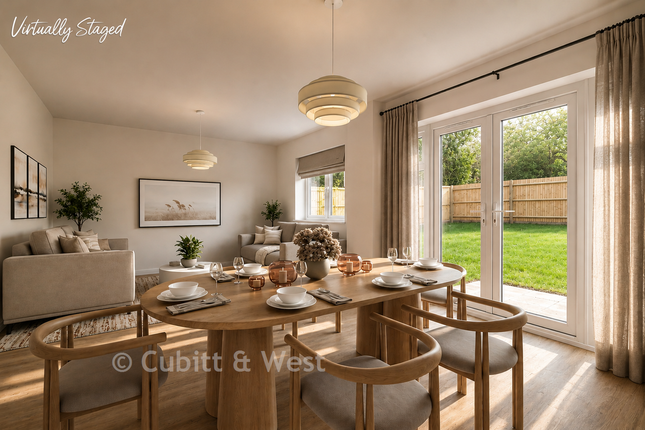
This truly impressive room includes dramatic crossbeams, an elegant spiral staircase to the first-floor galleried landing, five bi-fold doors to the rear garden and oak flooring throughout.
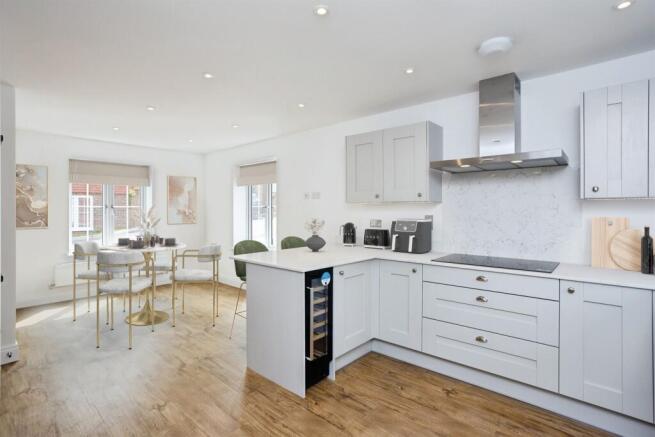
A striking chimney breast with a log-burner forms the natural focal point of the seating area while the kitchen/breakfast zone, laid with French terra-cotta floor tiles, offers shaker-style units with oak worktops, a range cooker, integrated appliances and a peninsular breakfast bar and the adjacent utility room includes a stable door to the rear terrace.
There is also a luxurious family bathroom and two characterful bedrooms with fireplaces and exposed brick features and a triple-aspect snug/study with a reclaimed brick fireplace and log-burner plus access to the front terrace.
The first-floor minstrels' gallery provides a captivating view over the living area and leads to the principal suite with its superb vaulted bedroom and conservation roof lights complemented by an imaginative bathroom with a claw-foot bath framed by reclaimed tiles, a dressing room and eaves storage.
Outside a wide natural slate terrace is enclosed by a brick wall and shrubs, while steps rise to a large lawn framed by colourful planting and mature trees.
A path leads to a ‘secret garden' backing onto open fields and discreet underground cabling extends across the garden, allowing for the future addition of a garage and/or outdoor office.
What the Owner says: What the owners say: “We bought the converted stables about 15 years ago as we fell in love with the position, the views and the fact it truly offers the best of both worlds — the peace and quiet of the countryside combined with easy access to towns, trains and good food.
At that time it was literally a shell — the previous owners had stripped everything back — so we had the rare joy of a genuine blank canvas upon which to create our unique home.
We took great pleasure in sourcing reclaimed and characterful materials to bring depth and individuality back into the building, while also incorporating all the essentials of modern living such as bespoke lighting, cat-5 cabling and fast fibre-optic broadband.
We also love that we are within walking distance of Crowborough station, the outstanding Beacon Academy, a great pub and Tesco — it is exceptionally rare to find a rural character property with such modern comforts and countryside peace that also allows you to walk to so many amenities.” Crowborough, the largest and highest inland town in East Sussex, lies only a short drive away and is rich in history with attractive period buildings.
It provides useful amenities including supermarkets such as Waitrose and Tesco, a number of independent shops, and a selection of cafés and pubs.
Education is well-catered for with a number of good primary schools and the local Beacon Academy, which is rated Outstanding by Ofsted.
Room sizes: Living kitchen dining room 37'1 x 23'6 (11.31m x 7.17m) Utility Room 7'4 x 6'0 (2.24m x 1.83m) Bedroom 2 12'0 x 11'7 (3.66m x 3.53m) Bedroom 3 11'8 x 9'7 (3.56m x 2.92m) Family Bathroom 13'4 x 8'8 (4.07m x 2.64m) Bedroom 4/office 16'0 x 16'0 (4.88m x 4.88m) Bedroom 1 13'10 x 13'0 (4.22m x 3.97m) Walk-In Wardrobe En-Suite Bathroom 11'1 (3.38m) x 9'0 (2.75m) narrowing to 6'8 (2.03m) Driveway Rear Garden Storage Room 9'0 x 8'3 (2.75m x 2.52m) The information provided about this property does not constitute or form part of an offer or contract, nor may it be regarded as representations.
All interested parties must verify accuracy and your solicitor must verify tenure/lease information, fixtures & fittings and, where the property has been extended/converted, planning/building regulation consents.
All dimensions are approximate and quoted for guidance only as are floor plans which are not to scale and their accuracy cannot be confirmed.
Reference to appliances and/or services does not imply that they are necessarily in working order or fit for the purpose.
We are pleased to offer our customers a range of additional services to help them with moving home. None of these services are obligatory and you are free to use service providers of your choice.
Current regulations require all estate agents to inform their customers of the fees they earn for recommending third party services.
If you choose to use a service provider recommended by Fine & Country, details of all referral fees can be found at the link below.
If you decide to use any of our services, please be assured that this will not increase the fees you pay to our service providers, which remain as quoted directly to you.
Council Tax band: G Tenure: Freehold
Value & comps
No previous sales on record.
Returns
Set an offer; the calculator follows it.
We're still gathering serviced-accommodation data for this area.
Archie refurb estimate: a Pro feature
0.0% below asking
This is not financial or investment advice. Prop AI Deals is not authorised by the Financial Conduct Authority (FCA) to provide investment advice.
All investment calculators, property analyses, and AI-generated insights are for informational purposes only. Property investment carries risk and may result in financial loss. All calculations should be independently verified and you should consult with FCA-authorised financial advisors before making any investment decisions.
Past performance does not guarantee future results. Tax implications vary by individual circumstances.
Deal
Properties like this can earn 2–3x BTL yields when converted to HMO, with retrofit costs around £10k/room. Sign in to see the full tier, yield projection, and cost breakdown.
Commercial properties like this can earn 30-50% higher yields when converted to residential under Class MA / Q / P / PA, with prior approval costing ~GBP 96/unit. Sign in to see the recommended route, yield uplift, and cost breakdown.
BRRR-suited properties can recycle 80-100% of investor capital on refi, leaving a high-yielding rental with most of the money out. Sign in to see the refurb cost stack, ARV projection, and refinance maths.
Detached + large garden = sub-division play. Pro tier unlocks the tier badge, plot size, uplift estimate, and regional land benchmark.
Short-lease flats trade at deep discount, but extending under the 1993 Act often costs far less than the discount. Pro tier unlocks the tier badge, premium breakdown, long-lease ARV and arbitrage maths.
See projected short-stay revenue vs a vanilla BTL for this property.
See real sub-let margins (HMO room rates & SA nightly rates) vs the landlord rent.
Area
Agent & docs
FAQ
About Steep Road, Crowborough
Explore nearby