Planned maintenance tonight, 10pm to 11pm UK time. The site will be briefly unavailable.
3-bedroom house · E15 4DS
For saleListed 70 days
Opportunity summary
See Archie’s verdict, returns by strategy and what to check before viewing.
About
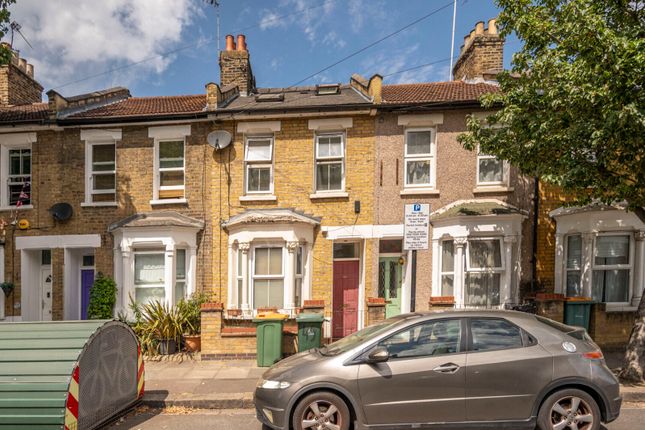
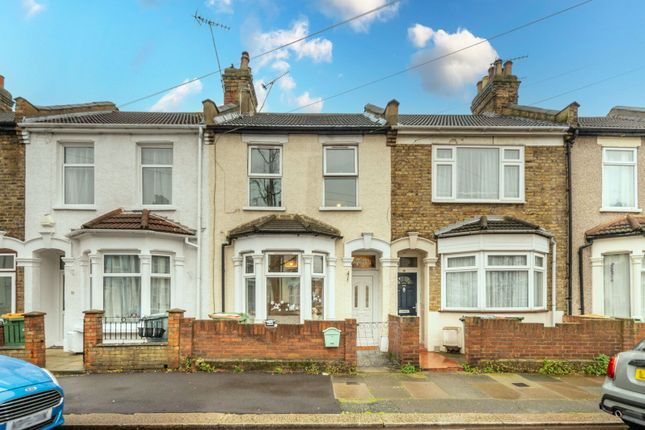
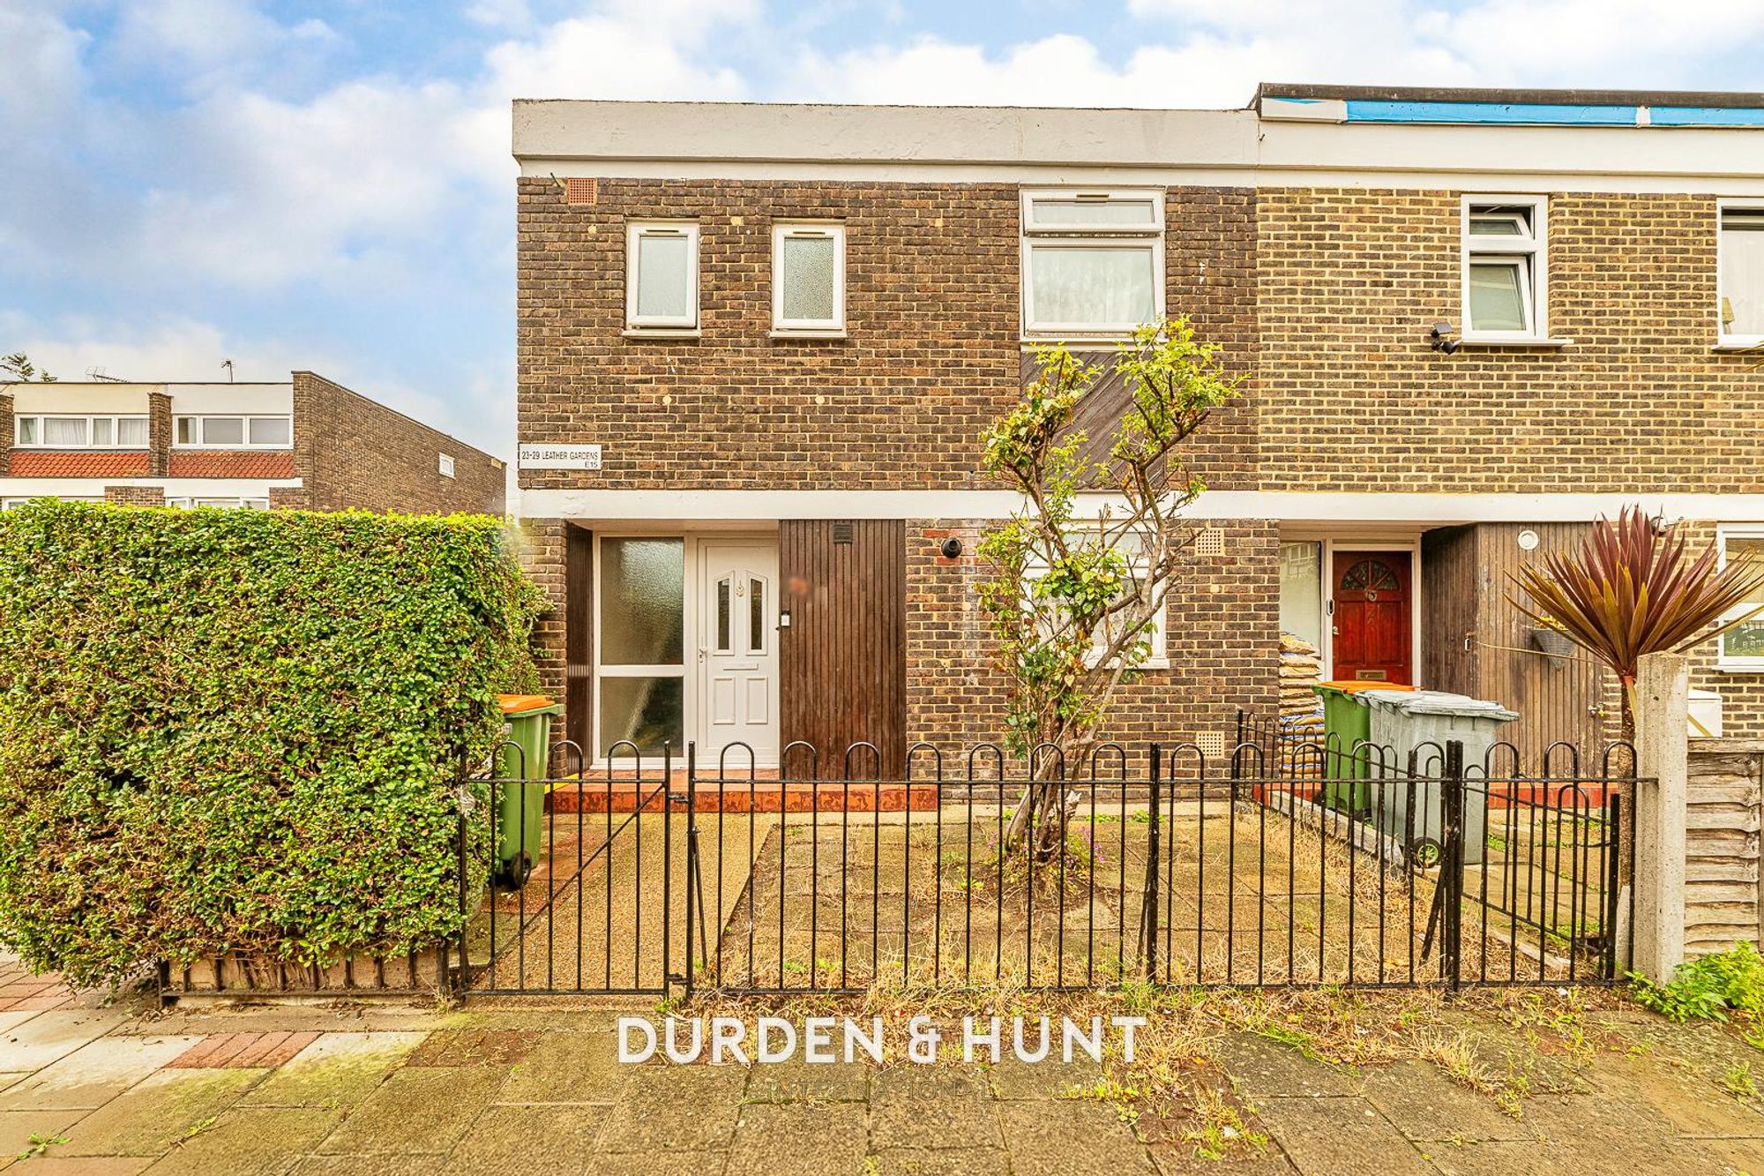
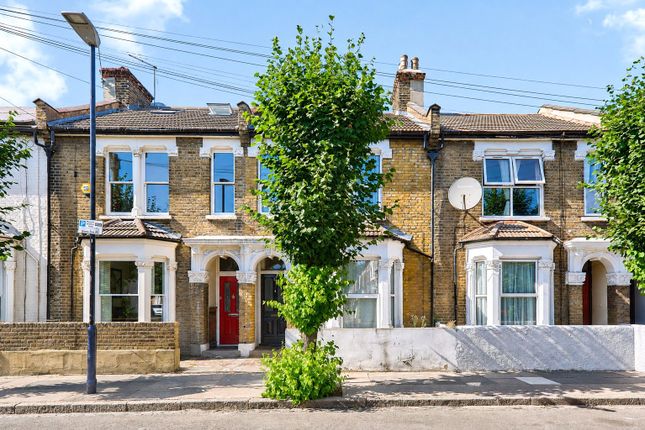
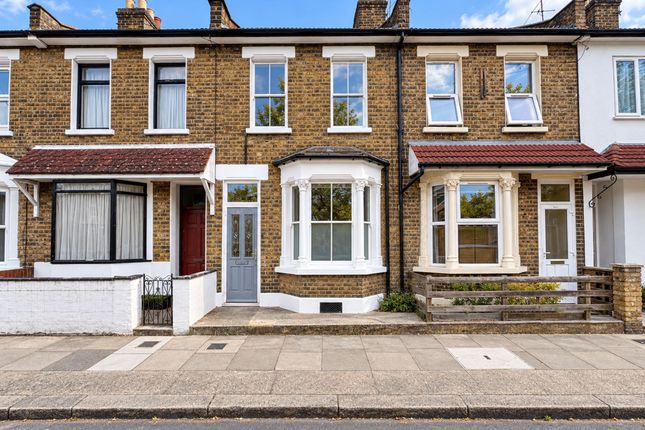
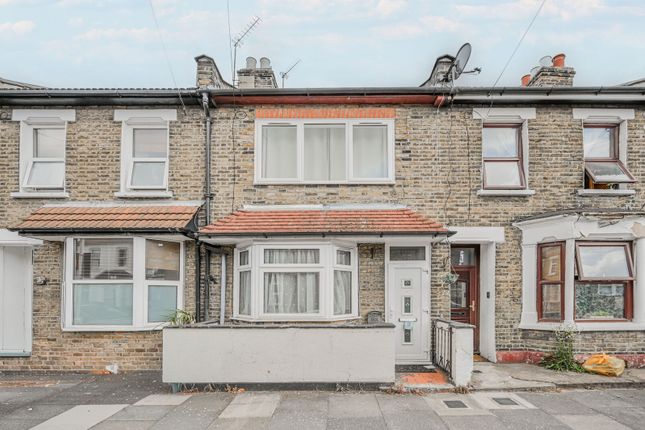
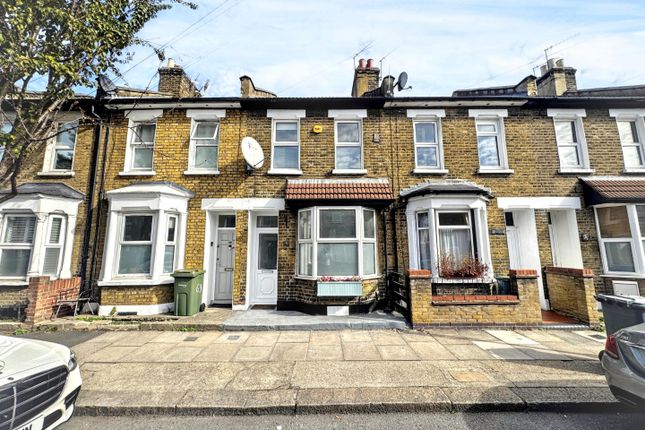
Guide Price £450,000 - £475,000 Nestled on the charming Tennyson Road in London, we are delighted to present this chain-free, spacious terraced house, offering an excellent opportunity for those seeking a family home with scope to personalise and improve.
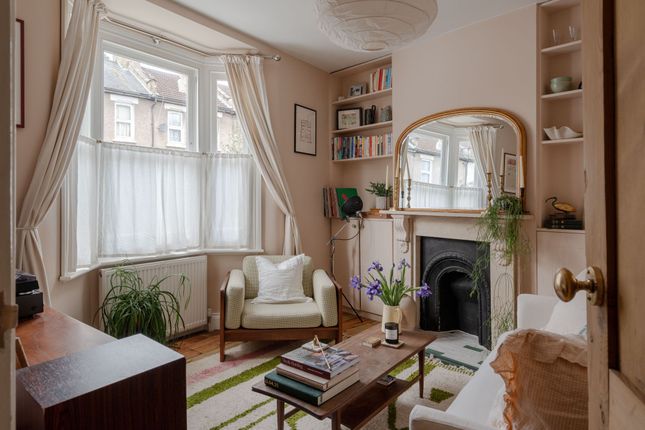
The property features a welcoming reception room, a well-appointed kitchen/diner and a convenient ground-floor WC, providing a practical layout for modern family living.
The first floor comprises a family bathroom and three generously sized bedrooms, offering ample space for family life, guests or those requiring a home office.
To the rear, the property benefits from a private garden extending approximately 20 feet, providing a pleasant outdoor space for relaxing, entertaining or gardening, together with a useful garden shed offering additional storage.
Offering excellent potential for renovation and modernisation, the property provides an exciting opportunity for a purchaser to create a home tailored to their own style and requirements.
The location is another key attraction, with the property backing onto the picturesque Stratford Park, ideal for leisurely walks and outdoor recreation.
Westfield Stratford City and the impressive Queen Elizabeth Olympic Park are also within easy reach, providing an extensive choice of shopping, dining, leisure and recreational facilities.
Whether you are a first-time buyer, investor or looking for a family home with potential, this property represents an excellent opportunity in a well-connected and increasingly popular part of East London.
Important Information – Non-Standard Construction: Prospective purchasers are advised that the property is of non-standard construction, comprising prefabricated concrete panels.
Buyers requiring mortgage finance should check with their chosen lender prior to making an offer to ensure that the construction type is acceptable under their lending criteria.
Alternatively, our mortgage adviser can discuss available lending options.
Entrance Via Double glazed sliding door to porch - double glazed door to: Hallway Radiator - power points - stairs ascending to first floor - door to: W/C Obscure double glazed window - low flush w/c - wall mounted wash basin - wood effect floor covering.
Kitchen/Diner Double glazed window to front elevation - wall mounted Baxi boiler - wall mounted gas meter - cupboard housing consumer unit and electric meter - range of eye and base level units incorporating a sink with mixer tap and drainer - electric cooker point with extractor fan over - space for under counter fridge/ freezer - tiled splash backs - storage cupboard - power points - radiator - wood effect floor covering.
Lounge Double glazed sliding door to rear garden - radiator - power points - under stairs storage cupboard - arch to: Study Double glazed door to rear garden First Floor Landing Storage cupboard - power points - doors to: Bathroom Obscure double glazed window to front elevation - cupboard housing water tank - three piece suite comprising of a panel enclosed bath with mixer tap to shower attachment - vanity sink unit - low flush w/c - tiled splash backs - heated towel rail - wood effect floor covering.
Bedroom 1 Double glazed window to front elevation - radiator power points - carpet to remain - storage cupboard.
Bedroom 2 Double glazed window to rear elevation - radiator - power points - carpet to remain. Bedroom 3 Double glazed window to rear elevation - radiator - power points - carpet to remain.
Rear Garden (6.36m(from rear of lounge) (20'10"(from rear of lo) Partially paved - door to: Shed Stratford Park Stratford Park Additional Information: Non-Standard Construction: Prospective purchasers are advised that the property is of non-standard construction, comprising prefabricated concrete panels.
Buyers requiring mortgage finance should make their own enquiries with their chosen lender prior to making an offer to confirm that the construction type is acceptable for lending purposes.
Council Tax London Borough of Newham Band C. Parking: On Street, a permit must be acquired from the local council.
An Ofcom online search shows that there is the following coverage via the following mobile networks: EE: There is a good chance of getting a connection good enough to support mobile services.
You may be able to get limited indoor coverage. O2: There is a good chance of getting a connection good enough to support mobile services in a typical home, as well as outdoors.
Three: There is a variable chance of a good connection to support mobile services in parts of the home, as well as outdoors.
Basic services such as voice and text messages are more likely to be available.
Vodafone: There is a good chance of getting a connection good enough to support mobile services in a typical home, as well as outdoors.
An Ofcom Online search shows that standard, superfast and ultrafast broadband is available. (you may need to organise installation of an FTTP connection in order to achieve ultrafast speeds).
This checker shows the predicted broadband and mobile coverage availability and performance at your address. Please make your own enquiries prior to making an offer.
The property has mains electric, mains gas, mains water, mains sewerage and is heated via gas central heating.
The title register states the following: The Transfer dated 22 August 1988 referred to in the Charges Register was made pursuant to Part V of the Housing Act 1985 and the land has the benefit of and is subject to such easements as are granted and reserved in the said Deed and the easements and rights specified in paragraph 2 of Schedule 6 of the said Act.
The Transfer dated 22 August 1988 referred to above contains a provision as to boundary structures.
The mines and minerals and other matters excepted and reserved in clause 1(c) and 2 respectively of the Third Schedule to the Transfer dated 22 August 1988 referred to above are excluded from this registration.
The covenants and other matters referred to in Clauses 2 and 4 of the Transfer dated 22 August 1988 referred to above as may affect the land in this title are represented in the Charges Register.
The land is subject to such restrictive covenants as may have been imposed thereon before 3 September 1895 and are still subsisting and capable of being enforced.
A Transfer of the land in this title dated 22 August 1988 made between(1) The Mayor and Burgesses of The London Borough of Newham and (2) Leonard Gordon Askem and Joan Phyllis Askem contains restrictive covenants.
Please note: The figures and information quoted above have been provided by the seller and documentary proof is awaited.
Referral Services David Daniels can recommend a conveyancer and an independent financial advisor for you if required.
These recommendations come from companies that we have worked with and have found to be efficient and reliable.
David Daniels will receive a referral fee from the below companies should you take up the services, these are as follow and will not impact upon the quotes you are given: Bowling & Co & Knight Richardson Solicitors £240.00 inc VAT.
Mortgage Referral to : 50% of procurement fee paid by the lender to the financial advisor on completion of your mortgage.
Please note that this arrangement does not affect the way in which David Daniels will act for you. Any advice given is completely independent.
Please get in touch should you require a quotation and we will be pleased to organise this for you.
As part of our legal obligations under the Money Laundering Regulations 2017 (including Regulation 41), estate agents are required to carry out customer due diligence and ongoing monitoring for both vendors and purchasers.
This includes verifying identity and, where applicable, source of funds.
Any documentation requested will be used solely for anti-money laundering and regulatory compliance purposes and will be processed securely and confidentially in accordance with our legal obligations.
Please note that we are required to complete these anti-money laundering (aml) checks for all buyers and sellers before a sale can proceed, and a memorandum of sale cannot be issued until satisfactory checks have been completed.
Where any party is contributing funds towards a purchase (including gifted deposits), they will also be required to undergo the same verification and due diligence checks..
Disclaimer The information provided about this property does not constitute or form part of an offer or contract, nor may be it be regarded as representations.
All interested parties must verify accuracy and your solicitor must verify tenure/lease information, fixtures & fittings and, where the property has been extended/converted, planning/building regulation consents.
All dimensions are approximate and quoted for guidance only as are floor plans which are not to scale and their accuracy cannot be confirmed.
Reference to appliances and/or services does not imply that they are necessarily in working order or fit for the purpose.
Value & comps
No previous sales on record.
Returns
Set an offer; the calculator follows it.
We're still gathering serviced-accommodation data for this area.
Archie refurb estimate: a Pro feature
0.0% below asking
This is not financial or investment advice. Prop AI Deals is not authorised by the Financial Conduct Authority (FCA) to provide investment advice.
All investment calculators, property analyses, and AI-generated insights are for informational purposes only. Property investment carries risk and may result in financial loss. All calculations should be independently verified and you should consult with FCA-authorised financial advisors before making any investment decisions.
Past performance does not guarantee future results. Tax implications vary by individual circumstances.
Deal
Properties like this can earn 2–3x BTL yields when converted to HMO, with retrofit costs around £10k/room. Sign in to see the full tier, yield projection, and cost breakdown.
Commercial properties like this can earn 30-50% higher yields when converted to residential under Class MA / Q / P / PA, with prior approval costing ~GBP 96/unit. Sign in to see the recommended route, yield uplift, and cost breakdown.
BRRR-suited properties can recycle 80-100% of investor capital on refi, leaving a high-yielding rental with most of the money out. Sign in to see the refurb cost stack, ARV projection, and refinance maths.
Detached + large garden = sub-division play. Pro tier unlocks the tier badge, plot size, uplift estimate, and regional land benchmark.
Short-lease flats trade at deep discount, but extending under the 1993 Act often costs far less than the discount. Pro tier unlocks the tier badge, premium breakdown, long-lease ARV and arbitrage maths.
See projected short-stay revenue vs a vanilla BTL for this property.
See real sub-let margins (HMO room rates & SA nightly rates) vs the landlord rent.
Area
Agent & docs

FAQ
About 116, Tennyson Road, London
Explore nearby