4-bedroom detached house · CV35 0AR
For saleListed 18 days
Opportunity summary
See Archie’s verdict, returns by strategy and what to check before viewing.
About
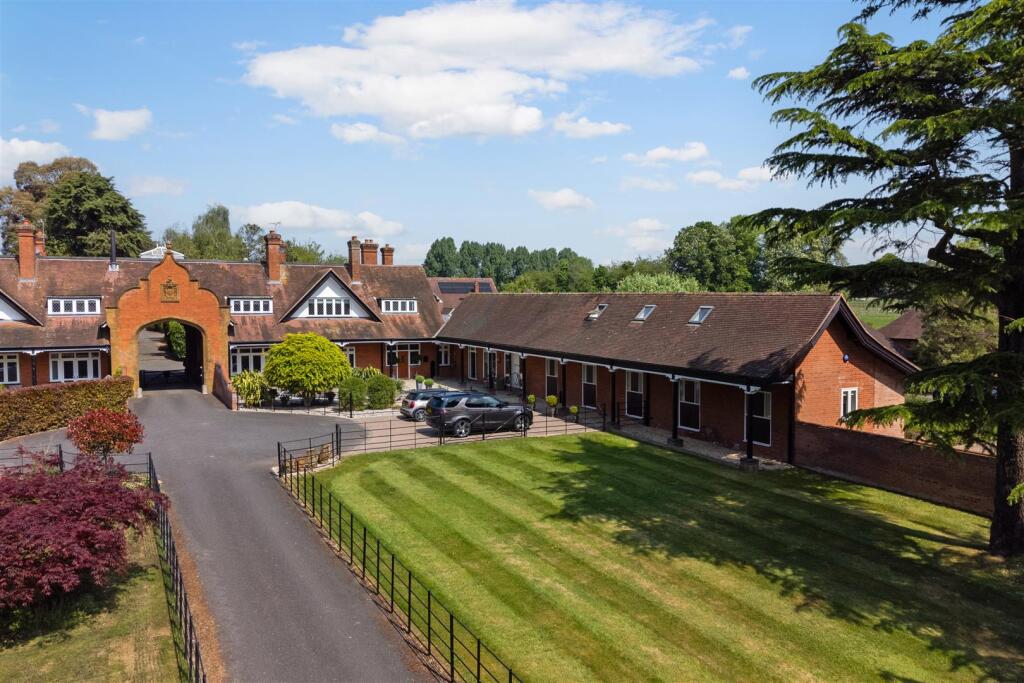
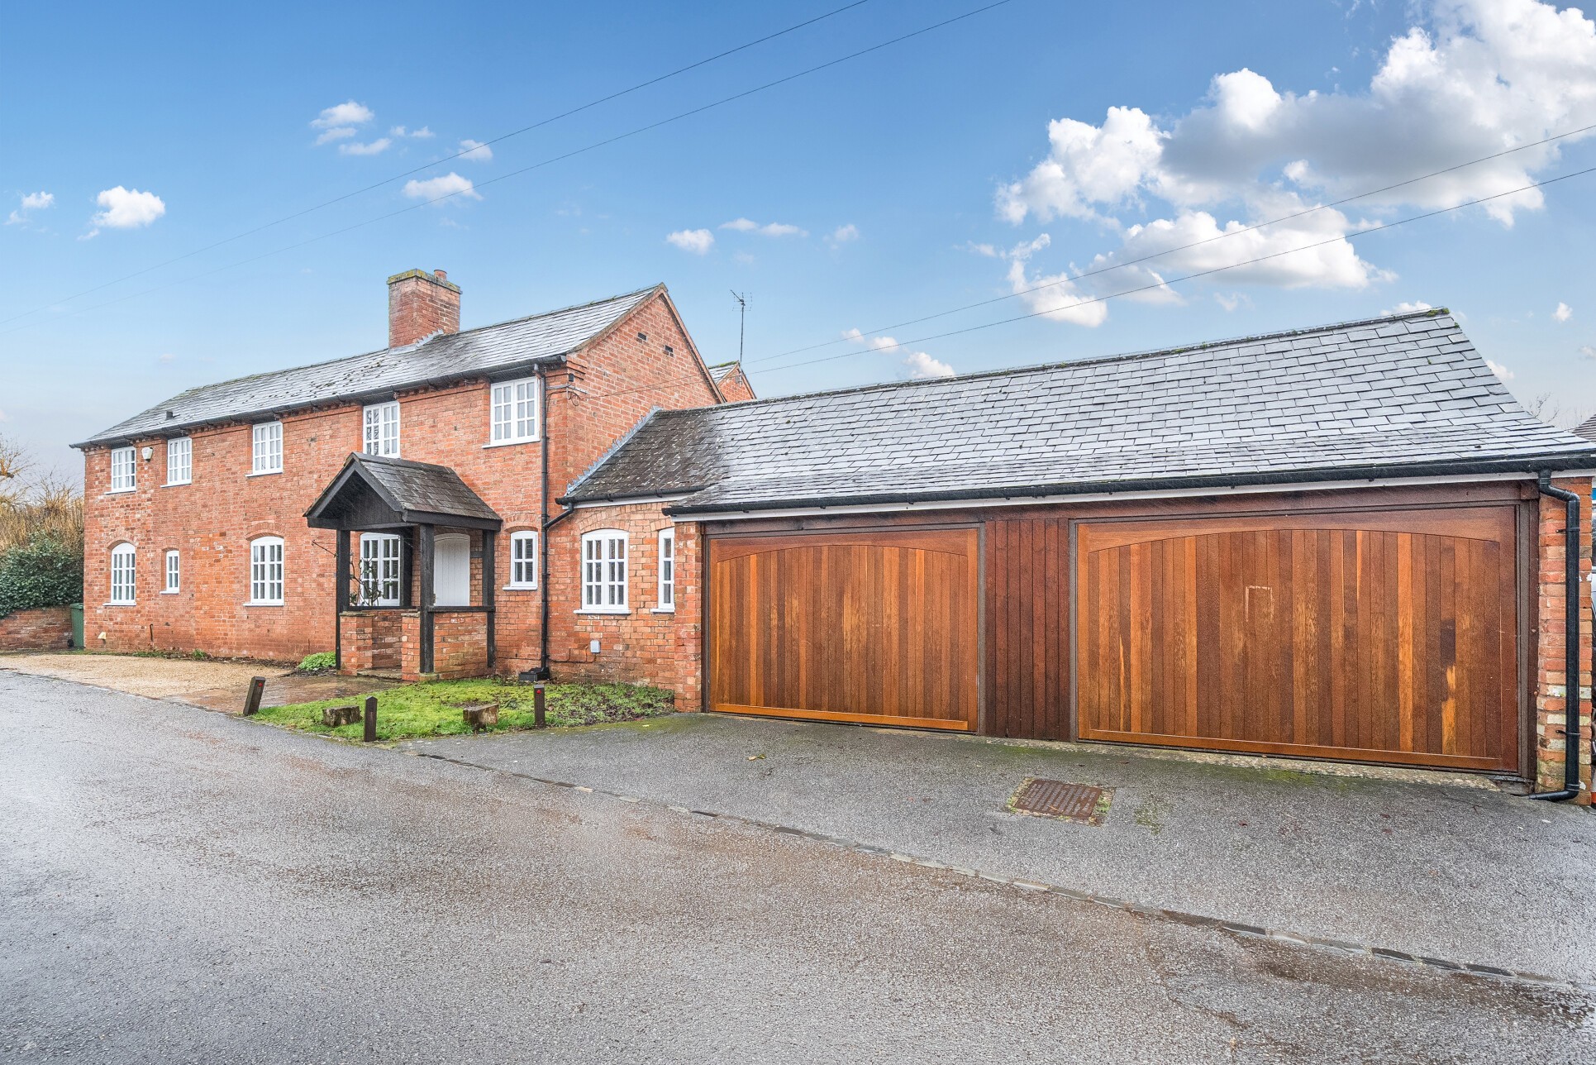
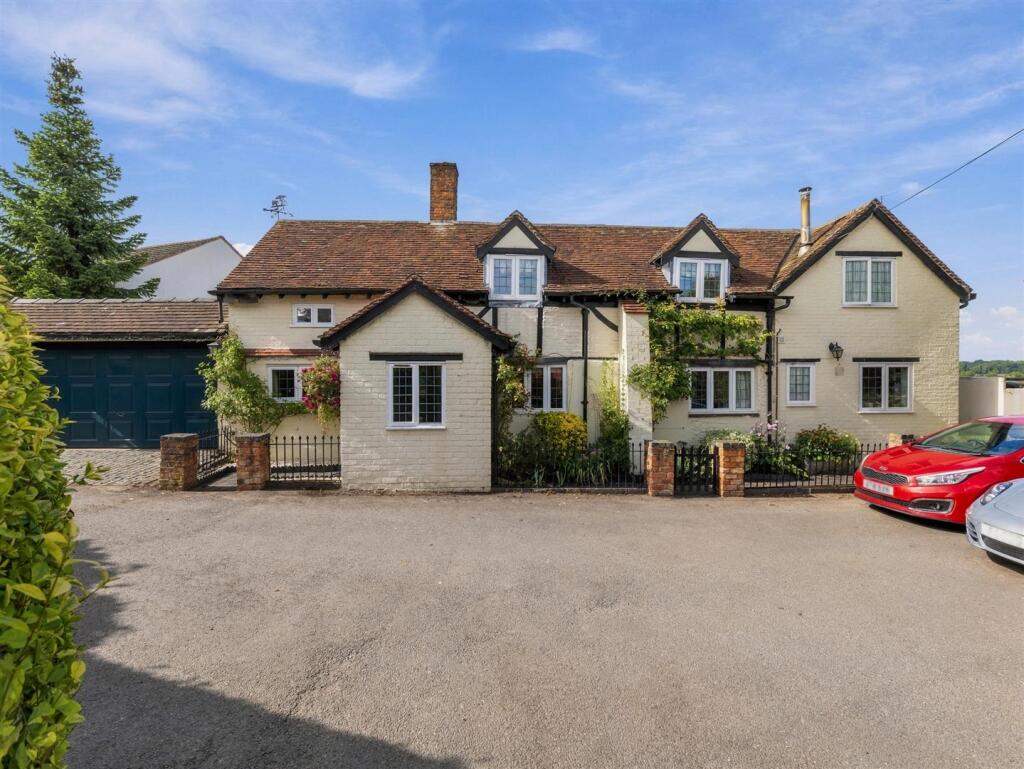
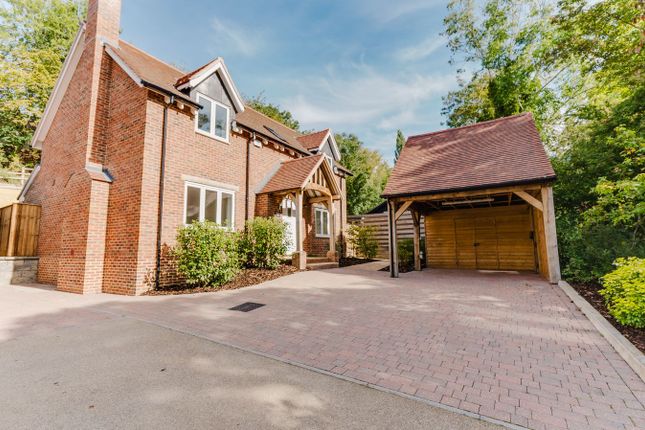
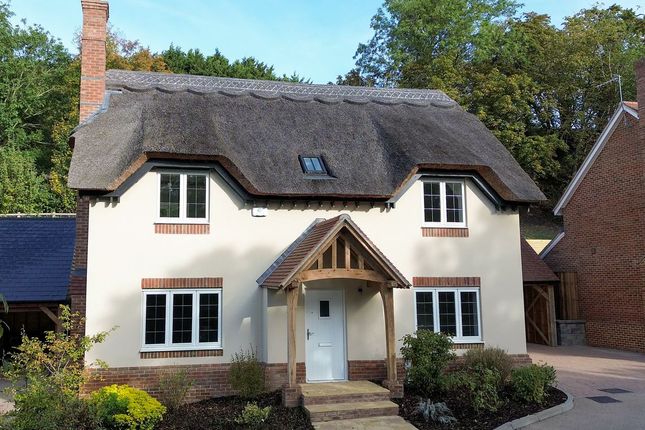
Located in the charming village of Lighthorne, this stunning four-bedroom detached home, built by Grevayne Properties with an additional meadow which will be fully instated, beautifully blends traditional stone architecture with modern living.
Inside, spacious and stylish interiors are thoughtfully designed for modern family living.
Featuring three bathrooms, including two ensuites, a separate lounge and study, plus a stunning open-plan kitchen, dining, and family room, this home perfectly balances comfort, elegance, and practicality.
Lighthorne is a delightful and peaceful village, renowned for its picturesque countryside and community spirit.
It offers easy access to nearby towns and cities, all while maintaining a tranquil rural atmosphere.
Local amenities include charming pubs, scenic walking trails, and excellent schools—making it an ideal choice for families and professionals alike.
With strong transport links and a welcoming neighbourhood, Lighthorne offers a perfect lifestyle blend of countryside calm and modern convenience.
Step inside the home to find a warm and inviting atmosphere, beginning with a handy cloakroom and well-appointed study on the ground floor, ideal for working from home.
The spacious living room is enhanced by double doors opening onto the landscaped terrace garden, creating seamless indoor-outdoor flow.
A cozy log burner adds a touch of rustic charm and warmth, perfect for relaxing evenings. The heart of the home is undoubtedly the breathtaking open plan kitchen dining family room.
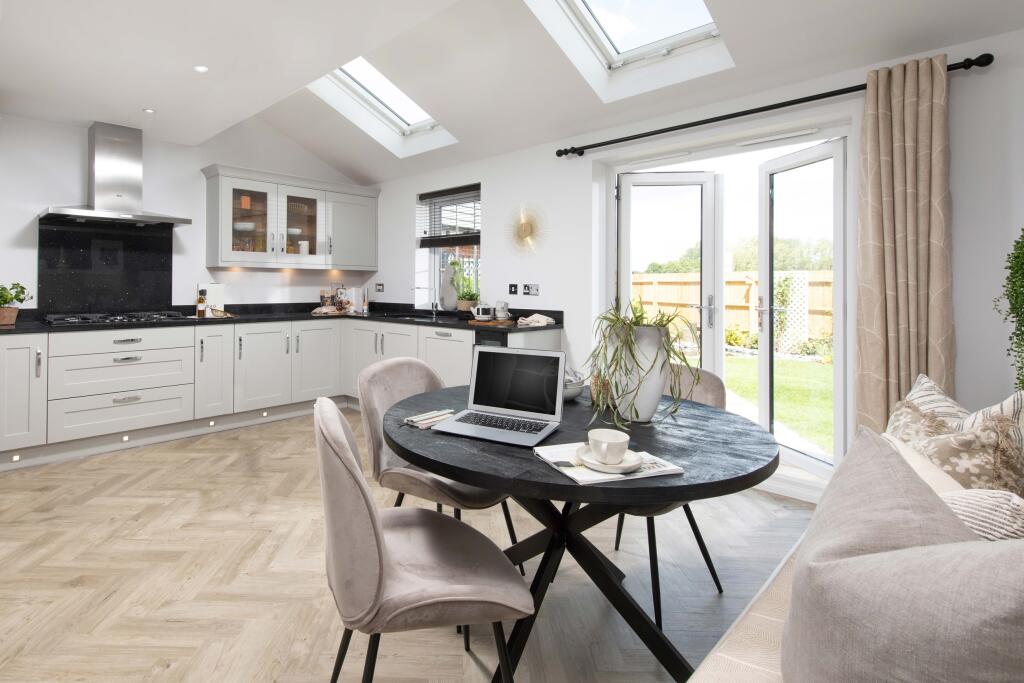
Designed with entertaining and family interaction in mind, this space features integrated high-quality appliances and an array of bespoke fittings.
Ample natural light floods the room, highlighting the elegant design and providing a welcoming environment.
Underfloor heating extends across the ground floor, ensuring warmth and efficiency throughout. Adjacent to the kitchen, a convenient utility room offers practical storage and laundry facilities.
Upstairs, four well-proportioned bedrooms provide generous accommodation.
Two of the bedrooms are equipped with ensuite shower rooms, fitted with contemporary Roca sanitaryware and stylish Meryln shower screens and cubicles.
The bathrooms and ensuites also benefit from underfloor heating and thermostatically controlled radiators, guaranteeing comfort in every season.
This meticulously crafted home is constructed from beautiful Cotswold stone, harmonising with the local architectural heritage comes with a 10 Year Premier Guarantee Warranty, commencing in December 2022, assuring peace of mind for years to come.
Outside, the landscaped terrace garden provides an ideal space for alfresco dining and relaxation, complemented by a double parking barn for secure vehicle storage.
Combining a spectacular setting, high-end finishes, and thoughtful design, this Lighthorne property represents an exceptional opportunity for discerning buyers seeking a distinguished family home in the Warwickshire countryside.
Don’t miss the chance to experience this wonderful blend of traditional charm and contemporary luxury.
Agents Note - Internal photos showing furniture are computer generated images and are for illustrative purposes only.
Value & comps
No previous sales on record.
Returns
Set an offer; the calculator follows it.
We're still gathering serviced-accommodation data for this area.
Archie refurb estimate: a Pro feature
0.0% below asking
This is not financial or investment advice. Prop AI Deals is not authorised by the Financial Conduct Authority (FCA) to provide investment advice.
All investment calculators, property analyses, and AI-generated insights are for informational purposes only. Property investment carries risk and may result in financial loss. All calculations should be independently verified and you should consult with FCA-authorised financial advisors before making any investment decisions.
Past performance does not guarantee future results. Tax implications vary by individual circumstances.
Deal
Properties like this can earn 2–3x BTL yields when converted to HMO, with retrofit costs around £10k/room. Sign in to see the full tier, yield projection, and cost breakdown.
Commercial properties like this can earn 30-50% higher yields when converted to residential under Class MA / Q / P / PA, with prior approval costing ~GBP 96/unit. Sign in to see the recommended route, yield uplift, and cost breakdown.
BRRR-suited properties can recycle 80-100% of investor capital on refi, leaving a high-yielding rental with most of the money out. Sign in to see the refurb cost stack, ARV projection, and refinance maths.
Detached + large garden = sub-division play. Pro tier unlocks the tier badge, plot size, uplift estimate, and regional land benchmark.
Short-lease flats trade at deep discount, but extending under the 1993 Act often costs far less than the discount. Pro tier unlocks the tier badge, premium breakdown, long-lease ARV and arbitrage maths.
See projected short-stay revenue vs a vanilla BTL for this property.
See real sub-let margins (HMO room rates & SA nightly rates) vs the landlord rent.
Area
Agent & docs
FAQ
About Lakeside, Moreton Morrell Lane, Warwick
Explore nearby