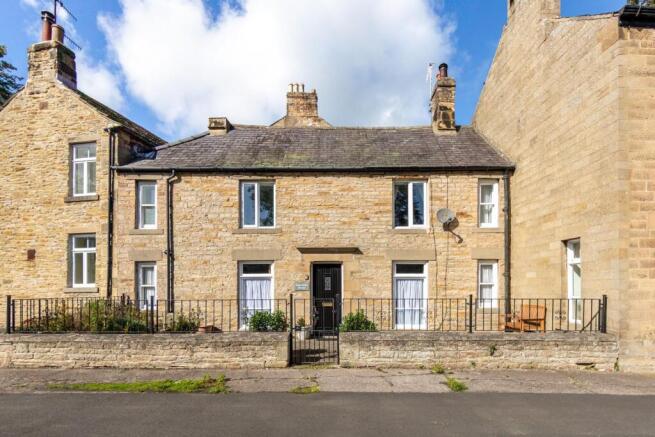
2-bedroom terraced house · NE47 9NE
Listing removedListed 406 days
Opportunity summary
See Archie’s verdict, returns by strategy and what to check before viewing.
About
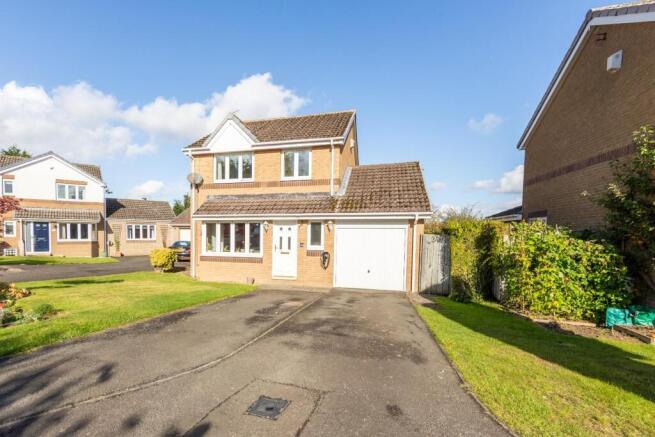
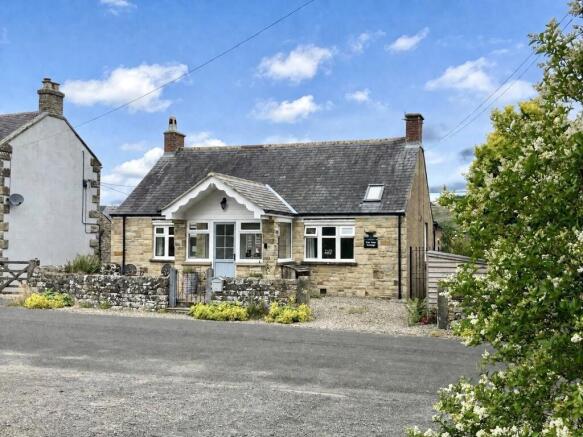
Brunton Residential are delighted to present this beautifully converted two-bedroom terraced home in the heart of picturesque Allendale.
Originally part of a traditional farmhouse, this charming property has been tastefully transformed into a spacious and characterful home, seamlessly blending original period features with modern living.
Set in the highly sought-after area of Wooley Burn Foot, the home enjoys a peaceful rural setting, surrounded by rolling hills and unspoiled countryside, with breathtaking views in every direction.
Internally, the property boasts a stunning garden room that flows effortlessly into a stylish and well-appointed kitchen-diner – ideal for everyday living and entertaining alike.
A generous and inviting lounge offers a spacious retreat, while the home also benefits from two excellent double bedrooms and a contemporary family bathroom.
Throughout the property, original features have been carefully preserved, adding warmth and character. Externally, the property offers a large garage, and a well-maintained garden.
Just a short walk away is the vibrant village of Allendale, known for its strong sense of community, welcoming pubs, local shops, and excellent primary schooling.
The area also offers direct access to the stunning landscapes of the North Pennines Area of Outstanding Natural Beauty.
Further amenities can be found in the nearby market town of Hexham, while excellent transport links provide easy access to Carlisle, Newcastle, and beyond.
This is a rare opportunity to acquire a beautifully presented period home in one of Northumberland’s most desirable rural locations.
Wooley Burn Foot is a charming and well-maintained home located in a peaceful and desirable setting, offering a blend of character, practicality, and comfort.
The property can be accessed from both the front and rear, with the current owners primarily using the rear entrance for everyday access.
Entering through double French doors at the rear, you are welcomed into a beautiful garden room.
This bright and airy space features a vaulted ceiling with Velux roof windows, wraparound glazing, and elegant tiled flooring.
The tiled flooring continues seamlessly through to the large kitchen diner, which is fitted with a high-quality John Lewis kitchen.
It includes an integrated double oven, hob, extractor fan, dishwasher, and fridge freezer, complemented by tiled splashbacks, granite countertops, and a stainless steel sink with mixer tap.
The space also benefits from a handy storage cupboard, a shelved area, and plenty of room for a dining table and chairs.
From the kitchen, the layout flows naturally into the spacious lounge, which features a decorative fireplace with a tiled surround and wooden mantel, creating a warm focal point.
This room provides access to the formal front entrance and the staircase leading to the first floor. Upstairs, there are two well-proportioned double bedrooms.
The master bedroom is particularly generous and includes a built-in storage cupboard cleverly designed with a pull-down table, ideal for hobbies or a home workspace.
The second bedroom is also a comfortable double with its own built-in storage cupboard.
The bedrooms are served by a family bathroom featuring a pedestal sink, partially tiled walls, a bath with overhead shower, WC, and additional built-in storage cupboard.
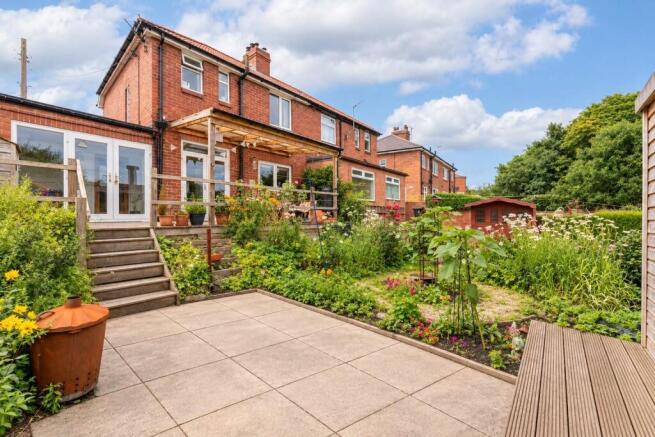
A further storage cupboard is located on the landing. Outside, the rear garden is a standout feature generously lawned and perfect for outdoor living and gardening.
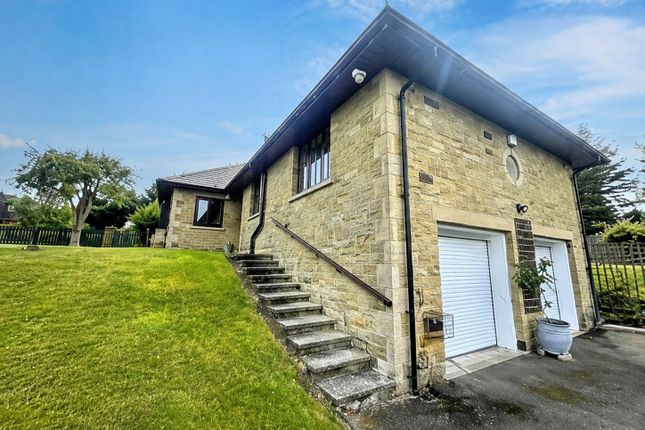
A large garage with a vaulted ceiling provides space for a car and additional storage.
The property also benefits from solar panels and a recently replaced roof, improving energy efficiency and reducing long-term maintenance costs.
On The Ground Floor - Lounge - 5.73m x 4.54m (18'9" x 14'10") - Measurements taken at widest points. Kitchen/Dining Room - 3.64m x 5.94m (11'11" x 19'6") - Measurements taken at widest points.
Garden Room - 2.83m x 3.47m (9'3" x 11'5") - Measurements taken at widest points. On The First Floor - Bedroom - 5.81m x 3.76m (19'1" x 12'4") - Measurements taken at widest points.
Bedroom - 3.66m x 2.84m (12'0" x 9'4") - Measurements taken at widest points. Bathroom - 2.73m x 2.03m (8'11" x 6'8") - Measurements taken at widest points. Disclaimer -
Value & comps
No previous sales on record.
Returns
Set an offer; the calculator follows it.
We're still gathering serviced-accommodation data for this area.
Archie refurb estimate: a Pro feature
0.0% below asking
This is not financial or investment advice. Prop AI Deals is not authorised by the Financial Conduct Authority (FCA) to provide investment advice.
All investment calculators, property analyses, and AI-generated insights are for informational purposes only. Property investment carries risk and may result in financial loss. All calculations should be independently verified and you should consult with FCA-authorised financial advisers before making any investment decisions.
Past performance does not guarantee future results. Tax implications vary by individual circumstances.
Deal
Properties like this can earn 2–3x BTL yields when converted to HMO, with retrofit costs around £10k/room. Sign in to see the full tier, yield projection, and cost breakdown.
Commercial properties like this can earn 30-50% higher yields when converted to residential under Class MA / Q / P / PA, with prior approval costing ~GBP 96/unit. Sign in to see the recommended route, yield uplift, and cost breakdown.
BRRR-suited properties can recycle 80-100% of investor capital on refi, leaving a high-yielding rental with most of the money out. Sign in to see the refurb cost stack, ARV projection, and refinance maths.
Detached + large garden = sub-division play. Pro tier unlocks the tier badge, plot size, uplift estimate, and regional land benchmark.
Short-lease flats trade at deep discount, but extending under the 1993 Act often costs far less than the discount. Pro tier unlocks the tier badge, premium breakdown, long-lease ARV and arbitrage maths.
See projected short-stay revenue vs a vanilla BTL for this property.
See real sub-let margins (HMO room rates & SA nightly rates) vs the landlord rent.
Area
Agent & docs
FAQ
About Wooley Burn Foot, Allendale, Hexham
Explore nearby