5-bedroom detached house · SY12 9HX
For saleListed 392 days
Opportunity summary
See Archie’s verdict, returns by strategy and what to check before viewing.
About
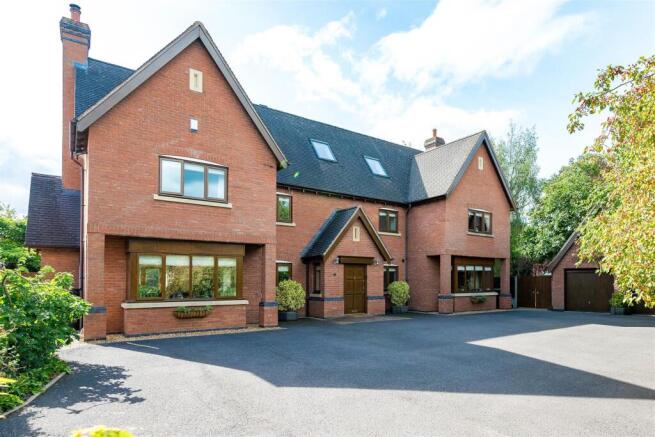
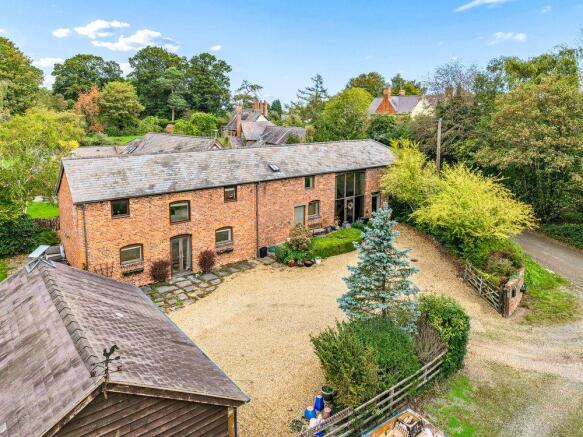
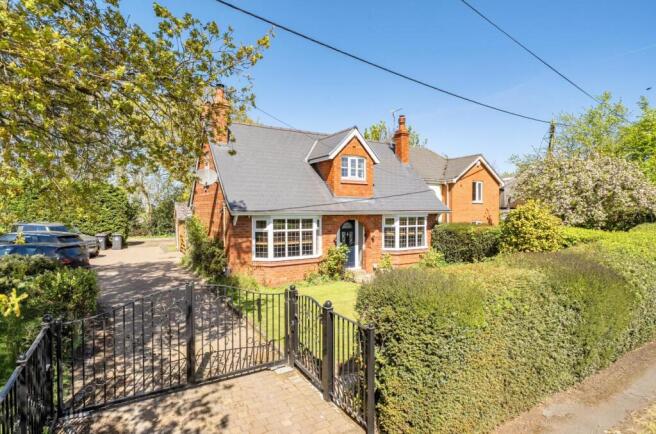
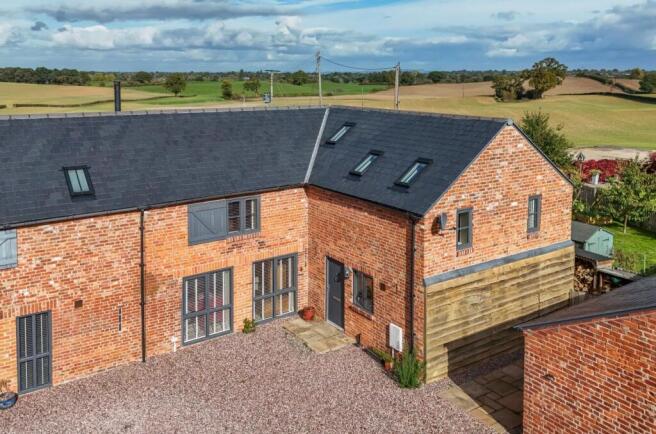
A recently constructed five-bedroom detached family home providing around 2400 sq ft of contemporary living accommodation alongside generous gardens which extend to circa 0.68ac, peacefully situated in a rural hamlet convenient for the Lakeland town of Ellesmere.
Description - Halls are delighted with instructions to offer Greystones in The Perthy for sale by private treaty.
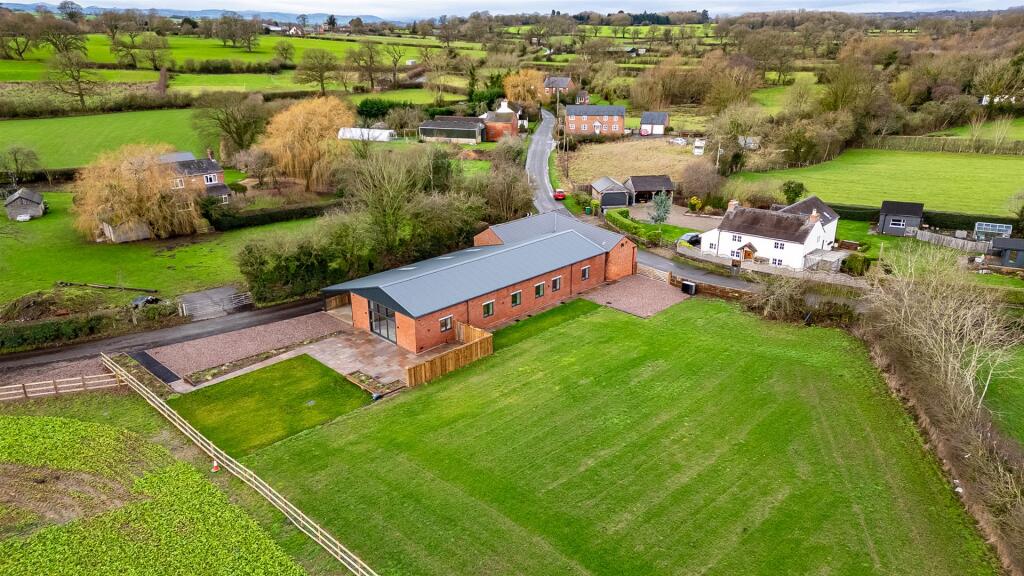
Greystones is a recently constructed bespoke five-bedroom detached family home providing around 2400 sq ft of well-designed contemporary living accommodation, peacefully situated in a rural hamlet convenient for the Lakeland town of Ellesmere.
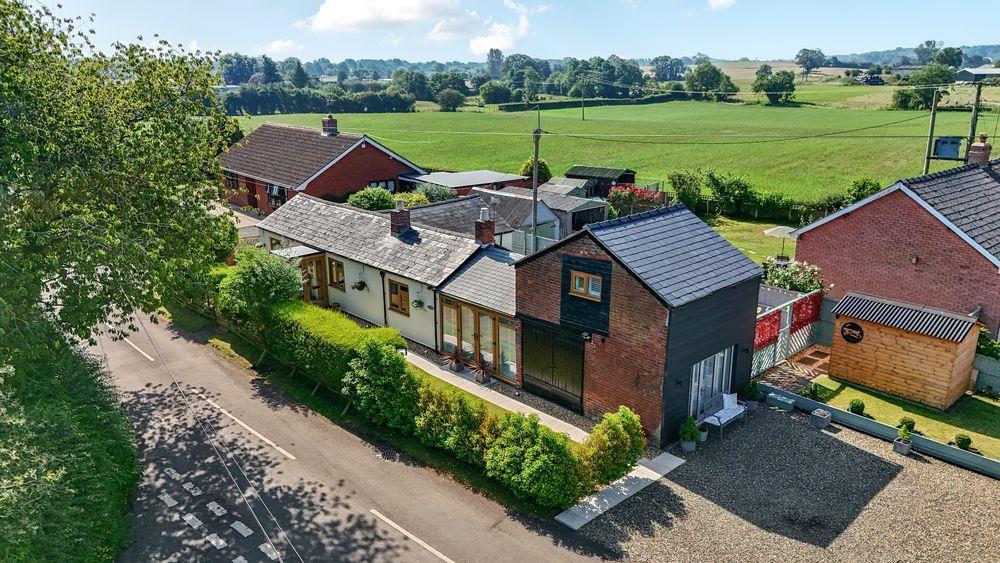
The property is positioned within generous gardens which extend, in all, to around 0.68 acres and comprise expanses of lawn overlooking open countryside, with an impressive approach which leads through entrance pillars bearing the property’s name onto a substantial driveway and further onto a detached double garage/workshop.
Situation - Greystones enjoys a particularly enviable position within the hamlet of The Perthy, which, whilst nestling amongst the rolling fields of the renowned north Shropshire countryside, retains a convenient proximity to the Lakeland town of Ellesmere, where a range of day-to-day amenities are provided, including Schools, Supermarket, Medical Facilities, Public Houses, and Restaurants; with the larger market towns of Oswestry and Whitchurch both easily accessible.
The surrounding county centres of Shrewsbury, Wrexham, and Chester all lie within a commutable distance and provide a more comprehensive range of amenities, including cultural and artistic attractions.
Directions - What3Words // oses.structure.doormat Leave Ellesmere via Scotland Street in the direction of Oswestry, continuing over the roundabout on the edge of town onto the A495; after around 1.2 miles a right-hand turn (signposted Perthy) leads onto a country lane.
Follow the country lane for around 0.5 miles and the property will be located on your left, identified by a Halls “For Sale” board.
Schooling - Within a short drive are a number of highly rated state and private schools including Ellesmere College, Shrewsbury School, Shrewsbury High School, The Priory, Moreton Hall, Prestfelde Prep., Packwood Haugh, and Adcote School for Girls.
The Property - The property provides principal access into an impressive Entrance Hall, where oak stairs rise to the first floor and doors allow access into the ground floor living accommodation, which comprises, to the northern aspect, a welcoming Living Room complete with multi-fuel burner and dual-aspect windows, with, to the south, a versatile Lounge which could serve as Office or Family Room; the rear of the ground floor is given over to a wonderfully light and airy open-plan Kitchen/Dining Room which extends to over 11m in length and serves as the heart of the home, whilst featuring a modern fully-fitted kitchen alongside bi-fold doors, situated before a planned dining area, which open onto an external raised balcony which runs along the length of the property.
The ground floor accommodation is completed by a Utility Room, Cloakroom, and useful Store Cupboards.
Stairs rise from the Entrance Hall to a first-floor landing with views over the front garden, with doors providing access into five Bedrooms, two of which boast En-Suites and all of which enjoy excellent views across the unfolding landscape, with the principal Bedroom complemented by a delightful balcony which capitalises on the scenery beyond.
Outside - The property is accessed off a quiet country lane through brick-built entrance pillars onto a substantial driveway which leads to the detached double garage/workshop and further on to the front of the property.
Gardens - Greystones is complemented by generous gardens which extend, in all, to around 0.68 acres and provide sweeping expanses of lawn, ideal for families, set against a particularly pleasant backdrop of open farmland.
Adjoining the property immediately beyond the Kitchen is an elevated balcony which sits above the rear gardens and represents a wonderful opportunity for outdoor dining and entertaining.
Garage/Workshop - Situated directly beyond the entrance to the property is a substantial double garage/workshop (approx.
555 sq ft) which has been designed to complement the contemporary architecture of the home with a rendered exterior under a tiled roof.
The building, as presently divided into two vehicular bays with anthracite access doors, alongside a workshop area to the north, provides excellent storage space but may offer potential for conversion into a Studio, Home Office, or dependant accommodation (LA consent permitting) with the first floor having been given building control approval for use as a Study Room.
The Accommodation Comprises: - Ground floor :- Entrance Hall - 5.33m x 4.45m Living Room - 6.38m x 4.06m Kitchen/Dining Room - 11.13m x 4.52m Lounge - 4.37m x 3.84m Utility Room - 3.18m x 2.26m First floor - Bedroom One - 4.45m x 4.09m En Suite Shower Room Bedroom Two - 4.06m x 3.35m En Suite Bathroom Bedroom Three - 4.37m x 3.86m Family Bathroom Bedroom Four - 3.86m x 3.2m Bedroom Five - 3.2m x 2.95m Services - We understand that the property has the benefit of mains water and electricity.
Drainage is to a private system. Tenure - The property is said to be of freehold tenure and vacant possession will be given on completion of the purchase.
Local Authority - Shropshire Council, Shirehall, Abbey Foregate, Shrewsbury, Shropshire, SY2 6ND. Council Tax - The property is in Band ' G ' on the Shropshire Council Register.
Viewings - By appointment through Halls, The Square, Ellesmere, Shropshire, SY12 0AW. Tel: .
Value & comps
No previous sales on record.
Returns
Set an offer; the calculator follows it.
We're still gathering serviced-accommodation data for this area.
Archie refurb estimate: a Pro feature
0.0% below asking
This is not financial or investment advice. Prop AI Deals is not authorised by the Financial Conduct Authority (FCA) to provide investment advice.
All investment calculators, property analyses, and AI-generated insights are for informational purposes only. Property investment carries risk and may result in financial loss. All calculations should be independently verified and you should consult with FCA-authorised financial advisers before making any investment decisions.
Past performance does not guarantee future results. Tax implications vary by individual circumstances.
Deal
Properties like this can earn 2–3x BTL yields when converted to HMO, with retrofit costs around £10k/room. Sign in to see the full tier, yield projection, and cost breakdown.
Commercial properties like this can earn 30-50% higher yields when converted to residential under Class MA / Q / P / PA, with prior approval costing ~GBP 96/unit. Sign in to see the recommended route, yield uplift, and cost breakdown.
BRRR-suited properties can recycle 80-100% of investor capital on refi, leaving a high-yielding rental with most of the money out. Sign in to see the refurb cost stack, ARV projection, and refinance maths.
Detached + large garden = sub-division play. Pro tier unlocks the tier badge, plot size, uplift estimate, and regional land benchmark.
Short-lease flats trade at deep discount, but extending under the 1993 Act often costs far less than the discount. Pro tier unlocks the tier badge, premium breakdown, long-lease ARV and arbitrage maths.
See projected short-stay revenue vs a vanilla BTL for this property.
See real sub-let margins (HMO room rates & SA nightly rates) vs the landlord rent.
Area
Agent & docs
FAQ
About The Perthy, Nr Ellesmere.
Explore nearby