We've tightened what earns a Pursue. A home now needs a published valuation, a strategy that still makes money after real running costs and lender stress tests, and no listing problems that would stop a mortgage. You'll see fewer Pursues, and each one has been checked harder.
See how verdicts work4-bedroom house · YO25 3YQ
For saleListed 81 days
Opportunity summary
See Archie’s verdict, returns by strategy and what to check before viewing.
About
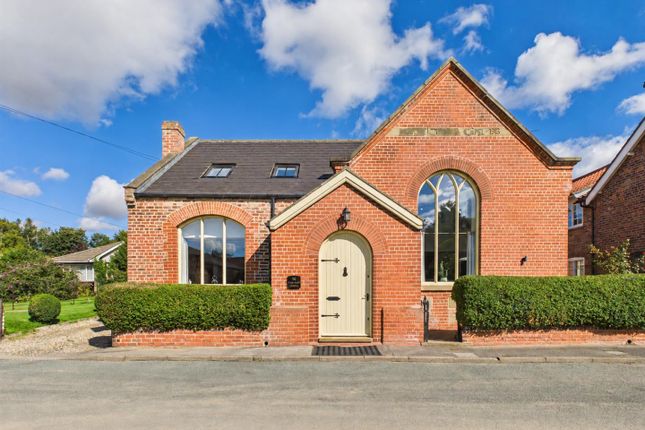
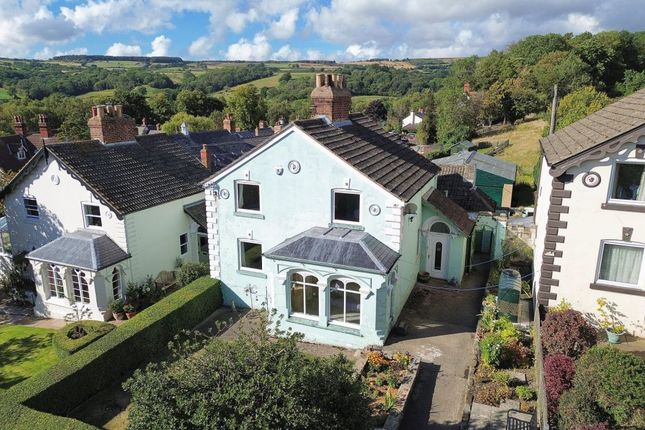
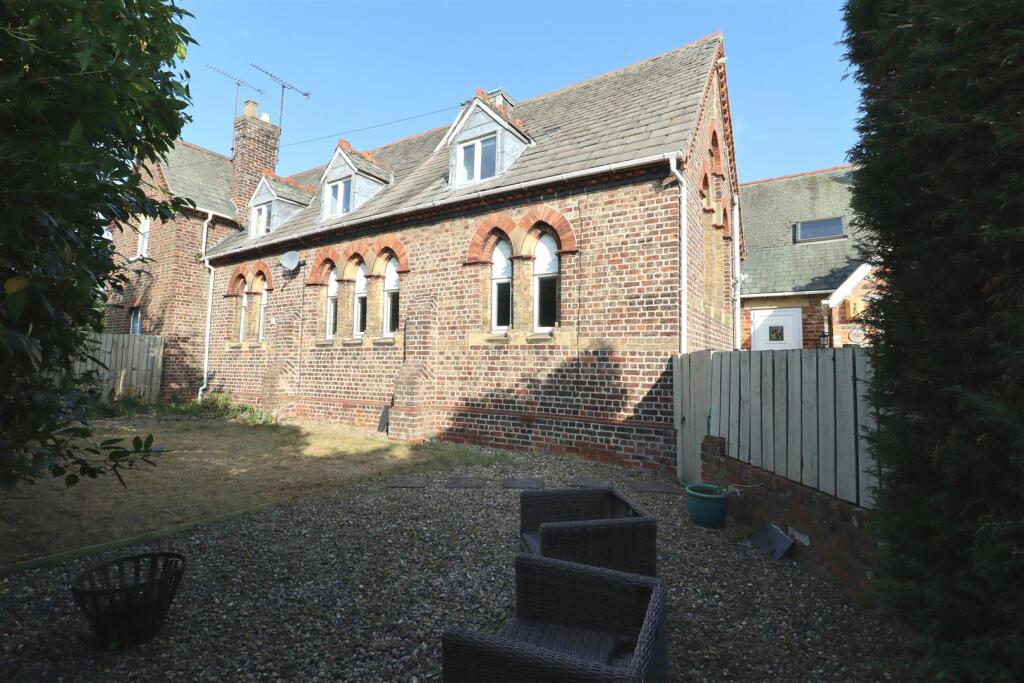
An elegant & substantial former Vicarage offering five-bedroom accommodation, together with a self-contained two-bedroom cottage, set in extensive grounds of more than 1 acre in a picturesque Yorkshire Wolds village.
The sale of Glebe House presents a wonderful opportunity to purchase a substantial former vicarage offering spacious five-bedroom accommodation, together with self-contained two-bedroom cottage set in extensive gardens and grounds of a little over one acre.
Constructed of brick under a hipped, slate roof it occupies a central position within the village and has been extended and considerably improved over the last 20 years or so.
The property is Listed Grade II and retains a significant number of fine period features, including ceiling cornicing, fireplaces, panelled doors and sash windows.
Despite its central location within the village, the property, along with its grounds, enjoy a remarkable level of privacy and these too have been greatly improved to create year-round colour and interest.
The principal approach is from Front Street, leading to a gravelled parking area and garaging, whilst an additional access from Butt Lane provides a useful extra point of access to the garden.
The house, which once served as a vicarage to All Saints Church, faces due south and from its slightly elevated position enjoys views of the countryside beyond the village.
The accommodation, which is flooded with natural light, amounts to more than 3,000sq.ft, briefly comprises: Entrance vestibule, hall, cloakroom, shower room/guest WC, sitting rom, study, dining room, breakfast room, kitchen, conservatory, utility room and a useful cellar.
To the first floor there are a total of four double bedrooms and two bathrooms (one en-suite) and on the second floor there is an attic bedroom.
A self-contained two-bedroom cottage, along with two large garages sits along the north-eastern boundary and presents an ideal proposition for anyone looking to generate income from holiday/long-term letting or as separate guest accommodation or a home for dependent relatives.
Its accommodation totals more than 1,000sq.ft and comprises: Hall, guest cloakroom, sitting room kitchen diner, first floor landing, two bedrooms and a bathroom.
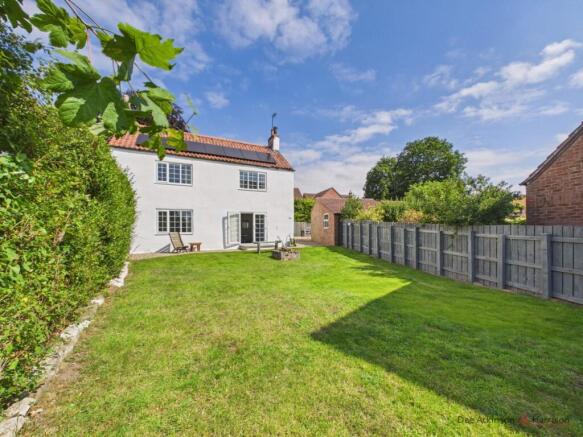
The gardens themselves are delightful and include extensive lawns, well-stocked shrub borders, a broad terrace, numerous mature trees and a range of very useful brick and pantile garden stores and a greenhouse.
The picturesque village of Wold Newton lies within the beautiful countryside of the Yorkshire Wolds and is set around an attractive green.
The village has a thriving community and benefits from a public house, pretty Norman Church, and a primary school.
Wold Newton is located roughly 2 and a half miles east of the B1249, is only 5 miles from the coast and is within easy reach of Driffield (12 miles), Scarborough (12 miles) and Malton (20 miles), where senior schooling and many other facilities are available.
Glebe House Entrance Vestibule (5' 11'' x 5' 7'' (1.8m x 1.7m)) Coving. Dado rail. Coat hooks. Oak flooring. Radiator.
Half-glazed inner door to:- Hall (18' 1'' x 9' 6'' (5.5m x 2.9m) (max)) Staircase to the first floor. Coving. Dado rail. Oak flooring. Access to the cellar. Radiator.
Study (13' 0'' x 9' 8'' (3.95m x 2.95m)) Coving. Dado rail. Oak flooring. Sash window to the front. Radiator.
Sitting Room (17' 2'' x 13' 10'' (5.24m x 4.21m)) Open fire with timber surround, marble insert and slate hearth. Coving. Dado rail. Ceiling rose. Fitted bookcase. Oak flooring. Television point.
Sash window to the front. Radiator. Cloakroom (8' 6'' x 7' 3'' (2.6m x 2.2m)) Fitted storage cupboard. Oak flooring. Coat hooks. Sash window to the rear.
Shower Room / Guest WC (8' 6'' x 4' 3'' (2.6m x 1.3m)) White suite comprising walk-in shower cubicle, wash basin and low flush WC. Extractor fan. Tiled floor. Heated towel rail.
Utility Room (13' 1'' x 8' 8'' (4.0m x 2.64m)) Stainless steel, single drainer sink unit. Automatic washing machine point. Space for a tumble dryer. Extractor fan. Tiled floor. Door to the rear.
Two sash windows to the side. Breakfast Room (9' 9'' x 9' 9'' (2.98m x 2.97m)) Fitted pantry cupboards. Tiled floor. Sash window to the rear. Radiator. Open through to the Kitchen.
Dining Room (14' 7'' x 14' 0'' (4.45m x 4.27m)) Feature fireplace with timber surround. Coving. Dado rail. Ceiling rose. Oak flooring. Sash window to the side. Radiator.
Kitchen (20' 0'' x 14' 6'' (6.09m x 4.43m) (max)) Range of kitchen cabinets with granite work surfaces incorporating a single drainer sink unit. Central island unit. Two oven oil-fired aga.
Further range of integrated appliances including fan-assisted oven, four ring ceramic hob, dishwasher and fridge. Tiled floor. Lantern roof light.
Sash windows to the front, side and rear and a half-glazed door opening onto the garden. Radiator.
Conservatory (25' 9'' x 15' 5'' (7.84m x 4.71m)) Cast iron wood burning stove on a quarry tile hearth. Tiled floor. Windows on all sides and French doors to the front and rear.
Cellar Room 1 (11' 2'' x 8' 2'' (3.4m x 2.5m)) Oil-fired central heating boiler. Fitted storage cupboards. Tiled floor. Room 2 (8' 2'' x 5' 7'' (2.5m x 1.7m)) Wine bins. Brick floor.
First Floor Landing Staircase to the second floor. Bedroom One (17' 0'' x 13' 10'' (5.19m x 4.22m)) Coving. Sash window to the front. Radiator.
Bedroom Two (14' 8'' x 13' 11'' (4.47m x 4.25m) (max)) Period fireplace. Coving. Sash window to the side. Radiator. Bedroom Three (13' 10'' x 13' 0'' (4.22m x 3.97m) (max)) Picture rail.
Stripped floorboards. Sash window to the front. Radiator. House Bathroom (10' 10'' x 8' 6'' (3.3m x 2.6m)) White suite comprising bath, walk-in shower cubicle, wash basin and low flush WC.
Airing cupboard housing the hot water cylinder with electric immersion heater. Picture rail. Sash window to the side. Heated towel rail/radiator.
Bedroom Four (13' 1'' x 8' 11'' (4.00m x 2.72m)) Fitted wardrobe. Loft hatch. Sash windows to the side and rear. Radiator.
En-Suite Bathroom (9' 10'' x 9' 6'' (3.0m x 2.9m)) White suite comprising free-standing roll top bath, walk-in shower cubicle, wash basin and low flush WC. Extractor fan. Half-tiled walls.
Stripped floorboards. Casement window to the side. Heated towel rail/radiator. Second Floor Landing Velux roof light. Bedroom Five (18' 9'' x 13' 9'' (5.71m x 4.18m) (max)) Range of fitted wardrobes.
Access to eaves storage. Sky light. The Curate's Cottage Entrance Hall Staircase to the first floor. Guest Cloakroom Low flush WC and wash basin. Extractor fan. Radiator.
Sitting Room (14' 0'' x 13' 6'' (4.26m x 4.11m)) Cast iron wood burning stove. Beamed ceiling. Television point. Sash windows to the front and side. Two radiators.
Kitchen Diner (13' 9'' x 13' 3'' (4.20m x 4.05m)) Range of kitchen cabinets incorporating a single drainer sink unit, four ring hob and electric oven. Automatic washing machine point.
Dishwasher point. Cupboard housing the oil-fired central heating boiler. Sash window to the front. Radiator. First Floor Landing Range of fitted cupboards. Conservation roof light to the rear.
Radiator. Bedroom One (14' 8'' x 13' 11'' (4.48m x 4.24m) (max)) Range of fitted wardrobes. Window to the side. Radiator. Bedroom Two (13' 11'' x 8' 6'' (4.24m x 2.58m)) Range of fitted wardrobes.
Conservation roof lights to the front and rear. Radiator. Bathroom & WC White suite comprising bath with shower over, wash basin and low flush WC. Conservation roof light to the rear. Radiator.
Gardens & Grounds The property stands in an overall plot of approximately 1.07 acres.
Its gardens have been beautifully landscaped, enjoy total privacy, and feature lawn, well-stocked shrub borders, a large terrace and numerous mature trees.
Despite its central position within the village, the house is discreetly situated and is approached via a gravelled driveway, leading to a generous parking area and two good-sized garages.
In addition, three garden stores and a former wash house provide useful storage, and a large greenhouse also forms part of the package. There is an additional point of access from Butt Lane.
Garage One (16' 9'' x 11' 10'' (5.1m x 3.6m)) Garage Two (19' 4'' x 16' 9'' (5.9m x 5.1m)) Former Wash House (11' 2'' x 8' 10'' (3.4m x 2.7m))
Value & comps
No previous sales on record.
Returns
Set an offer; the calculator follows it.
We're still gathering serviced-accommodation data for this area.
Archie refurb estimate: a Pro feature
0.0% below asking
This is not financial or investment advice. Prop AI Deals is not authorised by the Financial Conduct Authority (FCA) to provide investment advice.
All investment calculators, property analyses, and AI-generated insights are for informational purposes only. Property investment carries risk and may result in financial loss. All calculations should be independently verified and you should consult with FCA-authorised financial advisers before making any investment decisions.
Past performance does not guarantee future results. Tax implications vary by individual circumstances.
Deal
Properties like this can earn 2–3x BTL yields when converted to HMO, with retrofit costs around £10k/room. Sign in to see the full tier, yield projection, and cost breakdown.
Commercial properties like this can earn 30-50% higher yields when converted to residential under Class MA / Q / P / PA, with prior approval costing ~GBP 96/unit. Sign in to see the recommended route, yield uplift, and cost breakdown.
BRRR-suited properties can recycle 80-100% of investor capital on refi, leaving a high-yielding rental with most of the money out. Sign in to see the refurb cost stack, ARV projection, and refinance maths.
Detached + large garden = sub-division play. Pro tier unlocks the tier badge, plot size, uplift estimate, and regional land benchmark.
Short-lease flats trade at deep discount, but extending under the 1993 Act often costs far less than the discount. Pro tier unlocks the tier badge, premium breakdown, long-lease ARV and arbitrage maths.
See projected short-stay revenue vs a vanilla BTL for this property.
See real sub-let margins (HMO room rates & SA nightly rates) vs the landlord rent.
Area
Agent & docs

FAQ
About Glebe House, Front Street, Driffield
Explore nearby