2-bedroom semi-detached house · OX17 3PQ
For saleListed 36 days
Opportunity summary
See Archie’s verdict, returns by strategy and what to check before viewing.
About
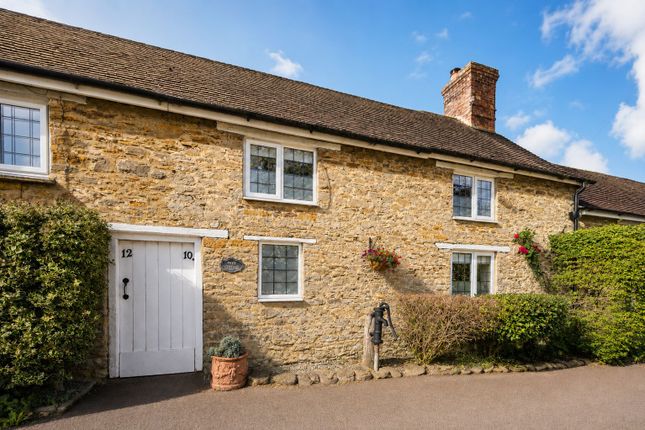
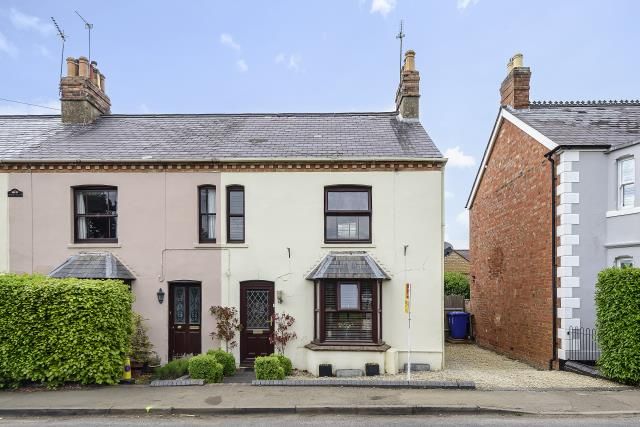
Situated towards the centre of the village overlooking the playing fields and within walking distance of facilities and amenities.
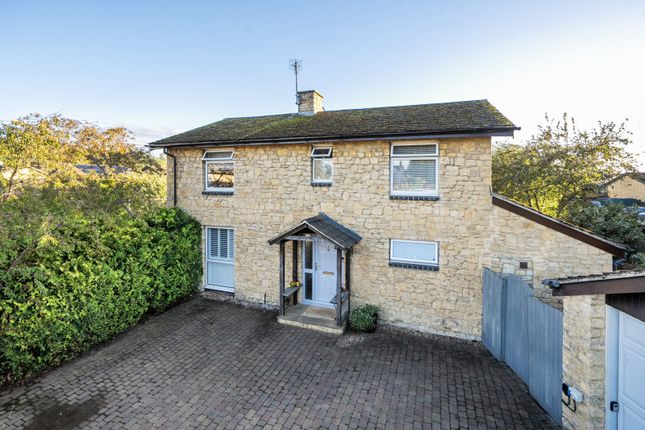
Constructed of stone beneath a slate roof with double glazed windows and gas fired heating. The property provides well proportioned accommodation arranged over three floors.
The sitting/dining room features an attractive fireplace with a log burner, stone floor and exposed ceiling beam. The front elevation window overlooks the village green.
An inner hall has stairs to the first floor, there is access to a downstairs WC and the stone floor continues into the kitchen. The kitchen features a vaulted ceiling with exposed beams.
It is fitted with a range of wall and floor units complemented by Quartz worksurfaces and double bowl Butler sink.
A range of integrated appliances Include a five-ring gas hob, double oven, microwave and dishwasher. There is space and plumbing for a washing machine. French doors lead into the rear garden.
On the first floor, the landing has an exposed wooden floor and storage cupboard/wardrobe. The main bedroom overlooks the village green and features a traditional fireplace and a wooden floor.
The bathroom has a white three-piece suite including a panel bath with shower over, vanity sink unit, WC and heated towel rail.
On the second floor, the second bedroom has two built in eaves storage cupboards and an exposed wooden floor.
Outside There is a private pedestrian access to the side of the cottage and the rear garden is south facing, principally laid to lawn and complemented by a paved terrace.
There is a detached Home Office/Studio towards the rear of the garden which is insulated, has light and power connected and has the potential for a variety of uses.
Behind there is timber shed, also with power and light connected. External water supply and lighting.
Situation Kings Sutton is located south-east of Banbury and is one of the larger villages within the area, offering a thriving community and a range of facilities including a village post office, a Co-op, a tea/coffee shop, hair salon, two public houses, sports fields and a tennis club.
A network of footpaths enable easy access to beautiful countryside and the Oxford Canal. The village has its own mainline railway station (with direct trains to London, Oxford, and Birmingham).
Access to M40 and is located between junctions 10 & 11.
Primary schooling is available within the village, whilst there is a great choice of both state and independent primary and secondary schools in Adderbury, Banbury, Bloxham, Brackley, Deddington, Middleton Cheney and further afield in Oxford.
More facilities are available from the nearby market towns of Banbury and Brackley. Property Ref Number: Ham-59680 Additional Information Services include water, electricity, gas and drainage.
For broadband/mobile speeds please check location at
Value & comps
No previous sales on record.
Returns
Set an offer; the calculator follows it.
We're still gathering serviced-accommodation data for this area.
Archie refurb estimate: a Pro feature
0.0% below asking
This is not financial or investment advice. Prop AI Deals is not authorised by the Financial Conduct Authority (FCA) to provide investment advice.
All investment calculators, property analyses, and AI-generated insights are for informational purposes only. Property investment carries risk and may result in financial loss. All calculations should be independently verified and you should consult with FCA-authorised financial advisors before making any investment decisions.
Past performance does not guarantee future results. Tax implications vary by individual circumstances.
Deal
Properties like this can earn 2–3x BTL yields when converted to HMO, with retrofit costs around £10k/room. Sign in to see the full tier, yield projection, and cost breakdown.
Commercial properties like this can earn 30-50% higher yields when converted to residential under Class MA / Q / P / PA, with prior approval costing ~GBP 96/unit. Sign in to see the recommended route, yield uplift, and cost breakdown.
BRRR-suited properties can recycle 80-100% of investor capital on refi, leaving a high-yielding rental with most of the money out. Sign in to see the refurb cost stack, ARV projection, and refinance maths.
Detached + large garden = sub-division play. Pro tier unlocks the tier badge, plot size, uplift estimate, and regional land benchmark.
Short-lease flats trade at deep discount, but extending under the 1993 Act often costs far less than the discount. Pro tier unlocks the tier badge, premium breakdown, long-lease ARV and arbitrage maths.
See projected short-stay revenue vs a vanilla BTL for this property.
See real sub-let margins (HMO room rates & SA nightly rates) vs the landlord rent.
Area
Agent & docs

FAQ
About 28, Astrop Road, Kings Sutton
Explore nearby