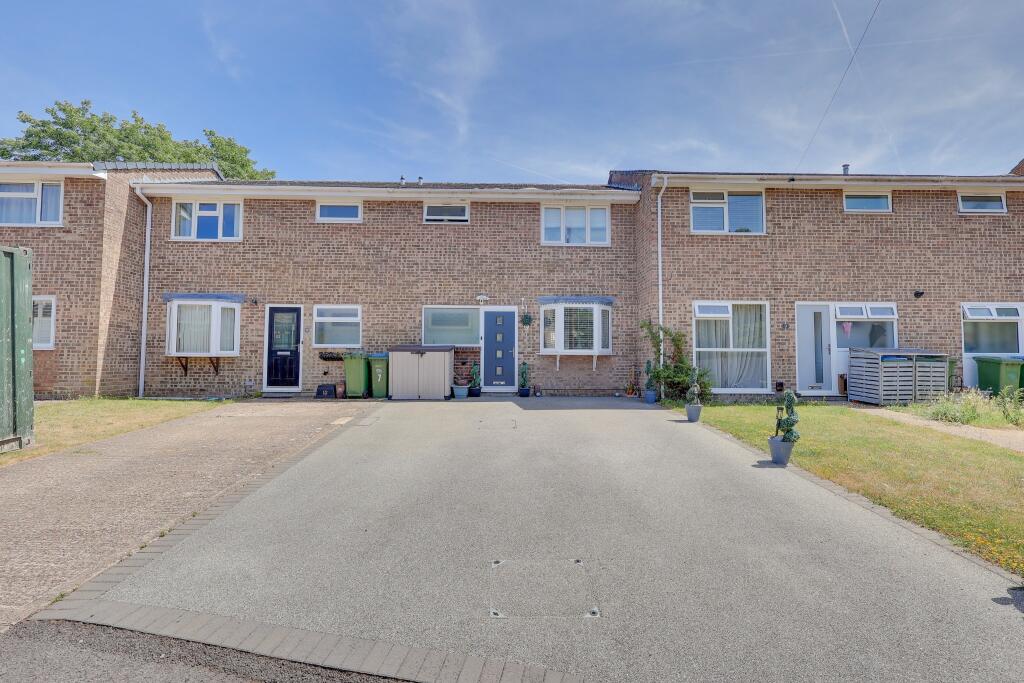
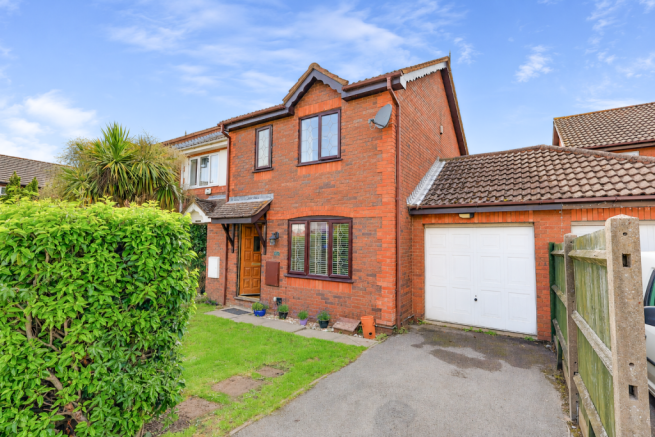
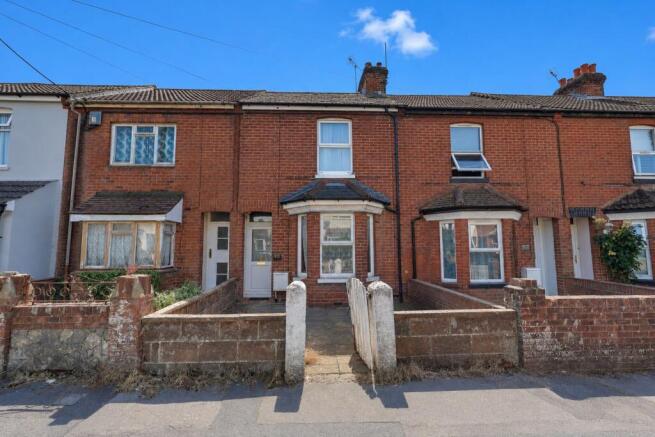
3-bedroom terraced house · SO19 2HG
Sold STCListed 280 days
Opportunity summary
See Archie’s verdict, returns by strategy and what to check before viewing.
About
Welcome to Mortimer Road! Where style, space, and modern living come together in the sought-after Itchen district.
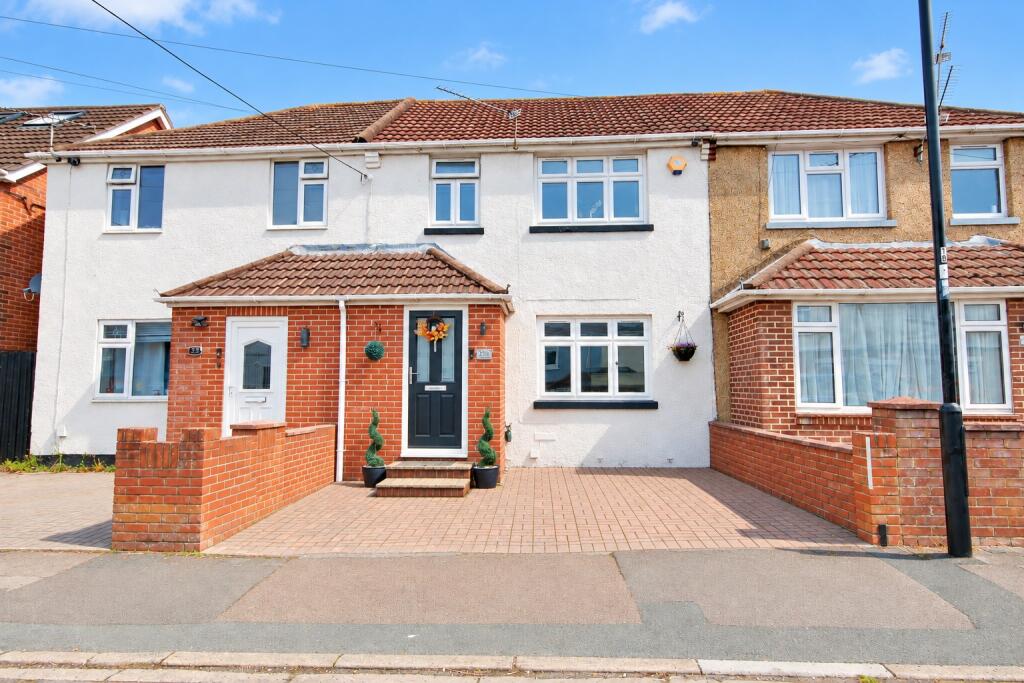
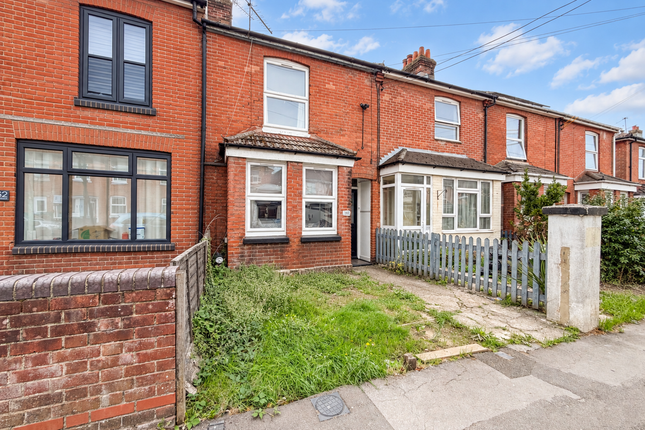
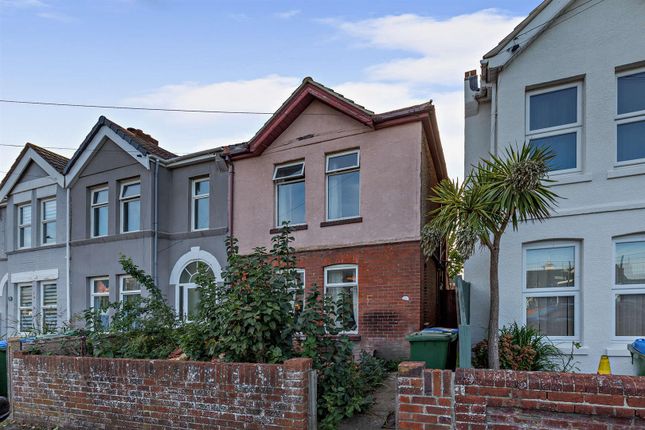
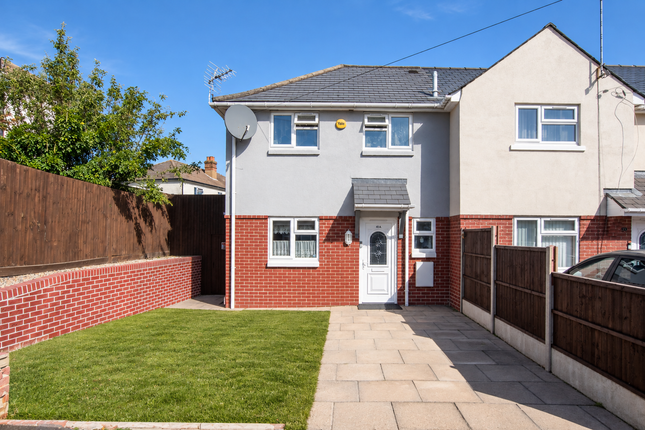
This beautifully presented three-bedroom end-of-terrace home has been thoughtfully upgraded throughout, offering generous proportions, abundant natural light, and a refined blend of contemporary finishes with classic character.
The heart of the home is the impressive 18ft x 16ft lounge, cleverly separated from the entrance hall to provide excellent storage while maintaining a bright and airy feel.
The rear of the property opens into a stunning open-plan kitchen and dining area, designed with white high-gloss cabinetry, integrated appliances, wooden work surfaces, and bi-folding doors that seamlessly connect the indoors to the garden.
A practical utility room and cloakroom complete the ground floor. Upstairs, three beautifully finished bedrooms await, each tastefully renovated to a high specification.
The standout 16ft master bedroom offers a luxurious retreat, complemented by two further versatile bedrooms ideal for children, guests, or home working.
The contemporary family bathroom adds a touch of boutique hotel luxury with his and hers sinks and floor-to-ceiling tiling.
The rear garden has been designed with entertaining in mind, providing an attractive patio seating area that leads to an artificial lawn bordered by mature planting.
Side and rear pedestrian access enhance convenience, along with a detached garage and rear vehicle access.
To the front, a low-maintenance shingled area bordered by brickwork sets the tone, while unrestricted on-street parking ensures ease for residents and visitors alike.
This exceptional home delivers a turnkey lifestyle in a prime location, perfect for families and professionals seeking modern living with character and convenience.
Location The property is fantastically positioned being within few minutes' walk from the Peartree Green Nature Reserve (0.5 miles) and the Veracity Recreation Ground (0.3 miles) which is home to several football pitches in its large grassy area as well as three basketballs courts and other multi-sports areas.
There is an outstanding selection of local shops, cafes and amenities nearby in the Bitterne Precinct (1.0 miles) and the vibrant Woolston High Street (0.5 miles) which is home to a Superdrug, Boots, Co-Op and an incredible choice of local food establishments.
Exceptional schools are nearby including the Ludlow Junior and Infant School, St Patrick's Catholic Primary School and Woolston Infant School.
Other local amenities include: Woolston train station (0.4 miles), local pubs including the Cricketers Arms (0.4 miles) and Miller's Pond pub (0.8 miles), Lidl Supermarket (0.7 mles), Mayfield Park (1.1 miles), Weston Shore (1.4 miles) and is located less than 10 minute drive from Southampton City Centre and only 1.0 miles from Ocean Village which is a busy and lively 450-berth marina is hopping with activity with private yachts, cruise ships, fine dining establishments and shopping.
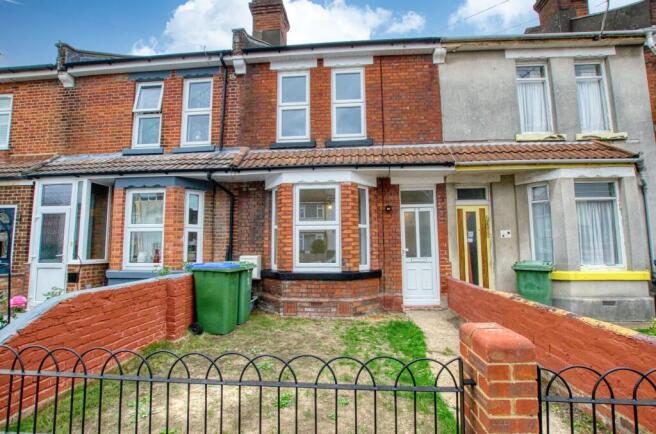
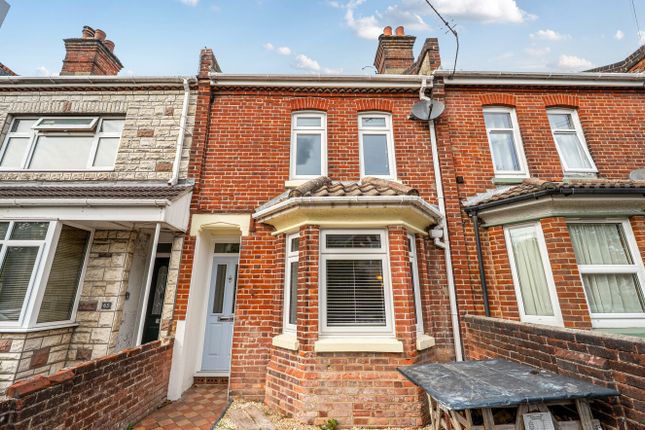
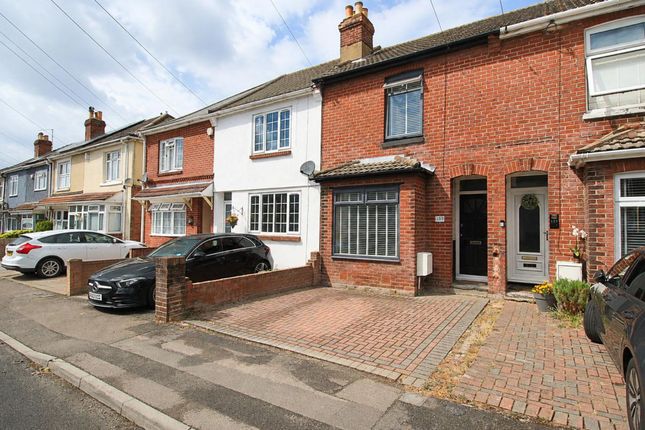
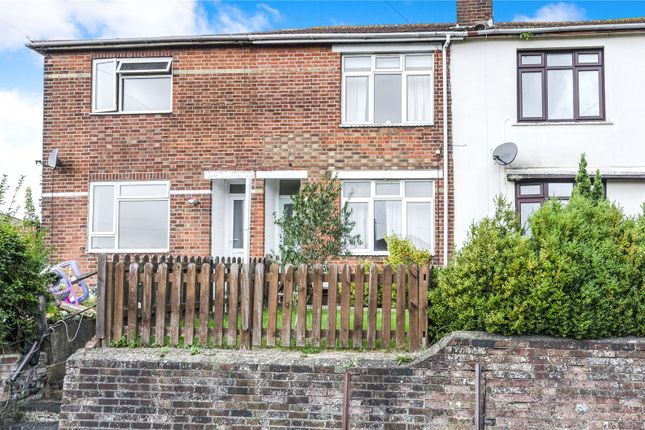
Approach Low level brick wall border, shingled frontage, communal pathway to side leading to the front door.
Entrance Hall Smooth finish to ceiling with inset spotlights, double glazed door to side elevation, stairs rising to first floor, door to lobby with under stairs storage cupboard, radiator, laminate flooring, opening to: Lounge 16' (4.88m) x 18' 1" (5.51m): Smooth finish to ceiling, two double glazed windows to front elevation, feature electric fireplace, radiator, laminate flooring.
Kitchen 16' 7" (5.05m) x 10' 9" (3.28m): Smooth finish to ceiling with inset spotlights, double glazed window to side elevation, double glazed bi-fold doors to rear elevation, range of matching wall base and drawer units with roll top work surface over, sink and drainer inset, integrated oven with gas hob and extractor over, integrated fridge/freezer, dishwasher and microwave, tiled splashbacks, radiator, laminate flooring, door to: Utility Room 6' 2" (1.88m) x 4' 5" (1.35m): Smooth finish to ceiling, hatch providing access to loft space, double glazed window to rear elevation, low level WC, wash hand basin, wall mounted combi boiler, space and plumbing for washing machine, laminate flooring.
Landing Smooth finish to ceiling with inset spotlights, loft hatch with drop down ladder, doors to: Bedroom One 16' (4.88m) x 12' 1" (3.68m): Smooth finish to ceiling, two double glazed windows to front elevation, feature fireplace, radiators.
Bedroom Two 12' 9" (3.89m) x 11' 3" (3.43m): Smooth finish to ceiling, double glazed window to side elevation, radiator.
Bedroom Three 9' 10" (3.00m) x 6' 1" (1.85m): Smooth finish to ceiling, hatch providing access into loft space, double glazed window to rear elevation, radiator.
Bathroom Smooth finish to ceiling with inset spotlights, double glazed window to side elevation, panel enclosed bath with mains fed rainfall shower over, his and her style wash hand basins, low level WC, heated ladder towel rail, fully tiled.
Garden Low maintenance garden consisting of a patio seating area leading to an artifical lawn, matsure shrub borders, steps leading to rear access and door to the garage.
Follow us on Instagram @fieldpalmer for 'coming soon' property alerts, exclusive appraisals, reviews and video tours. Services Mains gas, water, electricity, and drainage are connected.
For mobile and broadband connectivity, please refer to Ofcom.org.uk. Please note that none of the services or appliances have been tested by Field Palmer.
Council Tax Band Band B Sellers Position Buying On Office Check Procedure If you are considering making an offer for this property and require a mortgage, our clients will require confirmation of your status.
We have therefore adopted an Offer Check Procedure which involves our Financial Advisor verifying your position.
Value & comps
No previous sales on record.
Returns
Set an offer; the calculator follows it.
We're still gathering serviced-accommodation data for this area.
Archie refurb estimate: a Pro feature
0.0% below asking
This is not financial or investment advice. Prop AI Deals is not authorised by the Financial Conduct Authority (FCA) to provide investment advice.
All investment calculators, property analyses, and AI-generated insights are for informational purposes only. Property investment carries risk and may result in financial loss. All calculations should be independently verified and you should consult with FCA-authorised financial advisors before making any investment decisions.
Past performance does not guarantee future results. Tax implications vary by individual circumstances.
Deal
Properties like this can earn 2–3x BTL yields when converted to HMO, with retrofit costs around £10k/room. Sign in to see the full tier, yield projection, and cost breakdown.
Commercial properties like this can earn 30-50% higher yields when converted to residential under Class MA / Q / P / PA, with prior approval costing ~GBP 96/unit. Sign in to see the recommended route, yield uplift, and cost breakdown.
BRRR-suited properties can recycle 80-100% of investor capital on refi, leaving a high-yielding rental with most of the money out. Sign in to see the refurb cost stack, ARV projection, and refinance maths.
Detached + large garden = sub-division play. Pro tier unlocks the tier badge, plot size, uplift estimate, and regional land benchmark.
Short-lease flats trade at deep discount, but extending under the 1993 Act often costs far less than the discount. Pro tier unlocks the tier badge, premium breakdown, long-lease ARV and arbitrage maths.
See projected short-stay revenue vs a vanilla BTL for this property.
See real sub-let margins (HMO room rates & SA nightly rates) vs the landlord rent.
Area
Agent & docs
FAQ
About Mortimer Road, Itchen
Explore nearby