3-bedroom terraced house · SO19 9TP
Under offerListed 127 days
Opportunity summary
See Archie’s verdict, returns by strategy and what to check before viewing.
About
Welcome to Taylor Close!
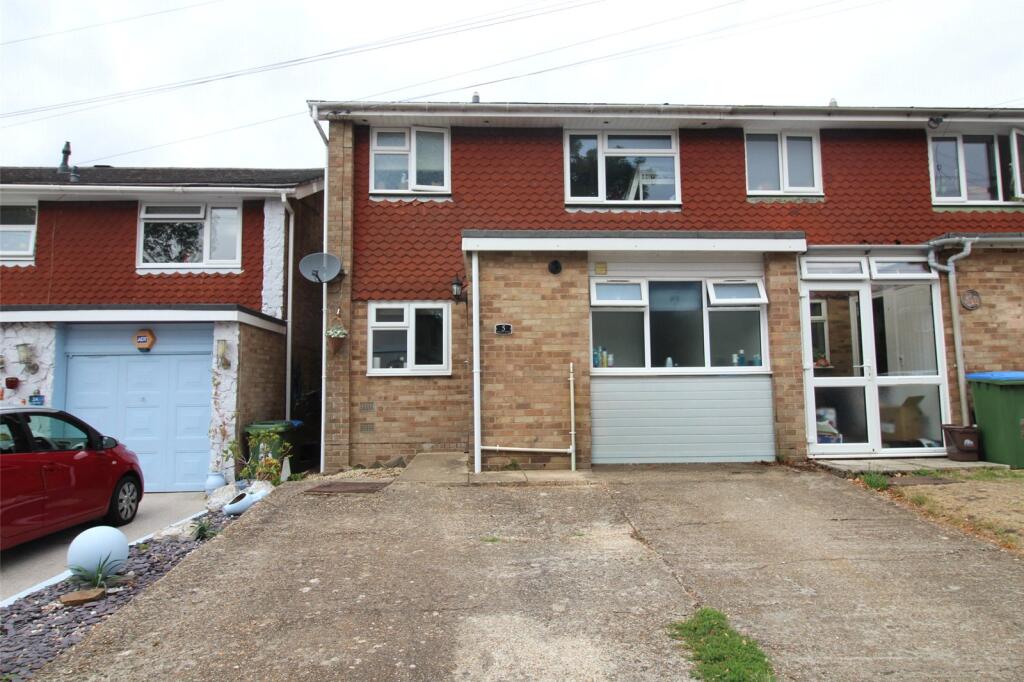
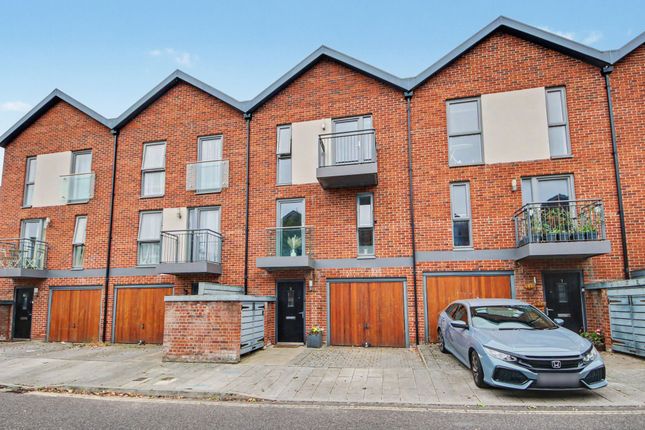
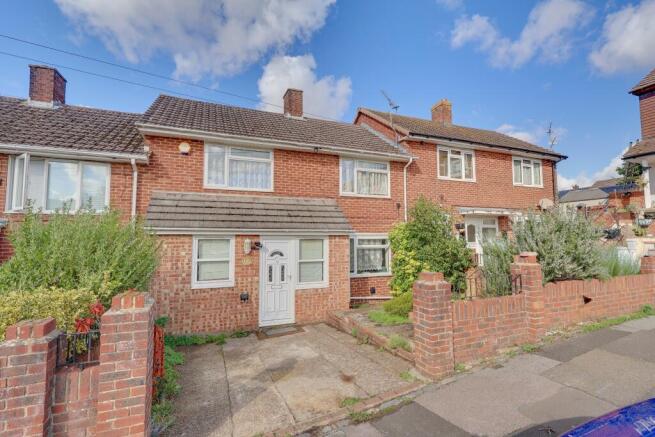
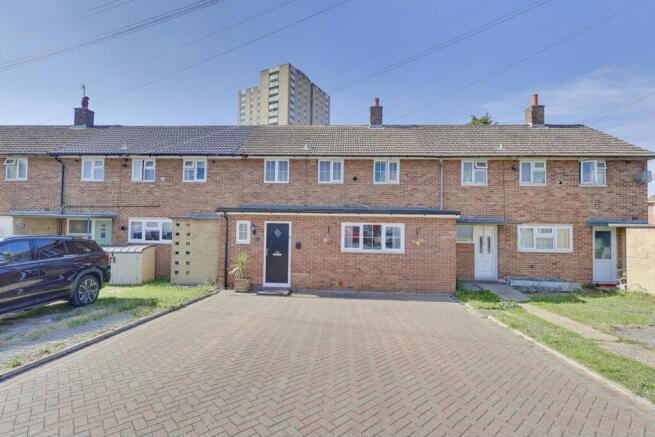
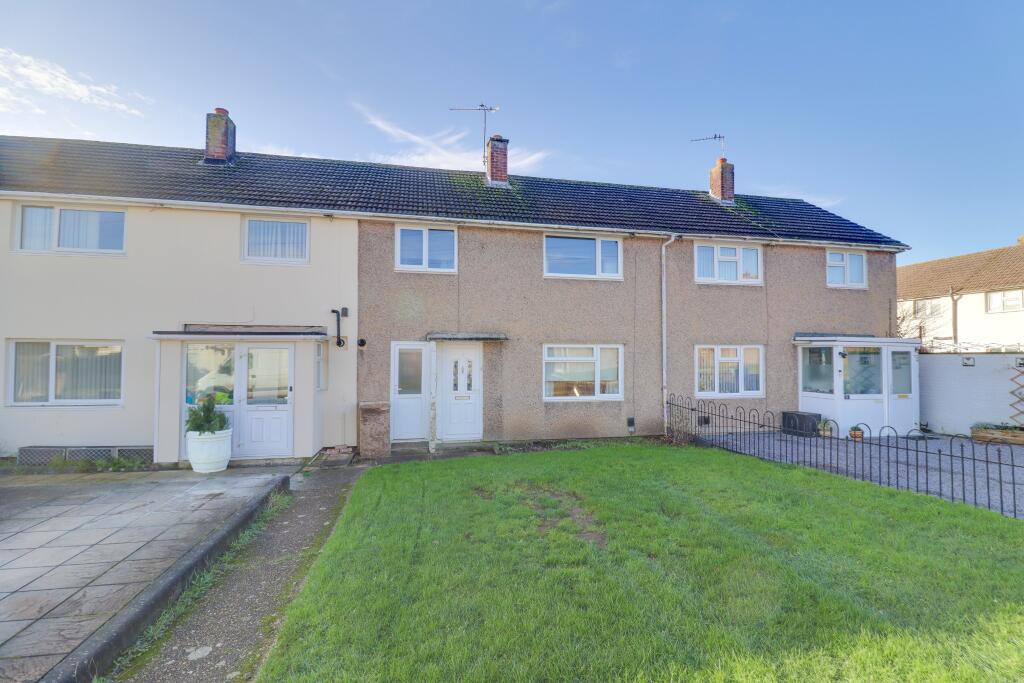
Nestled within a quiet cul-de-sac in the sought-after Waterside Park development, this beautifully presented three-bedroom end-of-terrace home offers practical accommodation throughout.
The heart of the home is undoubtedly the kitchen/diner, featuring sleek white gloss units, integrated appliances, French doors opening onto the garden, and a generous pantry/storage cupboard.
The ground floor also comprises an elegant lounge with laminate flooring and a welcoming entrance hall. Upstairs, the property continues to impress with three bedrooms.
The stylish principal bedroom benefits from two built-in wardrobes and dual windows that flood the room with natural light.
Completing the first floor is a landing with loft access and a truly stunning three-piece family bathroom, beautifully finished with floor-to-ceiling tiling, a vanity unit, and a waterproof integrated speaker.Outside, a standout feature of this home is the westerly-facing garden, thoughtfully designed with entertaining in mind.
Expertly landscaped, it provides the perfect setting for gatherings, relaxation, and al fresco dining.
Flowing seamlessly from the kitchen/diner via the French doors, the outdoor space begins with a spacious patio area offering ample room for outdoor furniture, before leading onto an area of lawn.
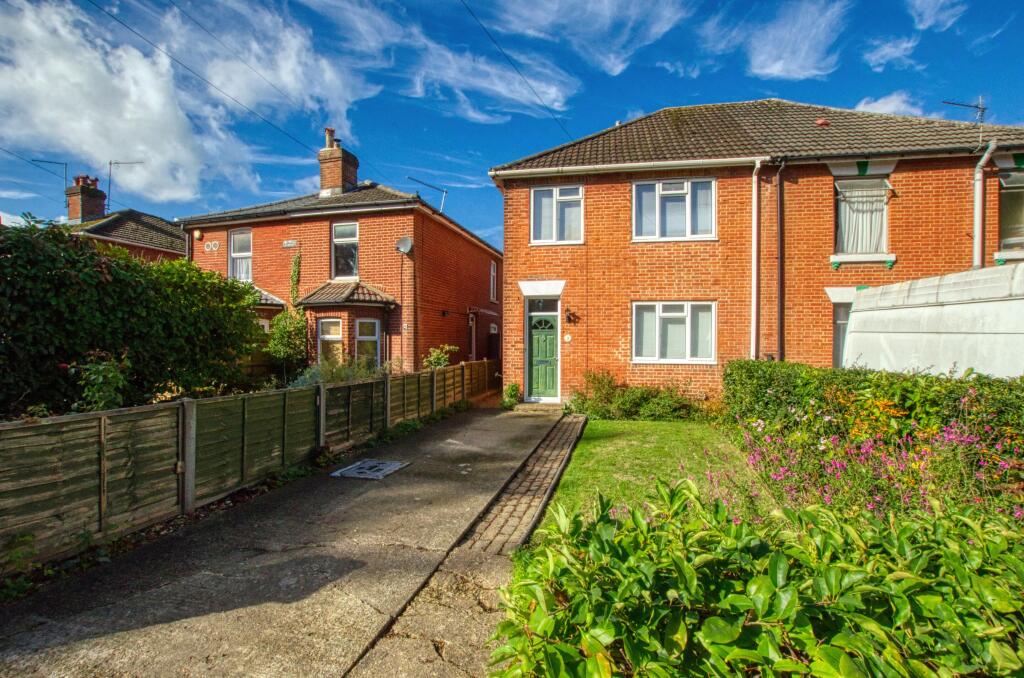
To the front, the property enjoys an attractive garden with mature shrub borders, alongside a driveway providing off-road parking and access to an 18ft garage with an up-and-over door.
Location This exceptional waterfront home is the perfect haven for those looking to escape the hectic pace of everyday life or those looking to live near a sailing club (0.2 miles).
Located in a quiet cul-de-sac location, Taylor Close backs onto River Itchen and the Southampton Water and is located opposite the Shoreburs Greenaway (0.1 miles) where you can enjoy long Sunday walk along the Golden Jubilee Butterfly route from Victoria Road all the way to Sholing Common.
The property is fantastically positioned being few minutes' walk from the Jurd's Lake (0.3 miles), Archery Rec (0.5 miles), Mayfield Park (0.8 miles) and Weston Shore (299 ft) which is a special place within the city's boundary, a linear undeveloped piece of shoreline with wide open spaces.
The park and shoreline runs alongside the Solent from Abbey Hill to Jurds Lake and includes West Wood and the associated green space know as Westwood Woodland Park (0.9 miles) which is a popular destination for dog walkers.
In addition to that the residents of Taylor Close can access an outstanding selection of shops, cafes and amenities nearby in the Woolston High Street (0.7 miles), Bitterne Precinct (2.2 miles) and on Weston Lane (0.6 miles) which is home to Domino's and a Co-op.
Other local points include: Royal Victoria Country Park (2.1 miles), local pubs including the Obelisk (0.8 miles), Lidl Supermarket (0.7 miles) and Woolston train station (1.0 mile).
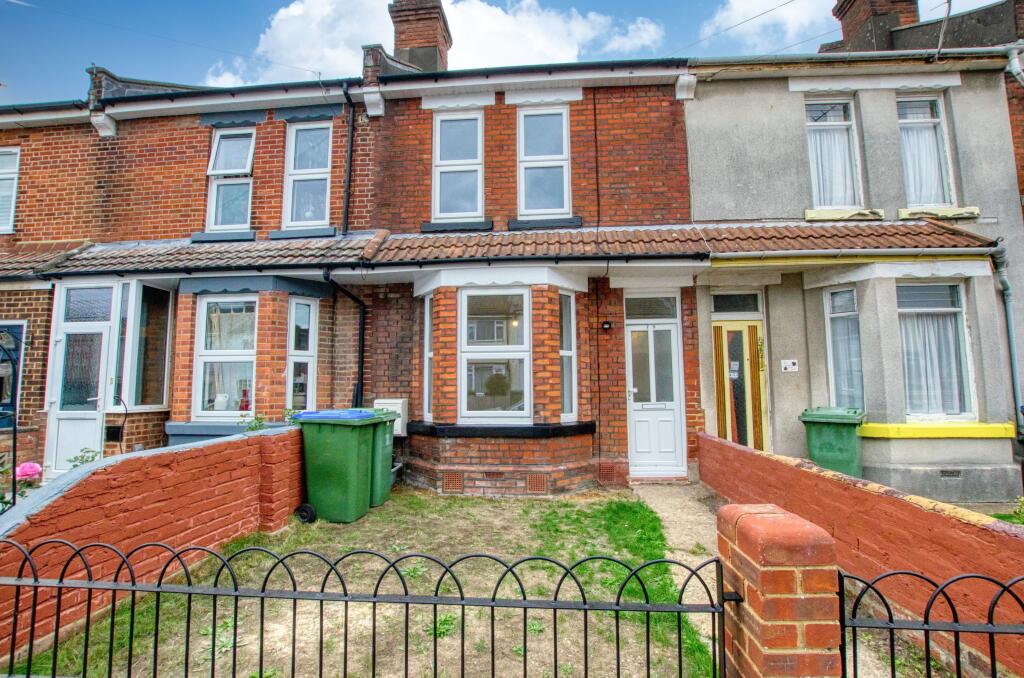
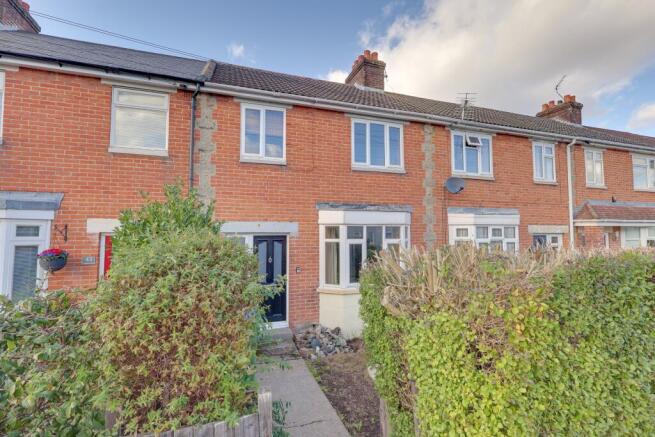
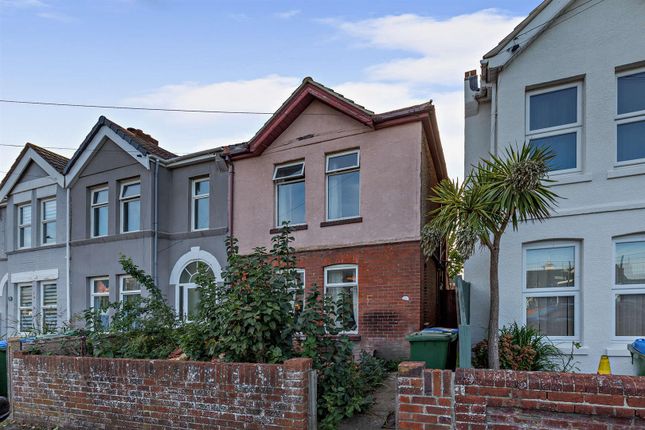
Approach Dropped kerb leading to hard standing driveway providing off road parking, lawn to side with hedge border, pathway to front door.
Entrance Hall Smooth finish to coved ceiling, door to front elevation, stairs rising to first floor, radiator, tiled flooring, door to: Lounge 10' 6" (3.20m) max x 16' (4.88m) max: Smooth finish to coved ceiling, double glazed window to front elevation, radiator, laminate flooring, opening to: Kitchen/Diner 13' 10" (4.22m) x 8' 8" (2.64m): Smooth finish to coved ceiling, double glazed window to rear elevation, double glazed French doors to rear elevation onto garden, range of matching wall base and drawer units with roll top work surface over, stainless steel sink and drainer inset, integrated oven and hob with extractor fan over, space for appliances, tiled splashbacks, under stairs storage cupboard, radiator, tiled flooring.
Landing Smooth finish to coved ceiling, hatch providing access into loft space, doors to: Bedroom One 12' 3" (3.73m) max x 6' 1" (1.85m) max: Smooth finish to ceiling, double glazed windows to front elevation, built in wardrobes with mirror fronted sliding doors, storage cupboard, radiator.
Bedroom Two 7' 8" (2.34m) x 8' 10" (2.69m): Smooth finish to ceiling, double glazed window to rear elevation overlooking garden, radiator.
Bedroom Three 5' 11" (1.80m) x 8' 10" (2.69m): Smooth finish to ceiling, double glazed window to rear elevation overlooking garden, radiator, laminate flooring.
Bathroom Smooth finish to ceiling with inset spotlights, panel enclosed bath with mains fed waterfall shower over, vanity wash hand basin, low level WC, built in storage shelves and speaker, heated ladder towel rail, fully tiled.
Garden Fence enclosed rear garden, patio seating area leading to lawn with shingled border and stepping stones leading to barked section.
Garage 8' 6" (2.59m) x 16' 4" (4.98m): Up and over door to front elevation, door and window to rear elevation, wall mounted boiler, power and light connected.
Services Mains water, gas, electricity, and drainage are connected. For mobile and broadband connectivity, please refer to Ofcom.org.uk.
Please note that none of the services or appliances have been tested by Field Palmer.
Seller's Position Buying Onwards Council Tax Band Band C Offer Check Procedure If you are considering making an offer for this property, our clients will require confirmation of your status.
We have therefore adopted an Offer Check Procedure which involves our Financial Advisor verifying your position.
Value & comps
No previous sales on record.
Returns
Set an offer; the calculator follows it.
We're still gathering serviced-accommodation data for this area.
Archie refurb estimate: a Pro feature
0.0% below asking
This is not financial or investment advice. Prop AI Deals is not authorised by the Financial Conduct Authority (FCA) to provide investment advice.
All investment calculators, property analyses, and AI-generated insights are for informational purposes only. Property investment carries risk and may result in financial loss. All calculations should be independently verified and you should consult with FCA-authorised financial advisors before making any investment decisions.
Past performance does not guarantee future results. Tax implications vary by individual circumstances.
Deal
Properties like this can earn 2–3x BTL yields when converted to HMO, with retrofit costs around £10k/room. Sign in to see the full tier, yield projection, and cost breakdown.
Commercial properties like this can earn 30-50% higher yields when converted to residential under Class MA / Q / P / PA, with prior approval costing ~GBP 96/unit. Sign in to see the recommended route, yield uplift, and cost breakdown.
BRRR-suited properties can recycle 80-100% of investor capital on refi, leaving a high-yielding rental with most of the money out. Sign in to see the refurb cost stack, ARV projection, and refinance maths.
Detached + large garden = sub-division play. Pro tier unlocks the tier badge, plot size, uplift estimate, and regional land benchmark.
Short-lease flats trade at deep discount, but extending under the 1993 Act often costs far less than the discount. Pro tier unlocks the tier badge, premium breakdown, long-lease ARV and arbitrage maths.
See projected short-stay revenue vs a vanilla BTL for this property.
See real sub-let margins (HMO room rates & SA nightly rates) vs the landlord rent.
Area
Agent & docs
FAQ
About Taylor Close, Waterside Park
Explore nearby