We've tightened what earns a Pursue. A home now needs a published valuation, a strategy that still makes money after real running costs and lender stress tests, and no listing problems that would stop a mortgage. You'll see fewer Pursues, and each one has been checked harder.
See how verdicts work3-bedroom terraced house · SO19 2FB
Sold STCListed 268 days
Opportunity summary
See Archie’s verdict, returns by strategy and what to check before viewing.
About
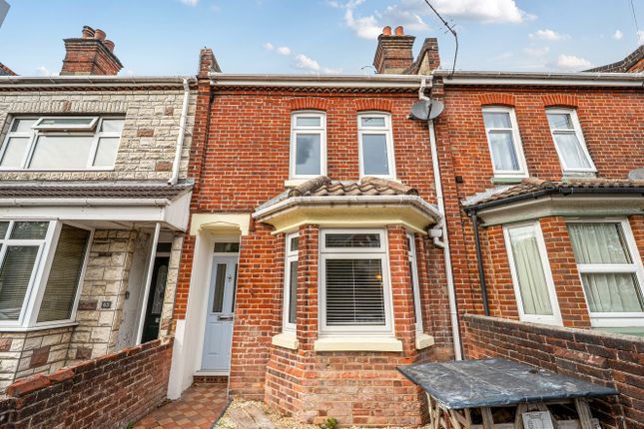
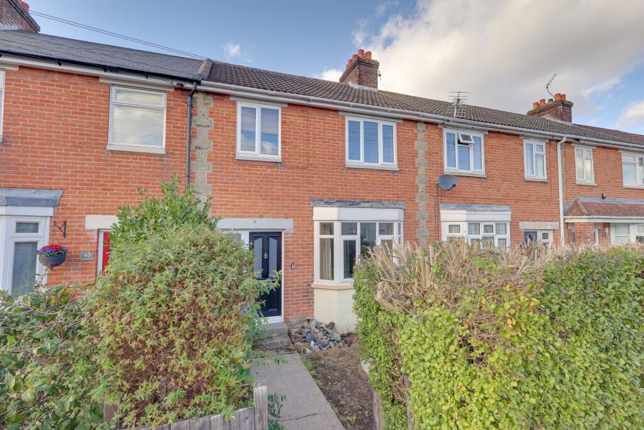
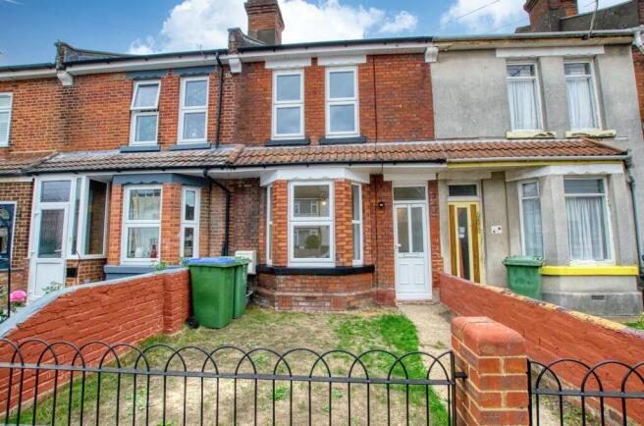
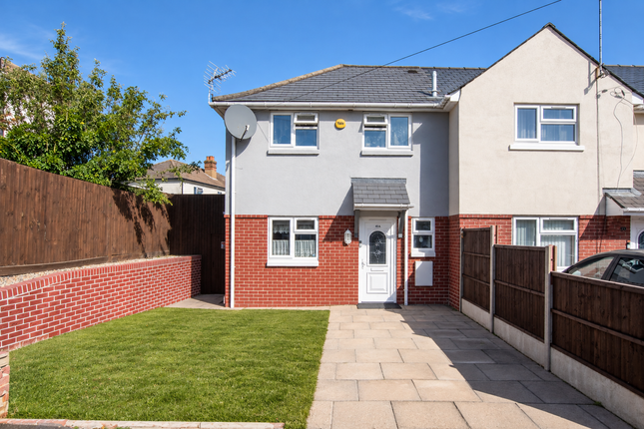
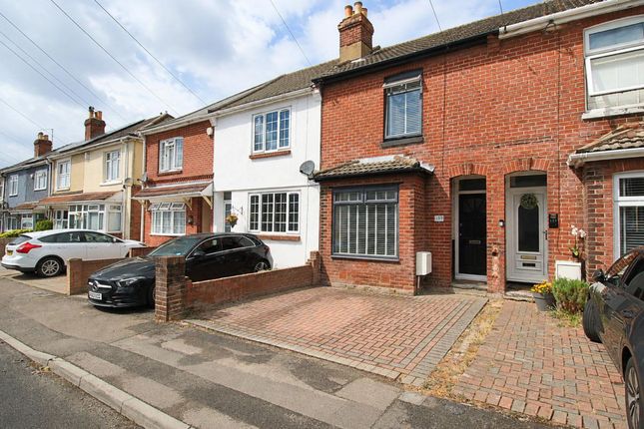
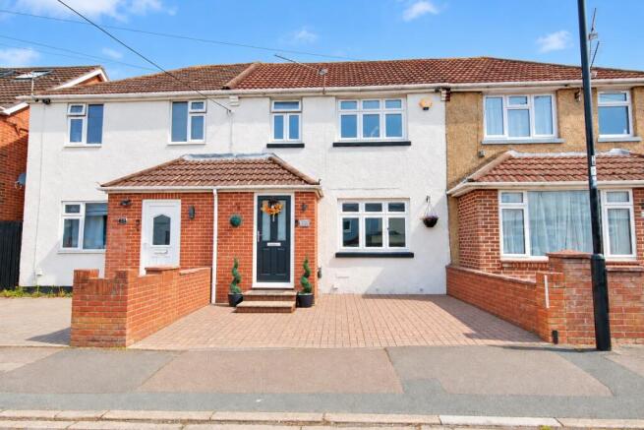
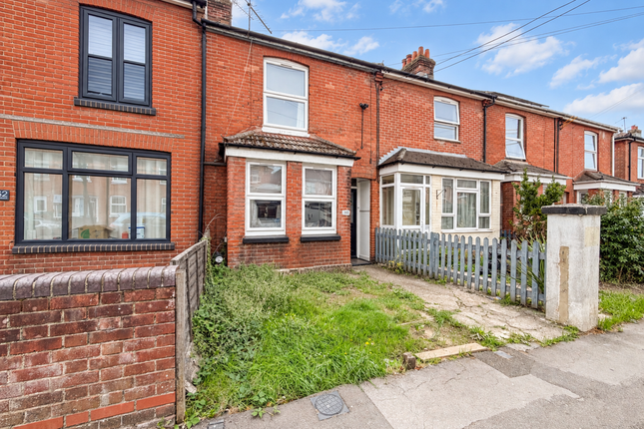
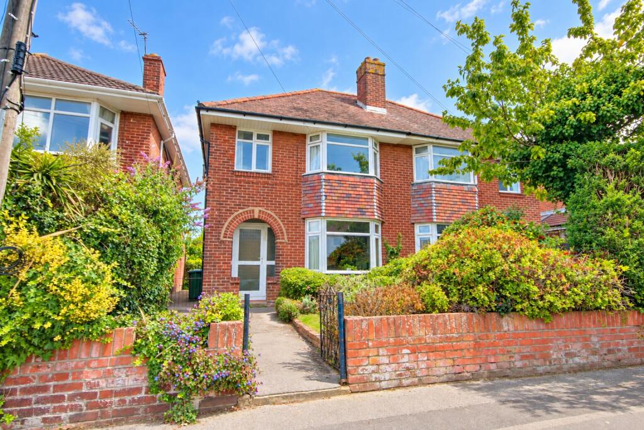
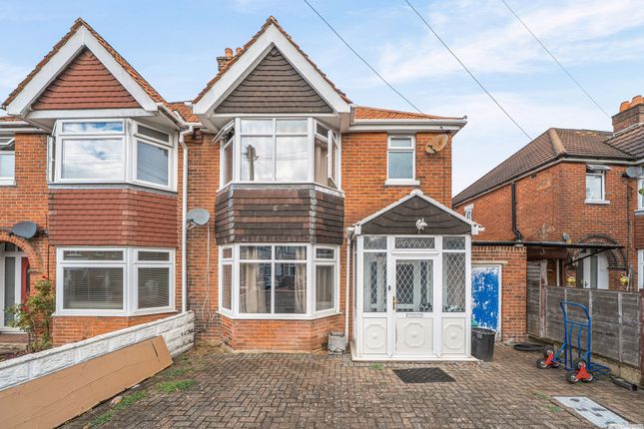
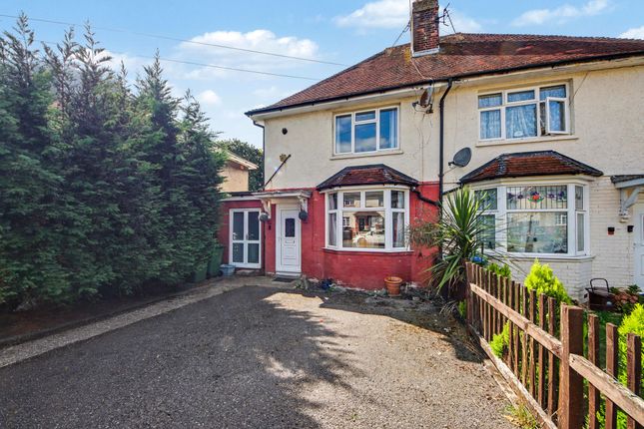
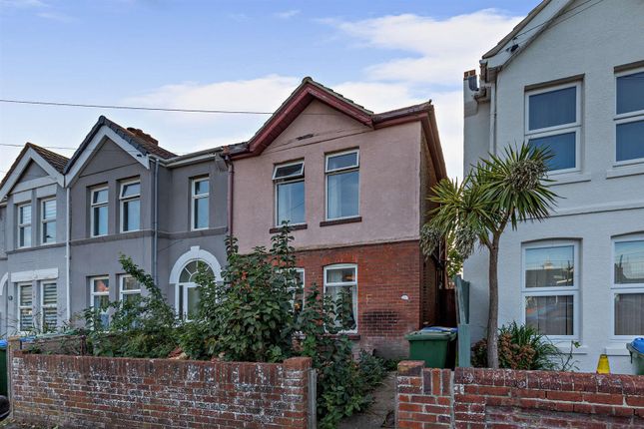
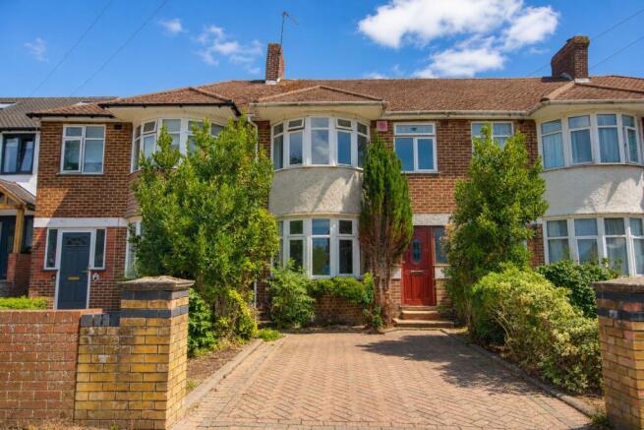
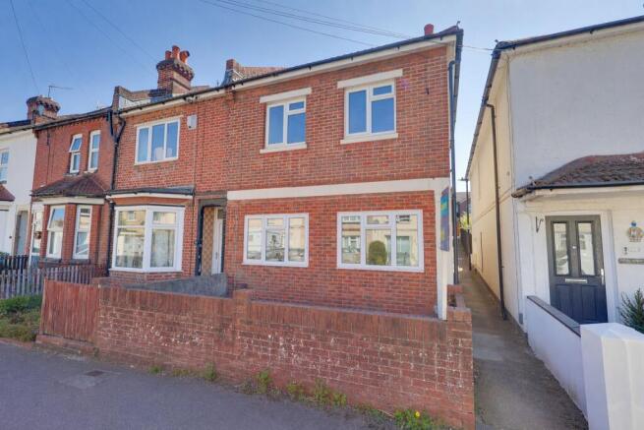
Welcome to Bishops Road. This spacious three double bedroom mid-terrace home captivates with its grand proportions and timeless charm.
Upon entering, you are greeted by a welcoming entrance hall with a handy storage cupboard and small porch.
The heart of the home is the beautifully crafted kitchen, featuring white shaker units, tiled splashbacks, and an abundance of storage and worktop space.
Further in, an inviting lounge showcases a feature fireplace and a box bay window that bathes the room in natural light.
A formal dining room with built-in storage and a sunny conservatory complete the ground floor accommodation.
Ascending the stairs, a well-appointed landing leads to three generously sized double bedrooms and a neutral bathroom suite, one of the home's true gems.
The master bedroom is particularly impressive, offering excellent proportions, built-in wardrobes, and a box bay window.
To the rear, the well-proportioned garden features a patio seating area, providing the perfect setting for relaxation and entertaining.
A detached garage offers rear vehicle access alongside a hardstanding area, previously used for parking and now incorporated as additional garden space.
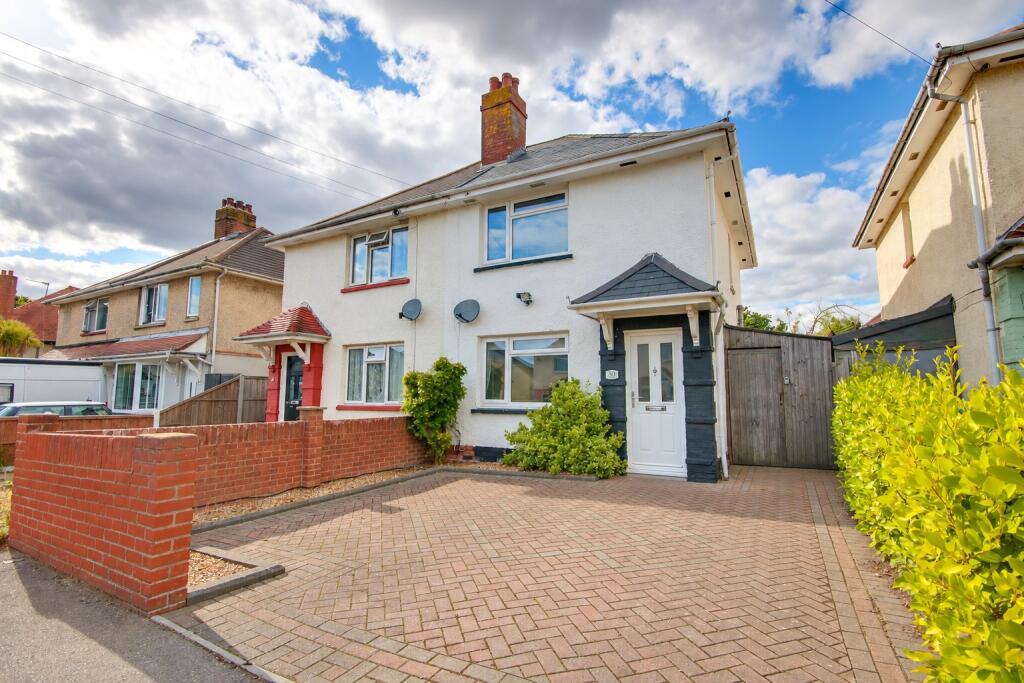
The garden enjoys a good degree of privacy, ideal for peaceful outdoor living. To the front, there is a charming frontage with mature shrubs and a brick wall border.
Additional features include a complete forward chain, gas central heating, and double glazing throughout.
This wonderful home seamlessly blends period charm with contemporary comforts, making it an exceptional choice for buyers seeking the perfect balance of character and modern living.
Location If you are looking for a convenient location then look no further!
Bishops Road is fantastically positioned only 0.5 miles from the nearest train station, 1.1 miles from Southampton City Centre and 0.4 miles from the Peartree Green Nature Reserve - a local favourite amongst dog walkers and families, where you can enjoy a wonderful Sunday stroll with a number of local pubs to stop off by for a warm drink or a well cooked roast.
Not to mention this beautiful home is also ideally placed for shops and amenities, being few minutes' walk from an outstanding selection of local shops, cafes and amenities nearby in the Woolston High Street (0.6 miles) and the Bitterne Precinct (1.2 miles) which is home to a Sainsbury's Supermarket, Pure Gym, Pets Corner, Dominoes, Iceland and much more!
Exceptional schools are close by including Ludlow Infant Academy (0.1 miles) and St Patrick's Catholic Primary School (0.5 miles).
Other amenities and local points include: privately owned food establishments including the 'Perfect Spud' (0.4 miles) which provides unbeatable baked jacket potatoes with a quick service and real value for money, Lidl Supermarket (0.8 miles) and Veracity Recreation Ground (0.3 miles).
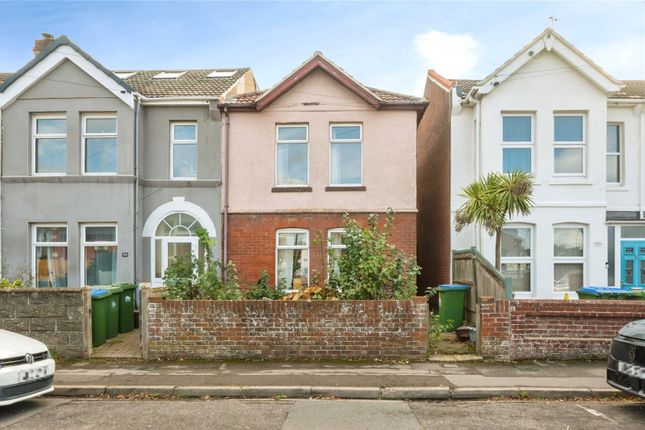
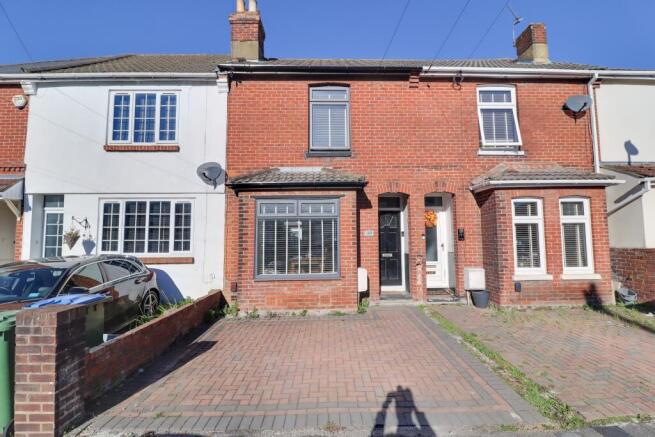
Approach Low level brick wall border with iron gate, shingled frontage.
Entrance Porch Panelled ceiling, double glazed door to front elevation, double glazed window to side elevation, double glazed door to: Entrance Hall Smooth finish to coved ceiling, feature archway, stairs rising to first floor with storage under, radiator, doors to: Lounge 11' 9" (3.58m) x 13' 11" (4.24m) max: Smooth finish to coved ceiling, double glazed box bay window to front elevation, dado rails, feature gas fireplace, radiator.
Dining Room 9' 10" (3.00m) x 11' 10" (3.61m): Smooth finish to coved ceiling, double glazed window to rear elevation, radiator.
Kitchen/Breakfast Room 9' 6" (2.90m) x 18' 4" (5.59m): Smooth finish to coved ceiling, double glazed window to side elevation, double glazed French doors to rear elevation, range of matching wall base and drawer units with roll top work surface over, sink and drainer inset, space for fridge/freezer, oven, washing machine, tumble dryer and dishwasher, tiles splashbacks, radiator.
Conservatory 10' 1" (3.07m) x 8' 10" (2.69m): Polycarbonate roof, double glazed windows to side and rear elevation, double glazed French doors to rear elevation, radiator, tiled flooring.
Landing Smooth finish to coved ceiling, hatch providing access into loft space, doors to: Bedroom One 15' 2" (4.62m) max x 10' 9" (3.28m) max: Smooth finish to coved ceiling, double glazed box bay window to front elevation, double glazed window to front elevation, built in wardrobes with sliding doors, radiator.
Bedroom Two 9' 9" (2.97m) max x 11' 11" (3.63m): Smooth finish to ceiling, double glazed window to rear elevation, fitted cupboards with removal shelving & hanging rails, radiator.
Bedroom Three 9' 7" (2.92m) x 11' 11" (3.63m): Smooth finish to ceiling, double glazed window to rear elevation, radiator.
Bathroom Smooth finish to coved ceiling, double glazed window to side elevation, panel enclosed bath with mains fed shower over, low level WC and wash hand basin, heated ladder towel rail, fully tiled walls.
Garden Generous patio seating area leading to a shingled area with path way to rear. Mature shrub borders, garage access via side door, rear gate leading to rear service road.
Services Mains gas, water, electricity, and drainage are connected. For mobile and broadband connectivity, please refer to Ofcom.org.uk.
Please note that none of the services or appliances have been tested by Field Palmer.
Sellers Position Buying On Council Tax Band Band B Office Check Procedure If you are considering making an offer for this property, our clients will require confirmation of your status.
We have therefore adopted an Offer Check Procedure which involves our Financial Advisor verifying your position. Please call us to make an appointment.
Value & comps
No previous sales on record.
Returns
Set an offer; the calculator follows it.
We're still gathering serviced-accommodation data for this area.
Archie refurb estimate: a Pro feature
0.0% below asking
This is not financial or investment advice. Prop AI Deals is not authorised by the Financial Conduct Authority (FCA) to provide investment advice.
All investment calculators, property analyses, and AI-generated insights are for informational purposes only. Property investment carries risk and may result in financial loss. All calculations should be independently verified and you should consult with FCA-authorised financial advisers before making any investment decisions.
Past performance does not guarantee future results. Tax implications vary by individual circumstances.
Deal
Properties like this can earn 2–3x BTL yields when converted to HMO, with retrofit costs around £10k/room. Sign in to see the full tier, yield projection, and cost breakdown.
Commercial properties like this can earn 30-50% higher yields when converted to residential under Class MA / Q / P / PA, with prior approval costing ~GBP 96/unit. Sign in to see the recommended route, yield uplift, and cost breakdown.
BRRR-suited properties can recycle 80-100% of investor capital on refi, leaving a high-yielding rental with most of the money out. Sign in to see the refurb cost stack, ARV projection, and refinance maths.
Detached + large garden = sub-division play. Pro tier unlocks the tier badge, plot size, uplift estimate, and regional land benchmark.
Short-lease flats trade at deep discount, but extending under the 1993 Act often costs far less than the discount. Pro tier unlocks the tier badge, premium breakdown, long-lease ARV and arbitrage maths.
See projected short-stay revenue vs a vanilla BTL for this property.
See real sub-let margins (HMO room rates & SA nightly rates) vs the landlord rent.
Area
Agent & docs
FAQ
About Bishops Road, Itchen
Explore nearby