Planned maintenance tonight, 10pm to 11pm UK time. The site will be briefly unavailable.
2-bedroom flat · WF5 8NY
Listing removedListed 290 days
Opportunity summary
See Archie’s verdict, returns by strategy and what to check before viewing.
About
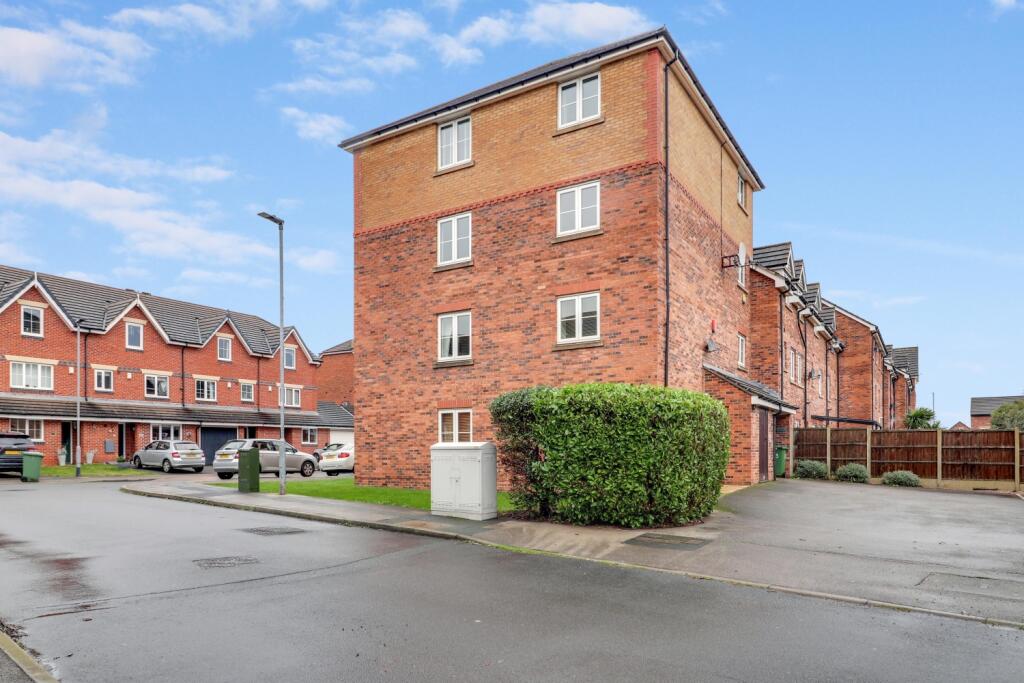
A TWO bedroom first floor apartment benefitting from a MODERN fitted kitchen, BALCONY and OFF ROAD PARKING. VIEWING ESSENTIAL. EPC rating D63.
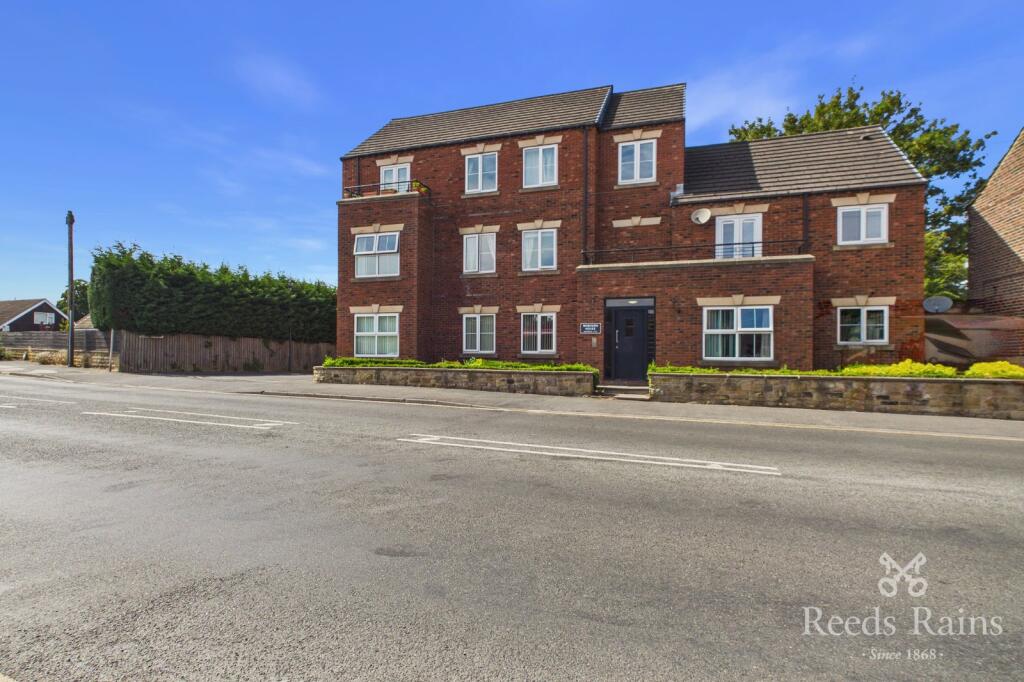
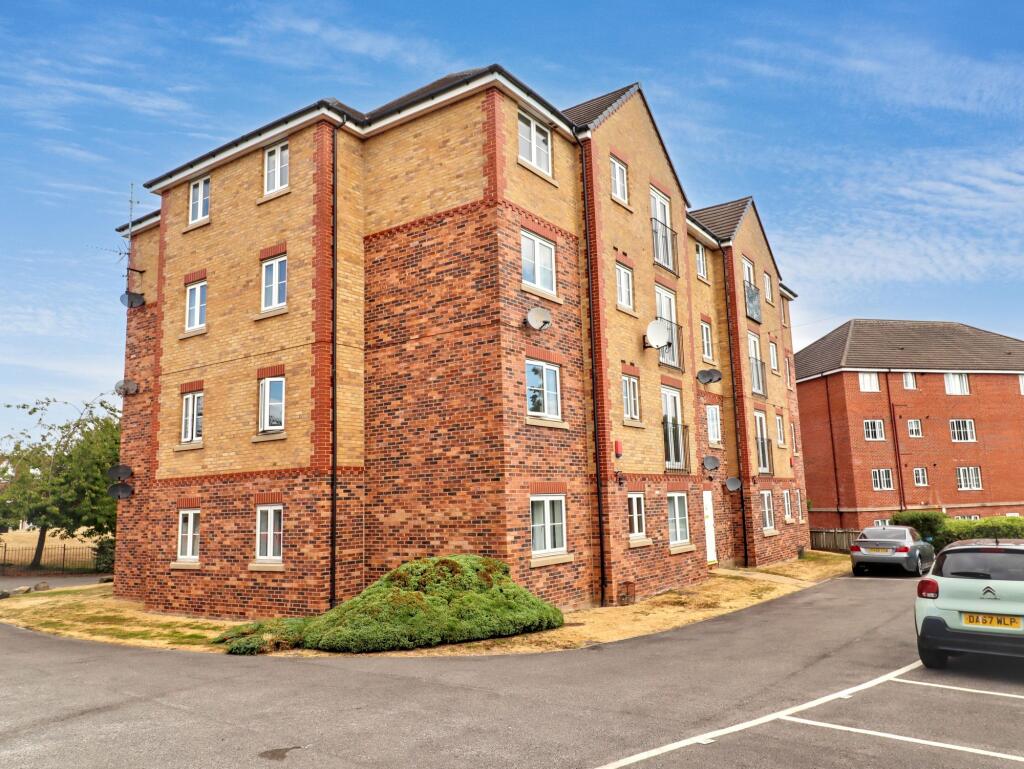
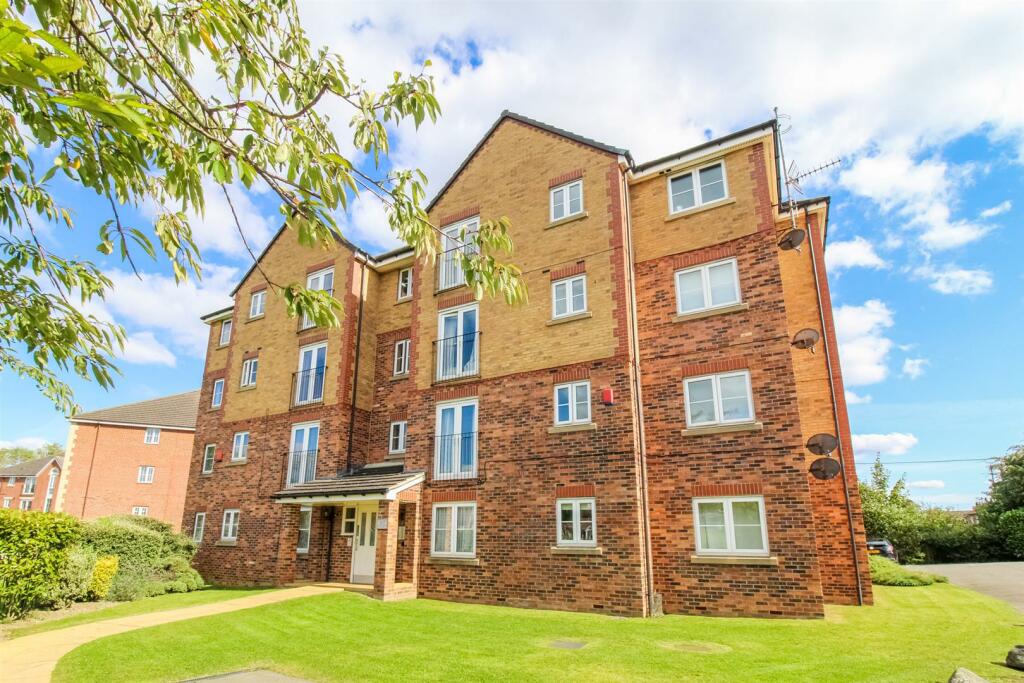
Located in this modern and attractive development in this tucked away position is this first floor apartment, well presented and maintained to a high standard throughout with central heating and UPVC double glazing.
The property comprises an entrance hall, a modern fitted kitchen with integrated appliances, and a spacious lounge/diner with French doors opening onto a balcony.
There are two well proportioned double bedrooms, with bedroom one benefiting from its own en suite shower room.
A contemporary three piece house bathroom serves the remainder of the accommodation, along with the added convenience of a separate utility room.
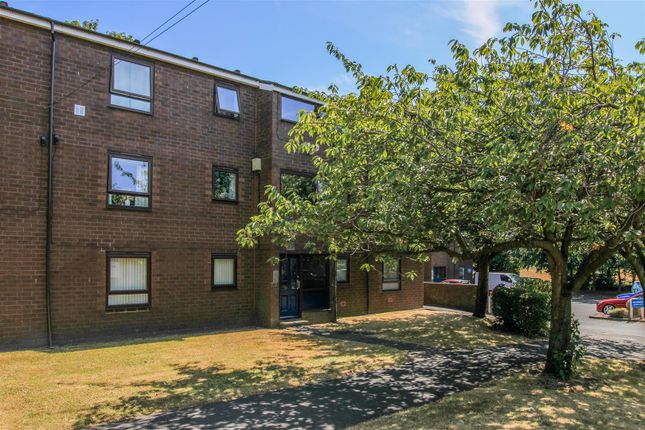
Externally, the property enjoys a pleasant internal aspect to the front, with access to a communal car park and well maintained communal grounds.
The property is conveniently positioned close to local amenities and schools within Ossett town centre, which hosts a twice weekly market on Tuesdays and Fridays.
Excellent transport links include easy access to the M1 motorway and regular bus services to and from Wakefield city centre, making this an ideal home for commuters.
Accommodation - Entrance Hall - A fire door leading into the entrance hall which benefits from loft access and doors into the kitchen, lounge/diner, utility room, two bedrooms and the bathroom.
Kitchen - 3.50m x 1.75m (11'5" x 5'8") - UPVC double glazed window to the side, spotlights.
A range of wall and base units with laminate work surfaces and tiled splashbacks, a stainless steel sink with mixer tap, integrated slimline dishwasher, integrated fridge with separate freezer below, integrated oven and grill, and four ring electric hob with stainless steel splashback and extractor hood.
Living Room - 4.46m x 3.41m (14'7" x 11'2") - UPVC double glazed window and UPVC double glazed French doors leading out onto an elevated balcony with metal railings, overlooking the side elevation.
Utility Room - 1.28m x 1.19m (4'2" x 3'10") - Fitted with a base unit with laminate work surface, tiled splashback, plumbing for a washing machine and housing the wall mounted boiler.
Bedroom One - 2.97m x 4.45m (max) x 3.66m (min) (9'8" x 14'7" (m - UPVC double glazed window to the side elevation, central heating radiator, a door providing access to the en suite shower room.
En Suite Shower Room - 2.33m x 1.80m (7'7" x 5'10") - Frosted UPVC double glazed window to the side, extractor fan.
A three piece suite including an enclosed corner shower cubicle with double glazed doors and mixer shower, a full tiled shower with half height tiling to the remaining walls and a fully tiled floor, a pedestal wash basin with mixer tap, low flush W.C..
Bedroom Two - 3.41m x 3.17m (11'2" x 10'4") - UPVC double glazed window to the side, central heating radiator.
Bathroom - 1.79m x 2.08m (5'10" x 6'9") - Frosted UPVC double glazed window to the side, extractor fan.
Comprising a three piece suite including a panelled bath with glass shower screen and mixer tap with shower attachment over, fully tiled to the bath area with half tiling to the remaining walls and a fully tiled floor, a low flush W.C., pedestal wash basin with mixer tap.
Outside - The apartment complex is set within well maintained landscaped communal gardens and benefits from a communal car park offering off road parking on a first come, first served basis, with additional bays available.
There is a secure communal entrance with intercom system. Please Note - The vendors have opted to provide a legal pack for the sale of their property which includes a set of searches.
The legal pack provides upfront the essential documentation that tends to cause or create delays in the transactional process.
The legal pack includes • Evidence of title • Standard searches (regulated local authority, water & drainage & environmental) • Protocol forms and answers to standard conveyancing enquiries The legal pack is available to view in the branch prior to agreeing to purchase the property.
The vendor requests that the buyer buys the searches provided in the pack which will be billed at £360 inc VAT upon completion. We will also require any purchasers to sign a buyer's agreement.
Landlords/Investors Please Note - Landlords and investors, this property offers rental potential.
If you purchase through Richard Kendall Estate Agent and appoint our lettings team to manage the tenancy, you will receive the first three months of property management free on a twelve month term.
You get a simple start, a clear plan and support from a team that looks after homes across the area. Want to explore this option? Get in touch and we will guide you through the next steps.
Leasehold - The service charge is £834.20 (pa) and ground rent £197.96 (pa). The remaining term of the lease is 980 years (2026). A copy of the lease is held on our file at the Ossett office.
Council Tax Band - The council tax band for this property is B.
Floor Plan - This floor plan is intended as a rough guide only and is not to be intended as an exact representation and should not be scaled.
We cannot confirm the accuracy of the measurements or details of this floor plan. Epc Rating - To view the full Energy Performance Certificate please call into one of our local offices.
Viewings - To view please contact our Ossett office and they will be pleased to arrange a suitable appointment.
Value & comps
No previous sales on record.
Returns
Set an offer; the calculator follows it.
We're still gathering serviced-accommodation data for this area.
Archie refurb estimate: a Pro feature
0.0% below asking
This is not financial or investment advice. Prop AI Deals is not authorised by the Financial Conduct Authority (FCA) to provide investment advice.
All investment calculators, property analyses, and AI-generated insights are for informational purposes only. Property investment carries risk and may result in financial loss. All calculations should be independently verified and you should consult with FCA-authorised financial advisors before making any investment decisions.
Past performance does not guarantee future results. Tax implications vary by individual circumstances.
Deal
Properties like this can earn 2–3x BTL yields when converted to HMO, with retrofit costs around £10k/room. Sign in to see the full tier, yield projection, and cost breakdown.
Commercial properties like this can earn 30-50% higher yields when converted to residential under Class MA / Q / P / PA, with prior approval costing ~GBP 96/unit. Sign in to see the recommended route, yield uplift, and cost breakdown.
BRRR-suited properties can recycle 80-100% of investor capital on refi, leaving a high-yielding rental with most of the money out. Sign in to see the refurb cost stack, ARV projection, and refinance maths.
Detached + large garden = sub-division play. Pro tier unlocks the tier badge, plot size, uplift estimate, and regional land benchmark.
Short-lease flats trade at deep discount, but extending under the 1993 Act often costs far less than the discount. Pro tier unlocks the tier badge, premium breakdown, long-lease ARV and arbitrage maths.
See projected short-stay revenue vs a vanilla BTL for this property.
See real sub-let margins (HMO room rates & SA nightly rates) vs the landlord rent.
Area
Agent & docs
FAQ
About Wobourn Court, Ossett
Explore nearby