We've tightened what earns a Pursue. A home now needs a published valuation, a strategy that still makes money after real running costs and lender stress tests, and no listing problems that would stop a mortgage. You'll see fewer Pursues, and each one has been checked harder.
See how verdicts work4-bedroom detached house · B46 2PJ
For saleListed 1 day
Opportunity summary
See Archie’s verdict, returns by strategy and what to check before viewing.
About
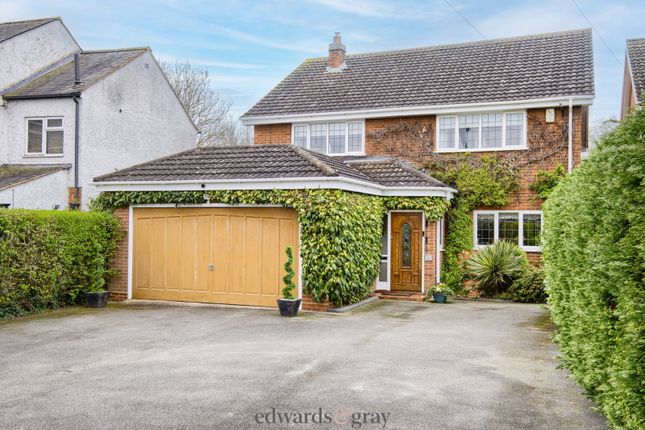
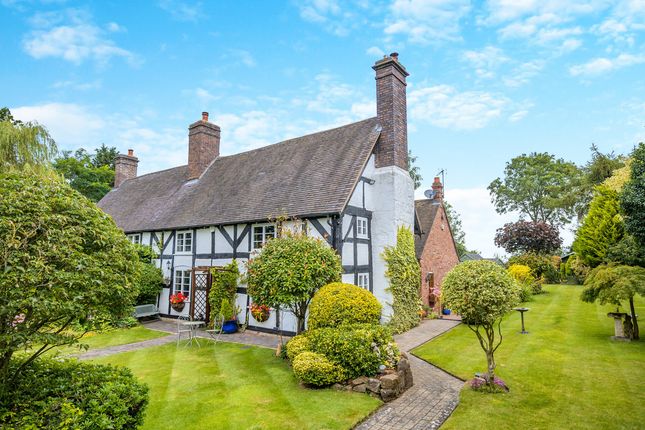
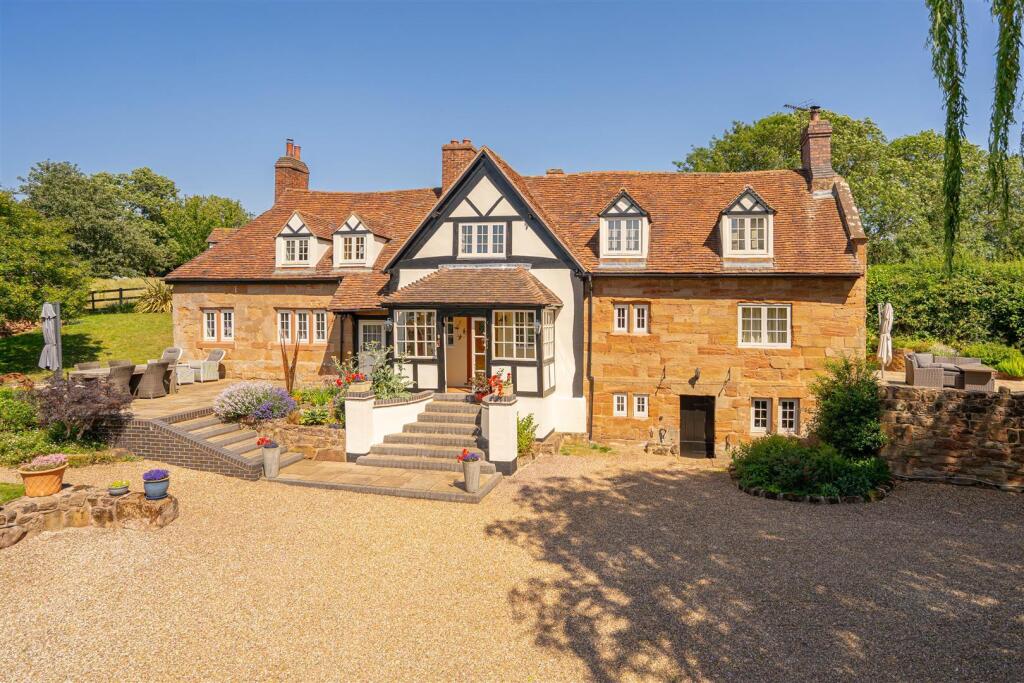
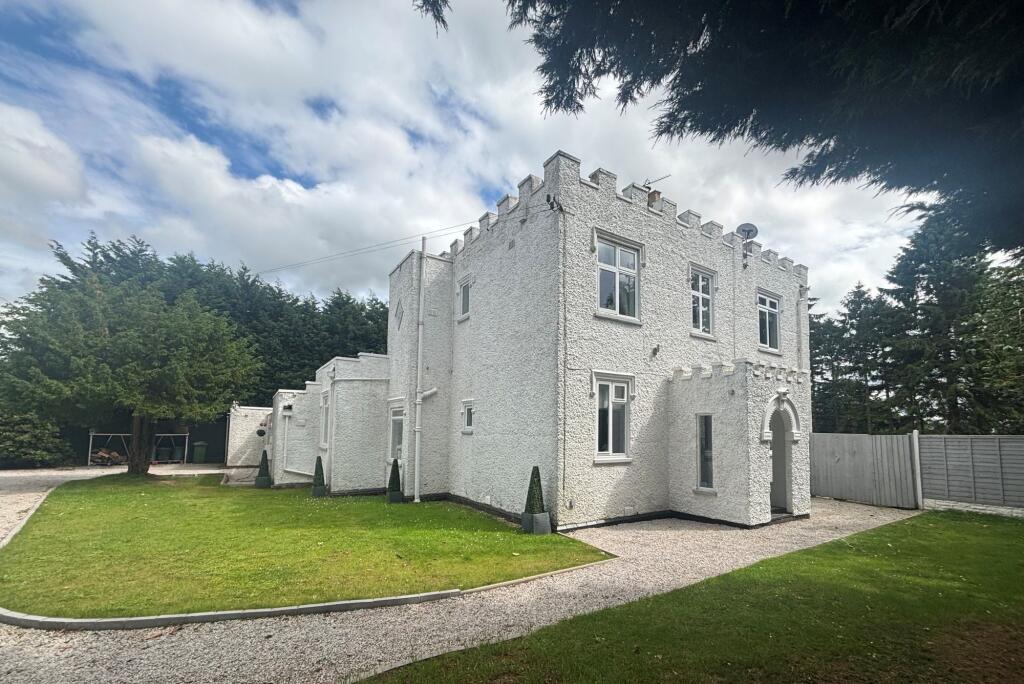
Combining castle like charm with modern family living, this distinctive four bedroom detached home in Over Whitacre offers a spacious layout, generous grounds and the added benefit of planning possibility, further details upon request.
Set behind two gated entrances, the property makes an impression from the moment you arrive, with a large driveway providing ample parking for multiple vehicles.
Inside, a grand entrance hallway with high ceilings and gorgeous herringbone flooring sets the tone for a home full of character, with modern touches thoughtfully incorporated throughout.
The living room provides a warm and welcoming space to relax, featuring a beautiful bay window overlooking the grounds, with views towards the horses in the neighbouring field.
A cosy log burner adds to the appeal, while the separate dining room benefits from patio doors opening directly onto the garden, creating a lovely connection between indoor and outdoor living.
The modern kitchen offers a practical space for everyday life, complemented by a separate utility room. A versatile home office and downstairs W.C. complete the ground floor.
Upstairs, there are four double bedrooms, including a substantial master bedroom with a walk in wardrobe, the second bedroom benefits from its own en-suite, while bedrooms three and four offer further versatile space for family or guests, with bedroom four enjoying lovely views across the surrounding countryside.
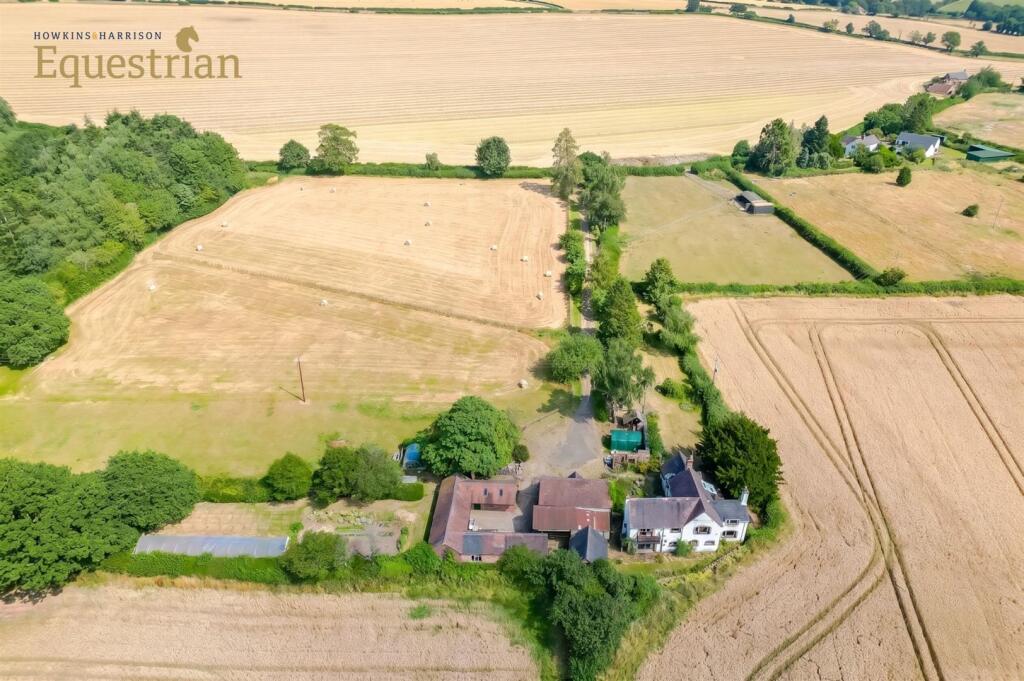
A family bathroom and separate W.C. complete the layout. Outside, the property continues to impress with generous grounds, a detached garage and a separate workshop.
The large driveway provides plenty of parking, while the outdoor space offers room to enjoy as it stands, with further potential to explore subject to the necessary permissions.
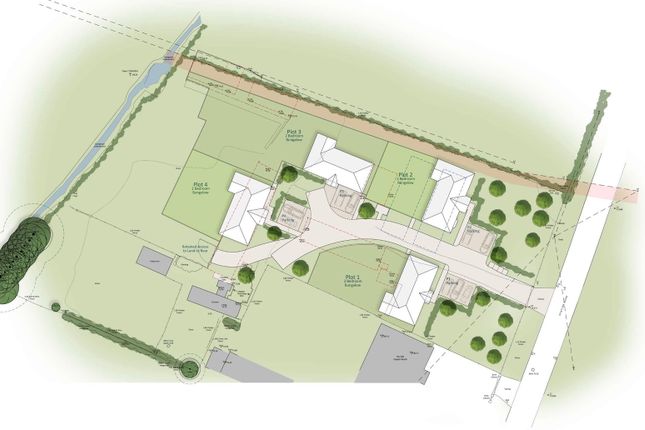
The planning possibility is particularly appealing feature, providing the opportunity for additional independent accommodation and greater flexibility for the future.
A truly individual home offering character, space and potential, this is a property that stands out from the crowd.
Location Overview: Over Whitacre enjoys a peaceful countryside setting while remaining conveniently placed for road and rail connections.
The area offers access to the M42, M6 and wider motorway network, making travel towards Birmingham, Coventry and beyond convenient.
Coleshill Parkway and Water Orton railway stations provide connections to Birmingham and other destinations, while Birmingham Airport and Birmingham International railway station are also within reach.
The nearby towns of Coleshill and Atherstone offer further amenities and transport options.
Utilities Information: To the best of our knowledge, the property is of standard construction and is connected to mains gas, mains electricity, mains water and mains sewerage.
Buyers are advised to make their own enquiries and confirm all utility connections and services as part of their usual due diligence, as we are unable to guarantee the accuracy of this information.
Anti-Money Laundering Requirements: In accordance with UK Anti-Money Laundering regulations, all named purchasers, along with any person providing gifted funds towards the purchase, will be required to complete an AML verification check.
A fee of £20 + VAT per person applies. We recommend that all relevant parties complete the required checks at the earliest opportunity to help prevent unnecessary delays.
Disclaimer: These particulars have been prepared in good faith and are intended as a general guide only. They do not form part of any offer or contract.
Descriptions, photographs, floorplans and other information are provided for guidance and may be subject to change or may not be exact.
Buyers should satisfy themselves, through their legal representative, as to all important matters including tenure, planning permissions, fixtures and fittings, lease length, ground rent, service charges, council tax band and EPC rating.
Some photographs may have been digitally enhanced, edited or virtually staged for marketing and presentation purposes.
This may include adjustments to lighting, colour, contrast, image quality, removal of minor visual distractions, or the addition of furnishings and other visual elements.
Enhanced or digitally altered images are provided for illustrative purposes only and should not be relied upon as an exact representation of the property's current condition, appearance, contents, furnishings or dimensions.
Buyers are strongly advised to inspect the property in person and make their own enquiries before making a transactional decision.
While every reasonable effort has been made to ensure the information provided is accurate, buyers should carry out their own checks and enquiries before proceeding.
Material information has been provided in accordance with current National Trading Standards guidance and the Digital Markets, Competition and Consumers Act 2025.
If you require clarification on any information contained within these particulars, please contact us before making a transactional decision.
Value & comps
No previous sales on record.
Returns
Set an offer; the calculator follows it.
We're still gathering serviced-accommodation data for this area.
Archie refurb estimate: a Pro feature
0.0% below asking
This is not financial or investment advice. Prop AI Deals is not authorised by the Financial Conduct Authority (FCA) to provide investment advice.
All investment calculators, property analyses, and AI-generated insights are for informational purposes only. Property investment carries risk and may result in financial loss. All calculations should be independently verified and you should consult with FCA-authorised financial advisers before making any investment decisions.
Past performance does not guarantee future results. Tax implications vary by individual circumstances.
Deal
Properties like this can earn 2–3x BTL yields when converted to HMO, with retrofit costs around £10k/room. Sign in to see the full tier, yield projection, and cost breakdown.
Commercial properties like this can earn 30-50% higher yields when converted to residential under Class MA / Q / P / PA, with prior approval costing ~GBP 96/unit. Sign in to see the recommended route, yield uplift, and cost breakdown.
BRRR-suited properties can recycle 80-100% of investor capital on refi, leaving a high-yielding rental with most of the money out. Sign in to see the refurb cost stack, ARV projection, and refinance maths.
Detached + large garden = sub-division play. Pro tier unlocks the tier badge, plot size, uplift estimate, and regional land benchmark.
Short-lease flats trade at deep discount, but extending under the 1993 Act often costs far less than the discount. Pro tier unlocks the tier badge, premium breakdown, long-lease ARV and arbitrage maths.
See projected short-stay revenue vs a vanilla BTL for this property.
See real sub-let margins (HMO room rates & SA nightly rates) vs the landlord rent.
Area
Agent & docs

FAQ
About Tamworth Road, Over Whitacre, Birmingham, B46
Explore nearby