2-bedroom semi-detached house · BN5 9UJ
Sold STCListed 88 days
Opportunity summary
See Archie’s verdict, returns by strategy and what to check before viewing.
About
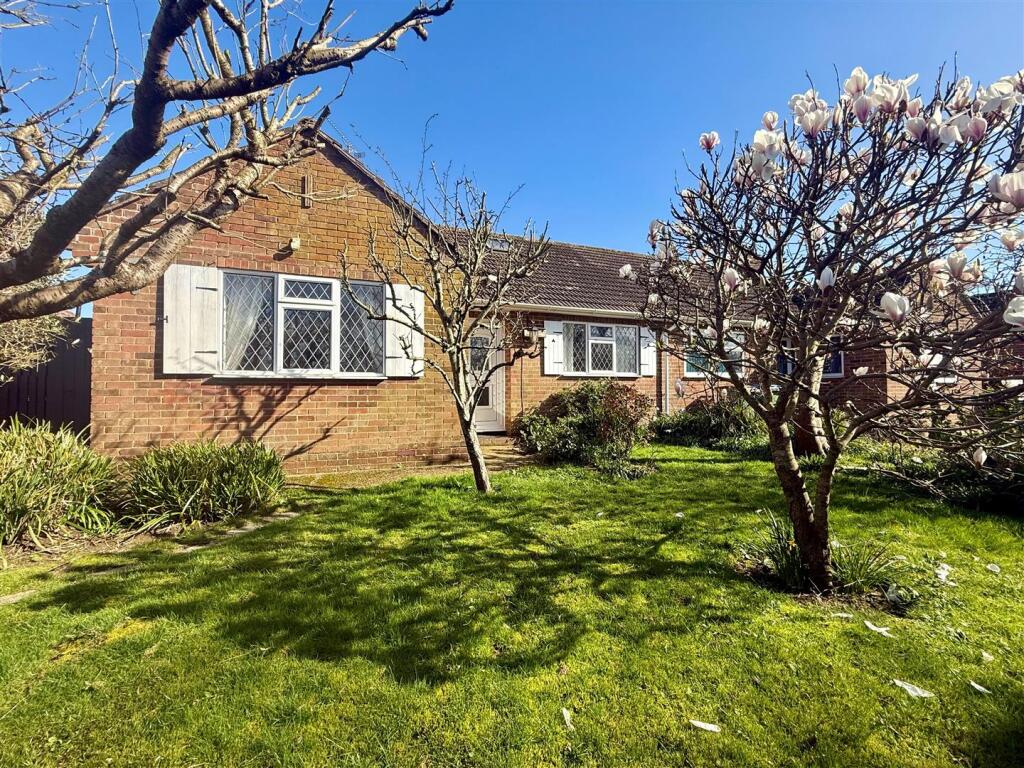
A Spacious Semi Detached Family Home, on the periphery of Henfield Village and the Downs Link. Boasting Two Double Bedrooms, an Oversize Family Bathroom, Wide Lawned Rear Garden and Private Parking.
Henfield - Henfield village offers local amenities including shopping facilities, village hall, library, health centre, churches, primary school and sports centre.
A bus service passes through the village to the town centres of Horsham and Brighton offering more comprehensive shopping and leisure facilities.
The nearest mainline stations are at Hassocks, Burgess Hill, Horsham, Haywards Heath and Shoreham-by-Sea. Crawley, Gatwick Airport and London are accessible via the A23/M23.
Description - Hollands Road offers a fantastic location to enjoy all the charms of village life while being close to the South Downs Link and local favorites like the Cabin at Berretts Farm.
This two-bedroom property has been lovingly cared for by the current owners for over 50 years and has been maintained to a high standard, with several updates made in recent years.
One notable addition is the glazed conservatory, which creates a seamless connection between the indoor and outdoor spaces and can serve as an additional reception room when needed.
As you enter the property, you are greeted by a bright hallway that leads to all the main rooms on the ground floor.
The 17.9-foot living room is filled with light from a large front-facing window, complemented by the conservatory at the other end.
The kitchen/breakfast room offers a delightful view over the rear garden and features a range of countertops, along with a breakfast bar for added convenience.
Stairs lead to the first floor, where both double bedrooms are located. The main bedroom measures 14.3 feet by 10.4 feet and includes built-in wardrobes and a pleasant view of the rear garden.
The oversized bathroom has been recently remodeled to include a large walk-in shower, paired with matching white sanitaryware.
Additional highlights include a private driveway at the front of the property, ensuring that parking is never a concern, as well as a spacious, westerly-facing rear garden primarily laid to lawn, which also features two timber potting sheds.
In our opinion, early viewing is essential to truly appreciate everything this delightful semi-detached property has to offer!
Property Information - Council Tax Band C: £2,221.89 2026/2027 Utilities: Mains Gas & Electric.
Mains water and sewerage Parking: Private Driveway Broadband: Standard 16 Mbps, Superfast 70 Mbps, Ultrafast 1000 Mbps (OFCOM checker) Mobile: Good coverage (OFCOM checker) Property Misdescription Act 1991 - Although every effort has been taken in the production of these particulars, prospective purchasers should note: 1.
All measurements are approximate. 2. Services to the property, appliances and fittings included in the sale are believed to be in working order (although they may have not been checked). 3.
Prospective purchasers are advised to arrange their own tests and/or survey before proceeding with the purchase. 4. The agent has not checked the deeds to verify the boundaries.
Intending purchasers should satisfy themselves via their solicitor as to the actual boundaries of the property.
Value & comps
No previous sales on record.
Returns
Set an offer; the calculator follows it.
We're still gathering serviced-accommodation data for this area.
Archie refurb estimate: a Pro feature
0.0% below asking
This is not financial or investment advice. Prop AI Deals is not authorised by the Financial Conduct Authority (FCA) to provide investment advice.
All investment calculators, property analyses, and AI-generated insights are for informational purposes only. Property investment carries risk and may result in financial loss. All calculations should be independently verified and you should consult with FCA-authorised financial advisors before making any investment decisions.
Past performance does not guarantee future results. Tax implications vary by individual circumstances.
Deal
Properties like this can earn 2–3x BTL yields when converted to HMO, with retrofit costs around £10k/room. Sign in to see the full tier, yield projection, and cost breakdown.
Commercial properties like this can earn 30-50% higher yields when converted to residential under Class MA / Q / P / PA, with prior approval costing ~GBP 96/unit. Sign in to see the recommended route, yield uplift, and cost breakdown.
BRRR-suited properties can recycle 80-100% of investor capital on refi, leaving a high-yielding rental with most of the money out. Sign in to see the refurb cost stack, ARV projection, and refinance maths.
Detached + large garden = sub-division play. Pro tier unlocks the tier badge, plot size, uplift estimate, and regional land benchmark.
Short-lease flats trade at deep discount, but extending under the 1993 Act often costs far less than the discount. Pro tier unlocks the tier badge, premium breakdown, long-lease ARV and arbitrage maths.
See projected short-stay revenue vs a vanilla BTL for this property.
See real sub-let margins (HMO room rates & SA nightly rates) vs the landlord rent.
Area
Agent & docs
FAQ
About Hollands Road, Henfield
Explore nearby