We've tightened what earns a Pursue. A home now needs a published valuation, a strategy that still makes money after real running costs and lender stress tests, and no listing problems that would stop a mortgage. You'll see fewer Pursues, and each one has been checked harder.
See how verdicts work2-bedroom terraced house · TW3 4LD
For saleListed 22 days
Opportunity summary
See Archie’s verdict, returns by strategy and what to check before viewing.
About
This two-bedroom end-terrace house is situated on Harte Road, Hounslow, TW3 4LD.
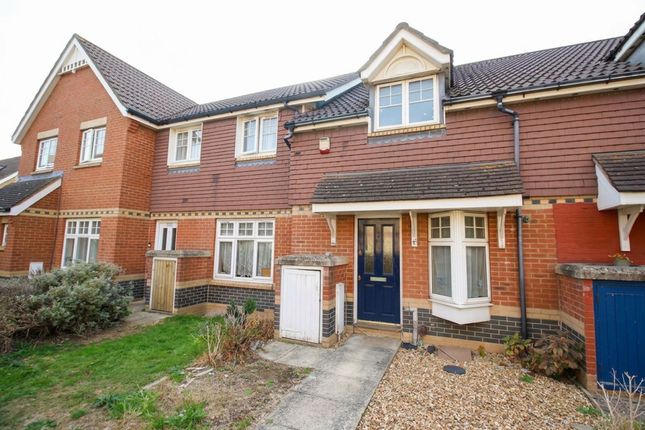
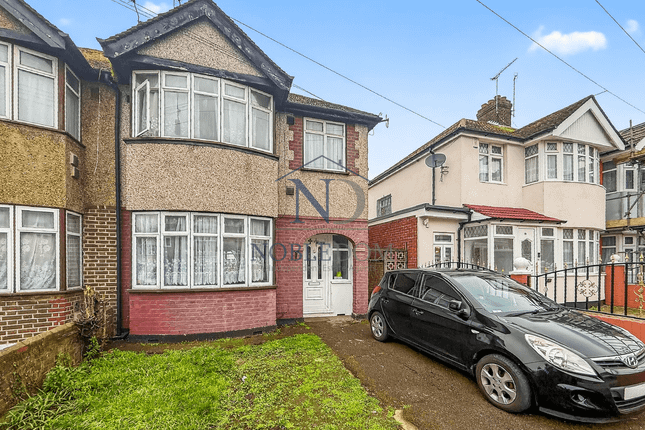
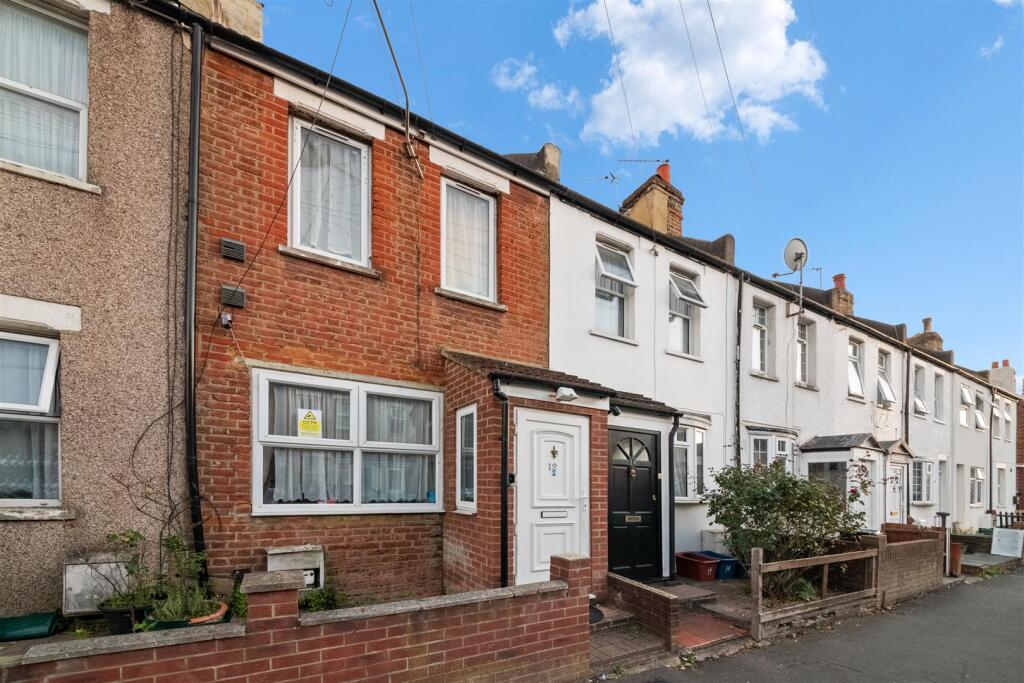
The property is arranged over two floors and has a traditional brick-built external elevation, a pitched tiled roof and a front entrance accessed from the paved area adjoining the road.
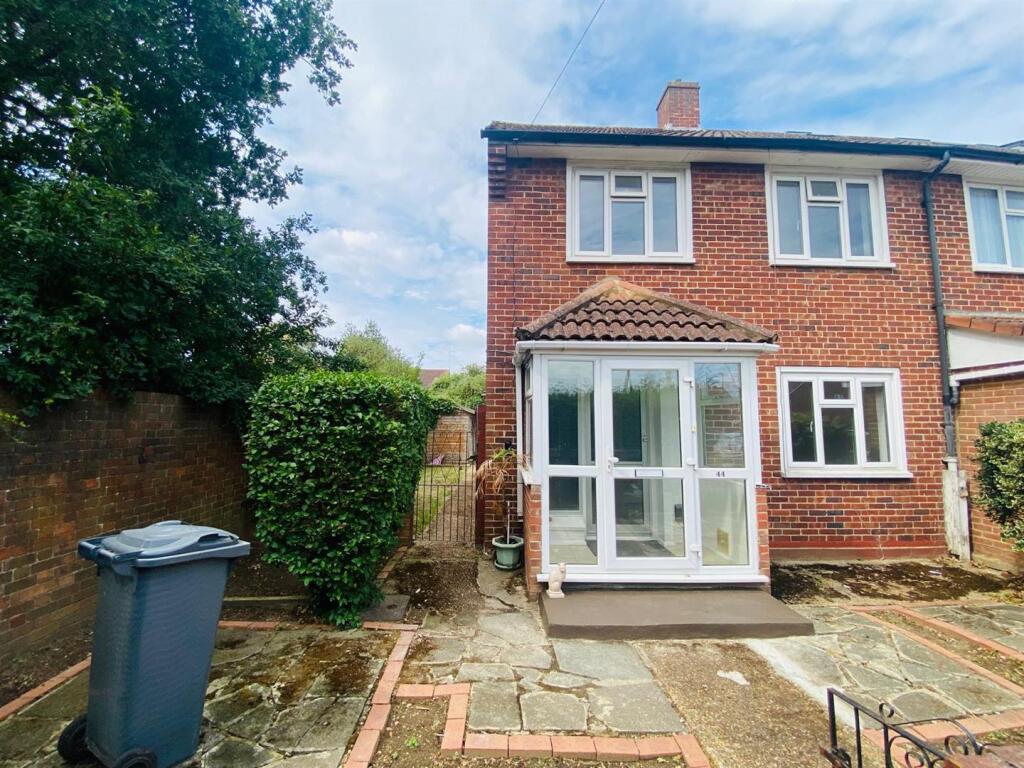
The end-terrace position provides a side elevation with additional windows and external wall space, distinguishing the property from the adjoining mid-terrace houses.
The accommodation comprises two bedrooms, one bathroom and one reception room, together with the associated kitchen and circulation areas.
The reception room forms part of the principal living accommodation and is positioned at ground-floor level.
It has a front-facing window providing natural light and is connected to the remainder of the ground-floor layout.
The kitchen is also located on the ground floor and provides the designated area for food preparation, storage and household equipment.
Specific appliance provision and kitchen fittings are not detailed in the supplied information.
The front ground-floor elevation includes a broad multi-pane window arrangement with white-framed units, while the upper floor has a further wide window serving the first-floor accommodation.
The windows are set within pale surrounds against the dark brickwork, and the front elevation includes contrasting horizontal brick detailing around the lower window level.
The first floor contains the two bedrooms and the bathroom. The bedrooms provide the sleeping accommodation for the property, with the upper-floor windows serving the rooms or landing area.
The bathroom is the sole bathroom within the accommodation. Its fittings, position in relation to the bedrooms and any ventilation or sanitaryware details have not been specified.
The internal layout therefore provides the stated combination of one reception room, two bedrooms and one bathroom across the ground and first floors, with the kitchen forming part of the ground-floor accommodation.
At the front, the entrance is sheltered by a small projecting canopy with a tiled covering. The front door has a glazed side panel, a letterbox and the property number displayed above the door.
The paved area extends across the approach to the entrance and continues beside the building.
The end position creates an external side boundary and additional side-facing elevation, although the supplied details do not specify whether this area is formally enclosed, landscaped or allocated for a particular use.
A vehicle is visible on the front approach in the supplied image, but no formal parking arrangement, garage or parking allocation is stated.
No separate details are provided regarding rear gardens, outbuildings, internal heating, glazing specifications, appliances or furnishing, so these features are not described.
The property is located in Hounslow, within the London Borough of Hounslow, and the address identifies Harte Road as the immediate street setting.
The supplied information does not identify particular nearby schools, transport facilities, shops, parks or other named amenities.
The property’s energy performance certificate records a current Energy Efficiency Rating of C with a score of 71 out of 100, and a potential rating of C with a score of 77.
The Environmental Impact rating is recorded as 70 currently, with a potential rating of 73.
Value & comps
No previous sales on record.
Returns
Set an offer; the calculator follows it.
Short-let restrictions apply
We're still gathering serviced-accommodation data for this area.
Archie refurb estimate: a Pro feature
0.0% below asking
This is not financial or investment advice. Prop AI Deals is not authorised by the Financial Conduct Authority (FCA) to provide investment advice.
All investment calculators, property analyses, and AI-generated insights are for informational purposes only. Property investment carries risk and may result in financial loss. All calculations should be independently verified and you should consult with FCA-authorised financial advisers before making any investment decisions.
Past performance does not guarantee future results. Tax implications vary by individual circumstances.
Deal
Properties like this can earn 2–3x BTL yields when converted to HMO, with retrofit costs around £10k/room. Sign in to see the full tier, yield projection, and cost breakdown.
Commercial properties like this can earn 30-50% higher yields when converted to residential under Class MA / Q / P / PA, with prior approval costing ~GBP 96/unit. Sign in to see the recommended route, yield uplift, and cost breakdown.
BRRR-suited properties can recycle 80-100% of investor capital on refi, leaving a high-yielding rental with most of the money out. Sign in to see the refurb cost stack, ARV projection, and refinance maths.
Detached + large garden = sub-division play. Pro tier unlocks the tier badge, plot size, uplift estimate, and regional land benchmark.
Short-lease flats trade at deep discount, but extending under the 1993 Act often costs far less than the discount. Pro tier unlocks the tier badge, premium breakdown, long-lease ARV and arbitrage maths.
See projected short-stay revenue vs a vanilla BTL for this property.
See real sub-let margins (HMO room rates & SA nightly rates) vs the landlord rent.
Area
Agent & docs

FAQ
About 21a Harte Road, HOUNSLOW
Explore nearby