4-bedroom terraced house · SK4 4LR
For saleListed 18 days
Opportunity summary
See Archie’s verdict, returns by strategy and what to check before viewing.
About
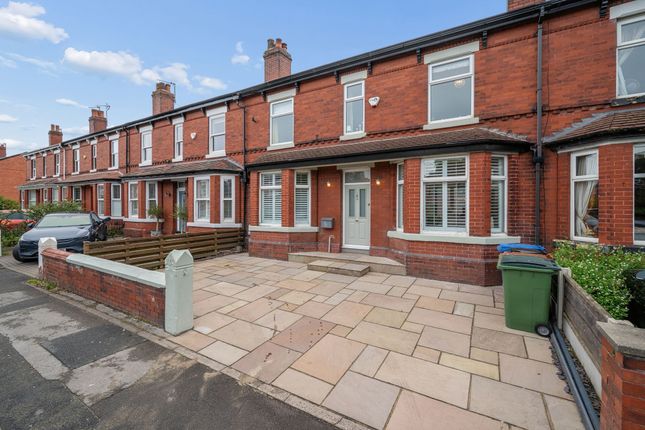
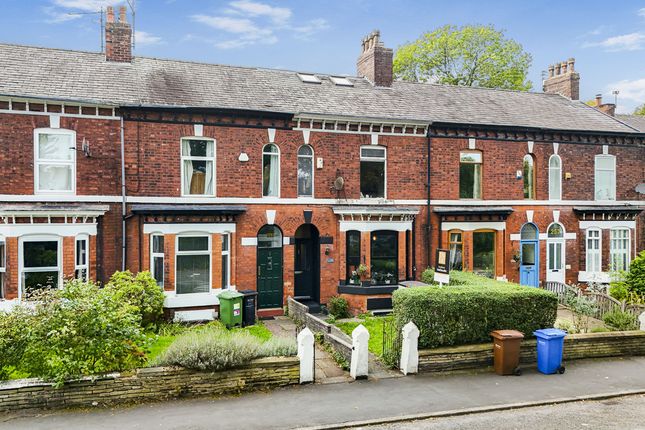
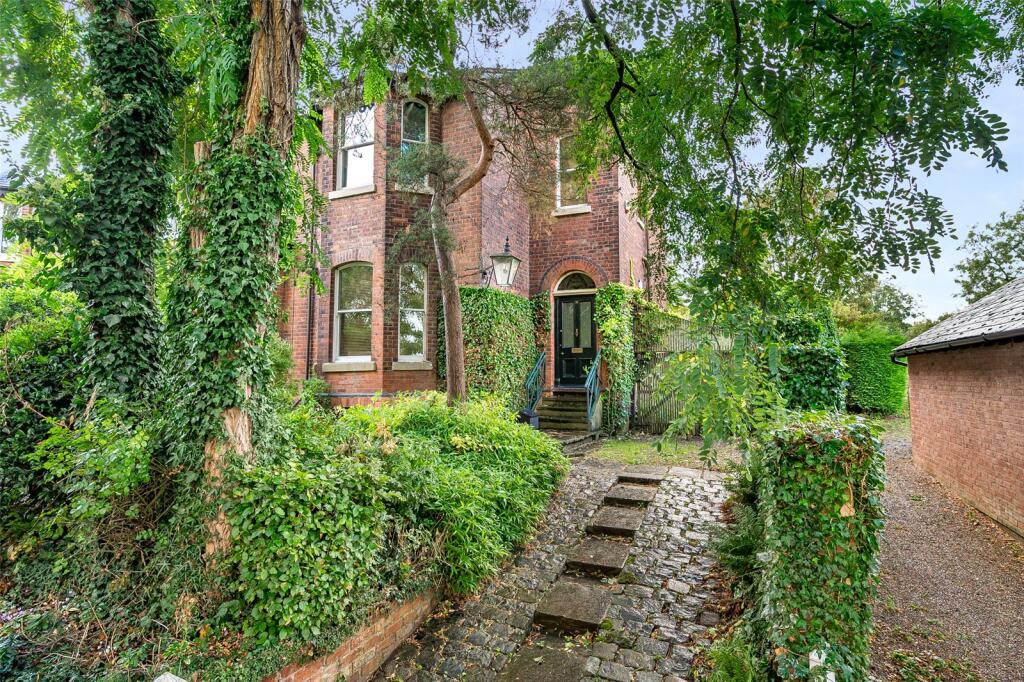
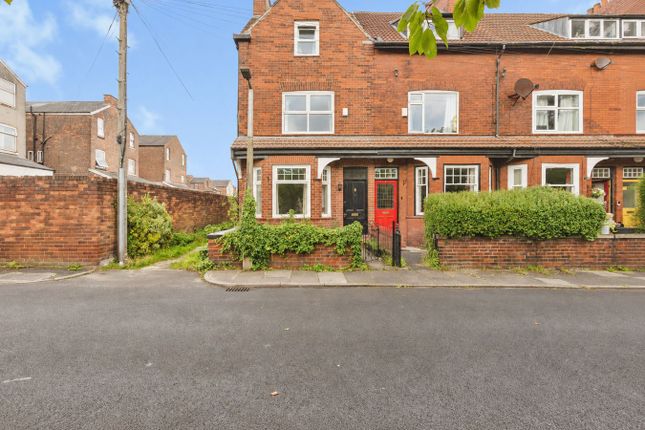
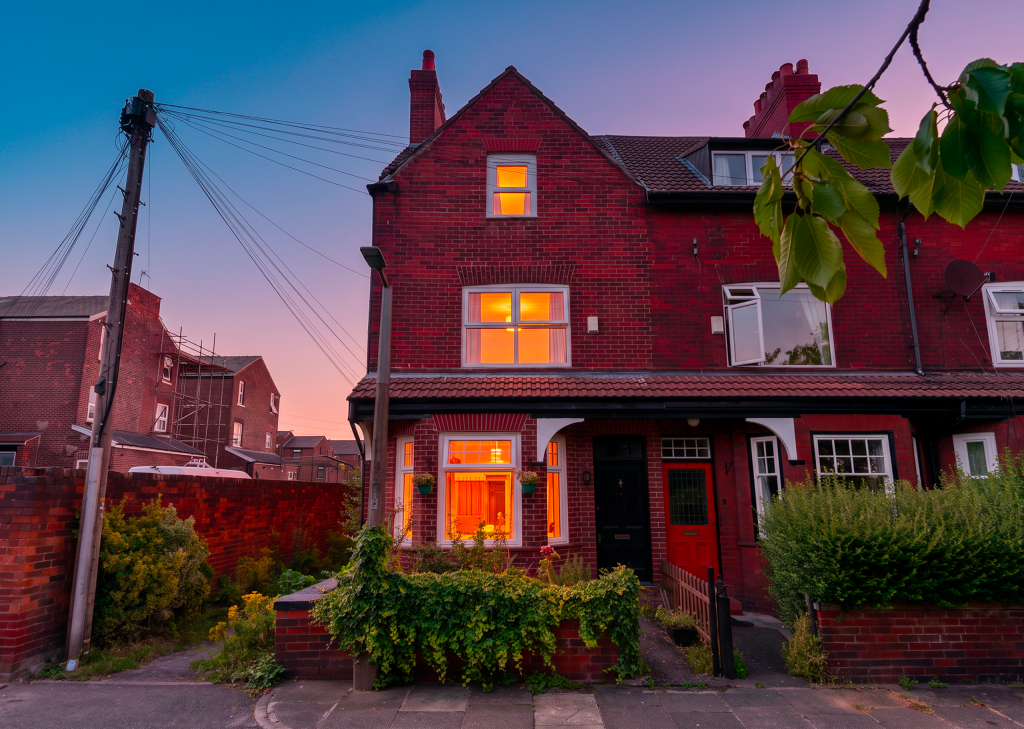
A handsome chain-free four-bedroom terraced period home, enviably positioned on the prestigious St Albans Avenue in Heaton Moor.
Beautifully combining original character with contemporary touches, this impressive residence offers generous and versatile accommodation arranged over four floors, including a particularly useful basement.
Providing great charm, the property provides an abundance of living and entertaining space, alongside four well-proportioned bedrooms, two bathrooms and a versatile lower-ground floor chambers, which are currently used, as a snug, utility area and shower room.
With its attractive period features, thoughtful layout and highly regarded location, this is a home that is sure to impress. An internal inspection is highly recommended.
St Albans Avenue is a sought-after and particularly discreet location, tucked away towards the top of Heaton Moor Road while remaining ideally placed for the many amenities of Heaton Moor Village.
The vibrant high street is just a five-minute walk away, offering an excellent selection of bars, pubs, restaurants, cafés and independent retail outlets.
Heaton Chapel high street is similarly accessible, providing further choice for everyday shopping and leisure.
The property is also situated within the catchment area for reputable local primary and secondary schools, and Heaton Chapel train station is just moments away, which gives access to Manchester City Centre and beyond.
Upon entering, the welcoming hallway provides access to the principal ground-floor accommodation.
The elegant living room is positioned to the front of the property and features a characteristic bay window which floods the room with natural light, together with a charming log burner which a stunning original surround.
To the rear, a second reception room is currently utilised as a dining room, providing an excellent space for family meals and entertaining.
Complements the original character of this handsome period home, original stripped pine floorboards run throughout these three rooms.
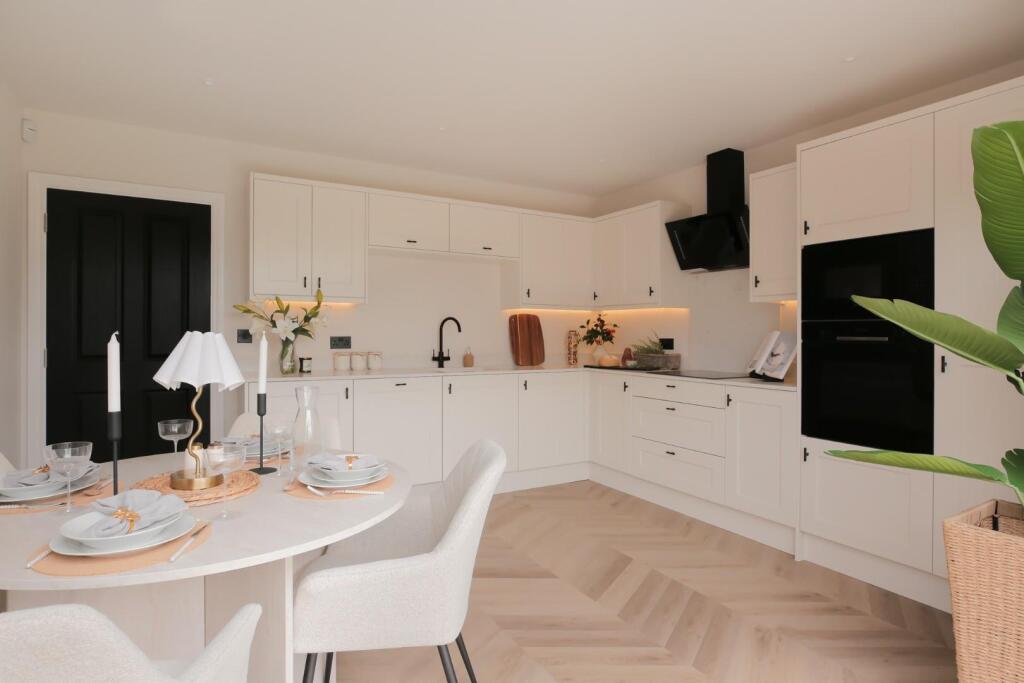
The galley-style kitchen is also positioned to the rear and has been fitted with an attractive range of units and cupboards, providing useful storage and preparation space.
The dual-aspect lighting, including a skylight, creates a bright and pleasant environment.
The lower-ground floor is accessed directly from the kitchen and provides a highly versatile addition to the accommodation.
The cellar has been excavated to provide good ceiling height and currently incorporates a comfortable snug area to the front, benefiting from a front-facing window, together with a useful central utility room.
To the rear is a shower room fitted with a three-piece suite.
An understairs storage cupboard provides additional practicality, while a separate front chamber is currently utilised as a library, offering further flexibility according to the requirements of the new owner.
The first floor provides three bedrooms, offering excellent accommodation for a growing family.
The principal first-floor bedroom is positioned to the front and benefits from generous proportions and a walk-in bay window, and the two further bedrooms are of great size.
A family bathroom completes this floor and features a three-piece suite complemented by tiling throughout.
The top floor is enhanced by a dormer extension, creating a comfortable fourth double bedroom which benefits from excellent natural light through dual-aspect windows.
This impressive room also enjoys the considerable advantage of its own en-suite bathroom, fitted with a modern three-piece suite.
Externally, the property benefits from low-maintenance gardens to both the front and rear, which are predominantly flagged and provide practical outdoor space with minimal upkeep.
Residents' permit parking is available on the street.
Combining period charm, generous proportions and versatile accommodation with a highly desirable Heaton Moor setting, this exceptional home offers a superb opportunity for those seeking a characterful property within easy reach of the village's amenities and reputable local schools.
Value & comps
No previous sales on record.
Returns
Set an offer; the calculator follows it.
We're still gathering serviced-accommodation data for this area.
Archie refurb estimate: a Pro feature
0.0% below asking
This is not financial or investment advice. Prop AI Deals is not authorised by the Financial Conduct Authority (FCA) to provide investment advice.
All investment calculators, property analyses, and AI-generated insights are for informational purposes only. Property investment carries risk and may result in financial loss. All calculations should be independently verified and you should consult with FCA-authorised financial advisors before making any investment decisions.
Past performance does not guarantee future results. Tax implications vary by individual circumstances.
Deal
Properties like this can earn 2–3x BTL yields when converted to HMO, with retrofit costs around £10k/room. Sign in to see the full tier, yield projection, and cost breakdown.
Commercial properties like this can earn 30-50% higher yields when converted to residential under Class MA / Q / P / PA, with prior approval costing ~GBP 96/unit. Sign in to see the recommended route, yield uplift, and cost breakdown.
BRRR-suited properties can recycle 80-100% of investor capital on refi, leaving a high-yielding rental with most of the money out. Sign in to see the refurb cost stack, ARV projection, and refinance maths.
Detached + large garden = sub-division play. Pro tier unlocks the tier badge, plot size, uplift estimate, and regional land benchmark.
Short-lease flats trade at deep discount, but extending under the 1993 Act often costs far less than the discount. Pro tier unlocks the tier badge, premium breakdown, long-lease ARV and arbitrage maths.
See projected short-stay revenue vs a vanilla BTL for this property.
See real sub-let margins (HMO room rates & SA nightly rates) vs the landlord rent.
Area
Agent & docs
FAQ
About 11, St Albans Avenue, Stockport
Explore nearby