4-bedroom terraced house · SK4 5EB
For saleListed 14 days
Opportunity summary
See Archie’s verdict, returns by strategy and what to check before viewing.
About
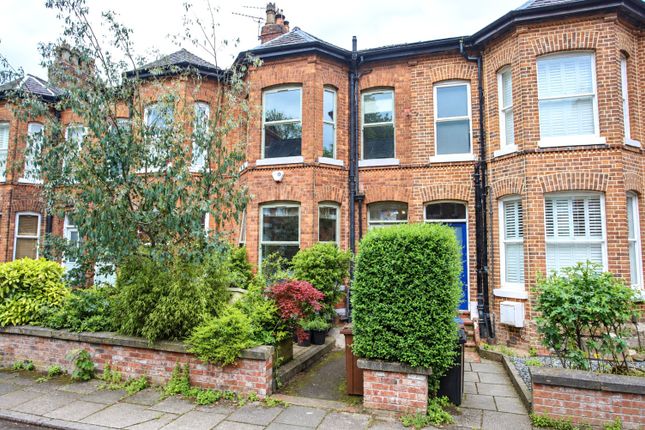
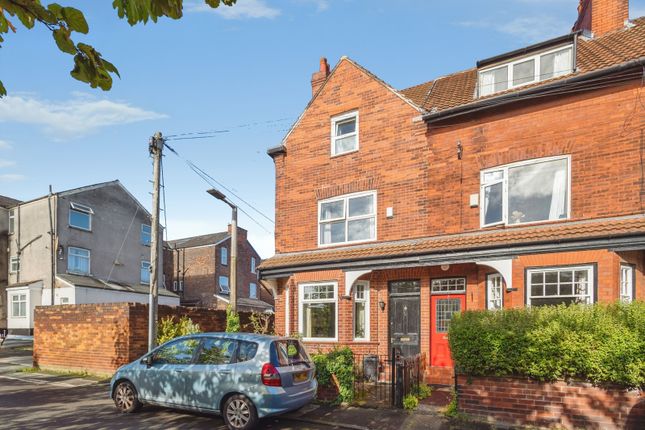
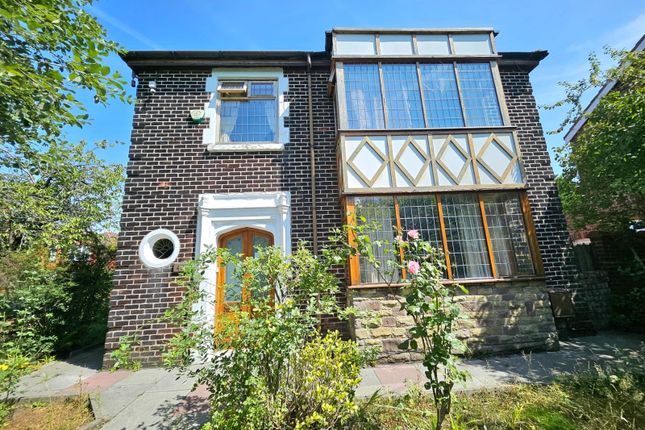
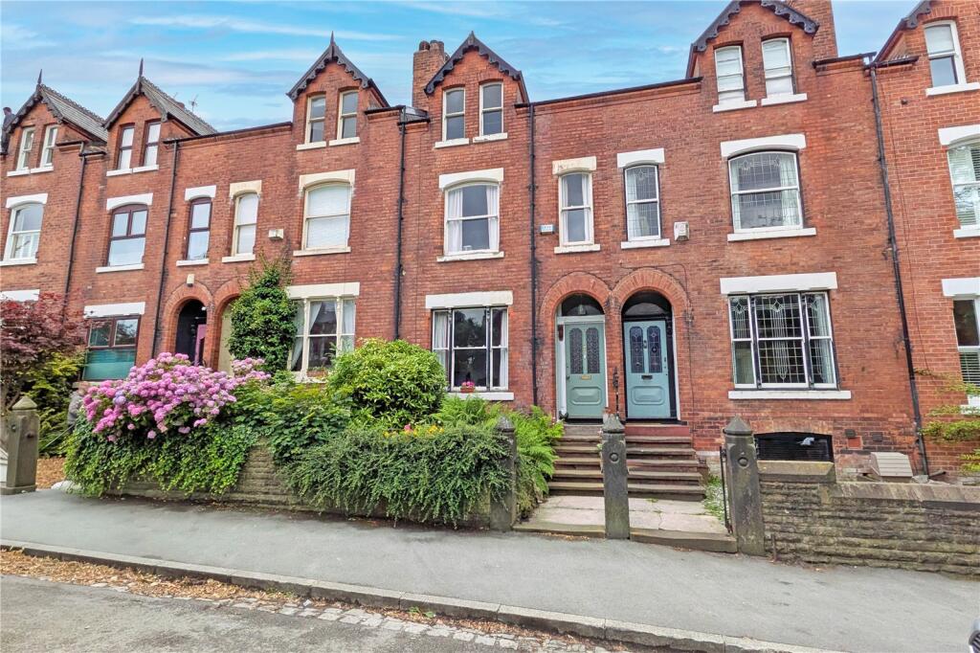
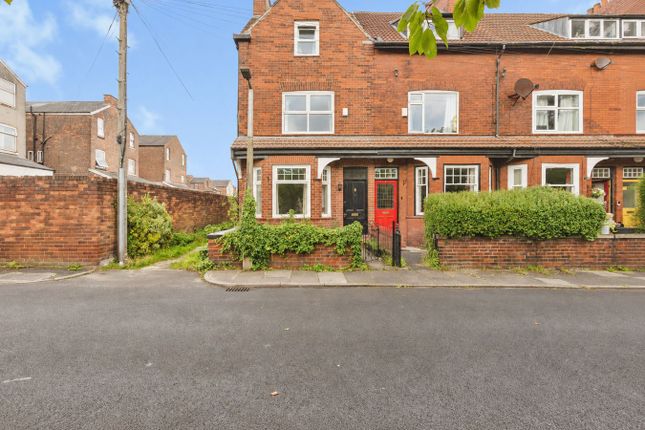
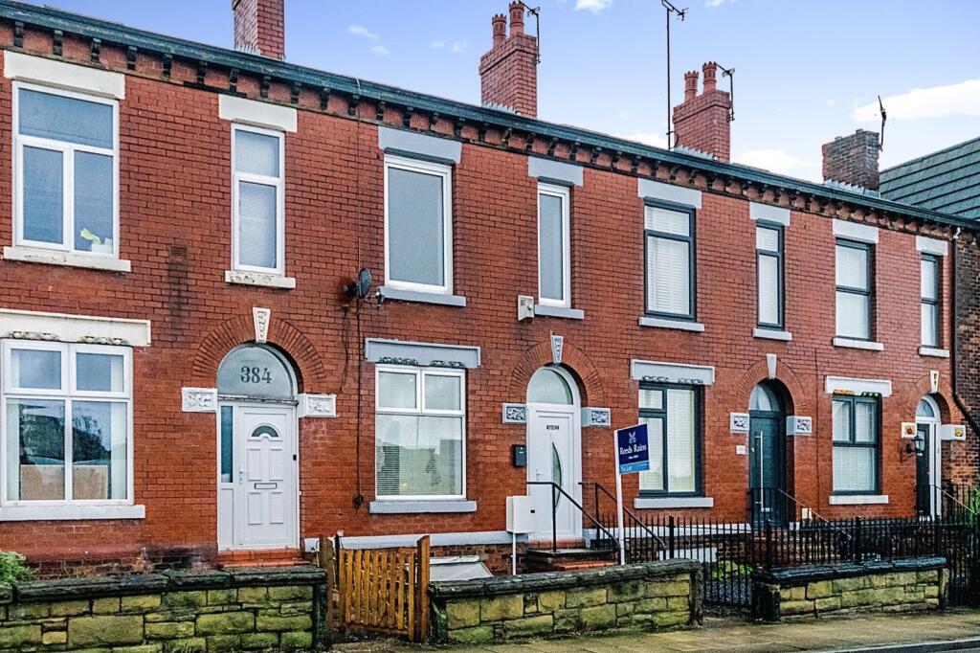
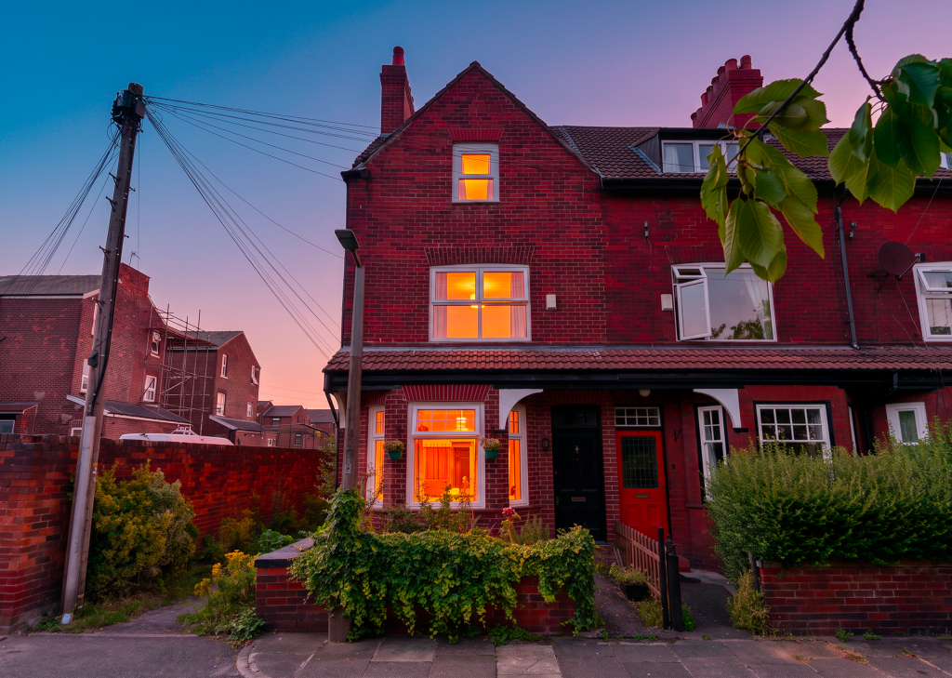
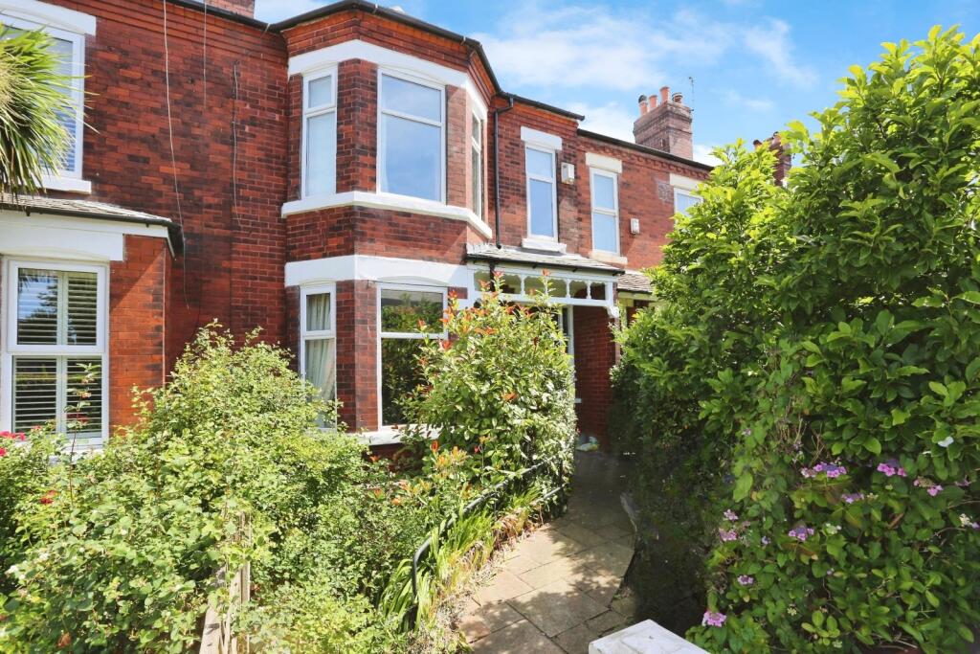
A magnificent four double bedroom Victorian terrace, originally built in 1880 and thoughtfully enhanced by a recently completed loft conversion, offering a wonderful blend of period character, generous proportions and contemporary family living.
On entering the property, the welcoming hallway leads through to the heart of the home: A beautifully arranged central kitchen with a substantial island, creating a sociable and practical space for everyday life and entertaining.
To the rear of the kitchen is a dedicated dining area, with doors opening directly onto the landscaped gardens.
To the front of the property is an impressive bay-fronted living room, providing a spacious and characterful principal reception room.
The first floor provides three well-proportioned double bedrooms, including a particularly impressive bedroom spanning the full width of the property. A family bathroom serves this level.
The recently converted second floor is home to the principal bedroom, together with a useful storage area and a stylish four-piece bathroom, creating a private and spacious retreat away from the main living areas.
The property also benefits from cellars, accessed via a staircase from the kitchen, providing valuable additional storage and utility space.
Externally, the property enjoys a private front garden with pathway access, while to the rear are attractive South West-facing landscaped gardens.
The rear garden has been thoughtfully designed with a generous seating and dining area, lawn and established borders, providing an excellent setting for outdoor dining, entertaining or simply enjoying the afternoon and evening sun.
Positioned on a popular section of Manchester Road, the property benefits from pleasant forward views over Manchester Road Park, while a long lay-by directly outside provides convenient on-road parking.
The property is also ideally placed for access to the amenities of Heaton Chapel Village, with a wide selection of shops, cafés, bars and restaurants within easy reach.
Heaton Chapel railway station is also nearby, providing excellent links for commuters Disclaimer Important information These particulars have been prepared with reasonable care and are intended to provide a general description of the property.
They do not form part of any offer or contract. Measurements, distances and floor plans are approximate and are provided for guidance only.
Unless otherwise stated, services, heating systems and appliances have not been tested by the agent.
Items shown in photographs are not necessarily included in the sale; inclusions should be confirmed through the conveyancing process.
Some images may have been enhanced using ai to help potential buyers visualise the property beyond the current furnishings.
These images are illustrative and may not reflect the property’s current appearance.
Prospective buyers should arrange appropriate inspections, surveys and legal enquiries before committing to purchase. Please contact the agent if you require clarification of any information
Value & comps
No previous sales on record.
Returns
Set an offer; the calculator follows it.
We're still gathering serviced-accommodation data for this area.
Archie refurb estimate: a Pro feature
0.0% below asking
This is not financial or investment advice. Prop AI Deals is not authorised by the Financial Conduct Authority (FCA) to provide investment advice.
All investment calculators, property analyses, and AI-generated insights are for informational purposes only. Property investment carries risk and may result in financial loss. All calculations should be independently verified and you should consult with FCA-authorised financial advisors before making any investment decisions.
Past performance does not guarantee future results. Tax implications vary by individual circumstances.
Deal
Properties like this can earn 2–3x BTL yields when converted to HMO, with retrofit costs around £10k/room. Sign in to see the full tier, yield projection, and cost breakdown.
Commercial properties like this can earn 30-50% higher yields when converted to residential under Class MA / Q / P / PA, with prior approval costing ~GBP 96/unit. Sign in to see the recommended route, yield uplift, and cost breakdown.
BRRR-suited properties can recycle 80-100% of investor capital on refi, leaving a high-yielding rental with most of the money out. Sign in to see the refurb cost stack, ARV projection, and refinance maths.
Detached + large garden = sub-division play. Pro tier unlocks the tier badge, plot size, uplift estimate, and regional land benchmark.
Short-lease flats trade at deep discount, but extending under the 1993 Act often costs far less than the discount. Pro tier unlocks the tier badge, premium breakdown, long-lease ARV and arbitrage maths.
See projected short-stay revenue vs a vanilla BTL for this property.
See real sub-let margins (HMO room rates & SA nightly rates) vs the landlord rent.
Area
Agent & docs

FAQ
About 253, Manchester Road, Stockport
Explore nearby