3-bedroom house · LL30 1PF
Sold STCReduced £15.1k (−4.1%) on 31 MayListed 215 days
Opportunity summary
See Archie’s verdict, returns by strategy and what to check before viewing.
About
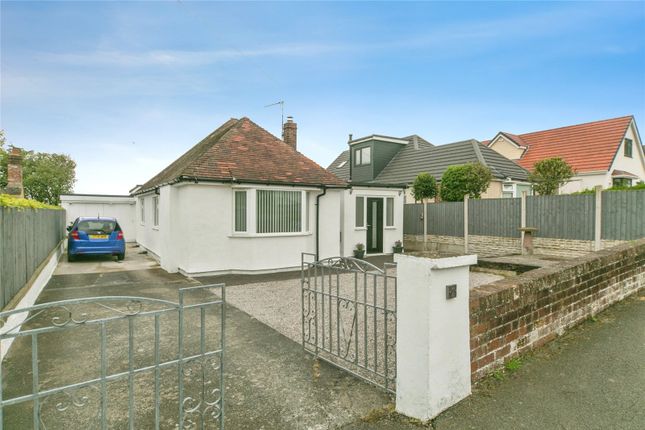
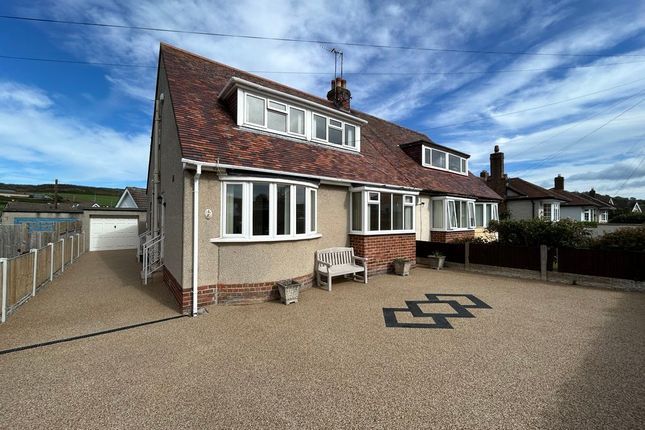
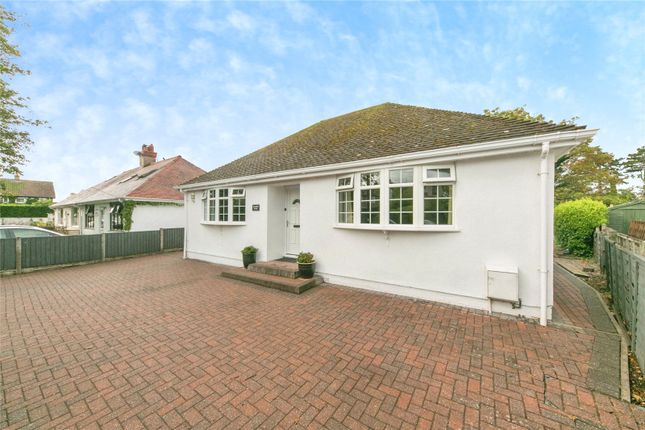
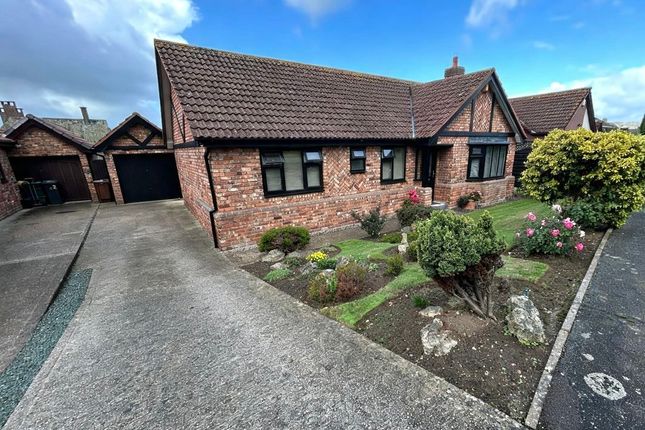
Well presented Detached dormer style bungalow with rear conservatory, central heating, double glazing, attached car garage. Ample off road parking and large landscaped rear garden.
Tenure: Freehold - EPC: D - Council Tax: E VIEWING HIGHLY RECOMMENDED Occupying a pleasant position within this well-regarded residential setting, the property offers spacious and versatile accommodation, well suited to a range of buyers including those seeking a comfortable retirement home, whilst also providing ample space for family occupation.
The accommodation is well laid out and includes a welcoming lounge, fitted kitchen, dining room, bathroom, rear conservatory and ground floor bedroom space, with the added benefit of converted attic bedrooms, together with a shower room.
The rooms also enjoy attractive sea and coastal views, adding further appeal to this adaptable home.
Generous plot with a large, level lawned rear garden, paved seating area and established borders, creating an excellent space for outdoor enjoyment and entertaining.
To the front, there is a driveway providing off-road parking, together with a garage.
Double glazing and central heating Reception Hall: - UPVC double glazed front door, telephone point, laminated timber effect floor, turn staircase leading off to first floor level.
Built in storage/ cloaks cupboard.
Living Room: - 5.56 x 3.1 (18'2" x 10'2") - UPVC double glazed window to front and side elevations, feature timber fireplace surround with coal effect gas fire, TV point, coved ceiling, radiator, sliding patio door leading through to: Conservatory: - 2.68 x 2.76 (8'9" x 9'0") - UPVC double glazed windows and door leading to rear patio and garden.
Door leading to attached car garage.
Kitchen: - 3.87 x 3.15 (12'8" x 10'4") - Fitted range of base and wall units with complementary worktops, single drainer sink with mixer tap, wall glazed display cupboards, open shelving units.
Integrated stainless steel oven, four ring gas hob and space for fridge freezer. Stable timber and glazed rear door, wall tiling, double glazed window to rear.
Bedroom 1: - 3.7 x 3.14 (12'1" x 10'3") - Radiator, French doors leading onto rear patio.
Bathroom: - 2.79 x 2.64 (9'1" x 8'7") - Panelled bath with shower screen and shower above, pedestal wash hand basin, low level WC, timber panelling to wainscot level, wall tiling, wall medicine cupboard, heated towel rial, radiator.
Shower Room: - Three piece suite comprising shower enclosure, pedestal wash hand basin, low level WC, Velux double glazed window to front.
Bedroom 2: - 2.86 x 3.23 ( some limited head room) (9'4" x 10'7 - UPVC double glazed window to gable end wall, velux double window to rear, eaves storage cupboards and small built in wardrobe.
Bedroom3: - 3.4 x 3.5 ( some limited head room) (11'1" x 11'5" - UPVC double glazed window to gable end wall with sea views, radiator, storage cupboards.
Attached Garage: - UPVC double glazed window and timber rear door, up and over main door, power and light connected. Outside: - The property is set in a large plot with level garden and parking area.
Large block paved front hardstanding and driveway providing parking space for several vehicles, shrubs and planted borders, side gate leading to extensive landscaped rear garden mainly laid to lawn with large patio areas to immediate rear of house and also at the end of the garden, raised beds and borders, outside lights and water tap.
Services: - Mains water, electricity, gas and drainage are connected to the property.
Directions: - From the direction of Conwy proceed through Deganwy Village out towards Llandudno, turn right up Hawes Drive and take first left into Rockfield Drive and the property will be viewed on the right hand side.
Council Tax - Band E - Conwy County Borough Council.
Proof Of Identity: - In order to comply with anti-money laundering regulations, Iwan M Williams Estate Agents require all buyers to provide us with proof of identity and proof of current residential address.
The following documents must be presented in all cases: IDENTITY DOCUMENTS: a photographic ID, such as current passport or UK driving licence.
EVIDENCE OF ADDRESS: a bank, building society statement, utility bill, credit card bill or any other form of ID, issued within the previous three months, providing evidence of residency as the correspondence address.
The property is conveniently located for access to local amenities and is considered an ideal purchase for those looking for a retirement property or an inviting family home in a sought-after location.
Value & comps
No previous sales on record.
Returns
Set an offer; the calculator follows it.
We're still gathering serviced-accommodation data for this area.
Archie refurb estimate: a Pro feature
0.0% below asking
This is not financial or investment advice. Prop AI Deals is not authorised by the Financial Conduct Authority (FCA) to provide investment advice.
All investment calculators, property analyses, and AI-generated insights are for informational purposes only. Property investment carries risk and may result in financial loss. All calculations should be independently verified and you should consult with FCA-authorised financial advisors before making any investment decisions.
Past performance does not guarantee future results. Tax implications vary by individual circumstances.
Deal
Properties like this can earn 2–3x BTL yields when converted to HMO, with retrofit costs around £10k/room. Sign in to see the full tier, yield projection, and cost breakdown.
Commercial properties like this can earn 30-50% higher yields when converted to residential under Class MA / Q / P / PA, with prior approval costing ~GBP 96/unit. Sign in to see the recommended route, yield uplift, and cost breakdown.
BRRR-suited properties can recycle 80-100% of investor capital on refi, leaving a high-yielding rental with most of the money out. Sign in to see the refurb cost stack, ARV projection, and refinance maths.
Detached + large garden = sub-division play. Pro tier unlocks the tier badge, plot size, uplift estimate, and regional land benchmark.
Short-lease flats trade at deep discount, but extending under the 1993 Act often costs far less than the discount. Pro tier unlocks the tier badge, premium breakdown, long-lease ARV and arbitrage maths.
See projected short-stay revenue vs a vanilla BTL for this property.
See real sub-let margins (HMO room rates & SA nightly rates) vs the landlord rent.
Area
Agent & docs
FAQ
About Rockfield Drive, Llandudno
Explore nearby