2-bedroom house · DH6 2XG
Listing removedListed 138 days
Opportunity summary
See Archie’s verdict, returns by strategy and what to check before viewing.
About
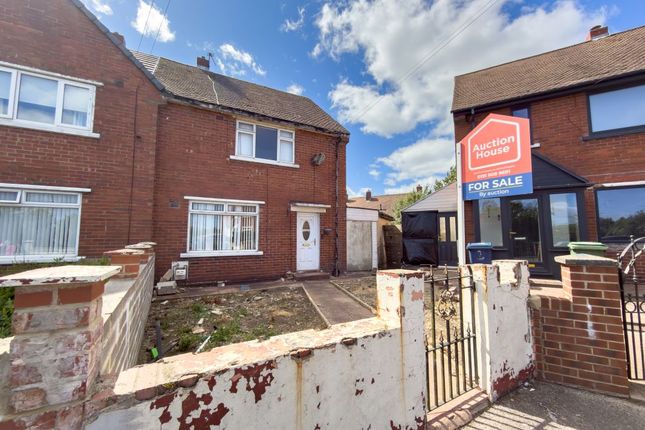
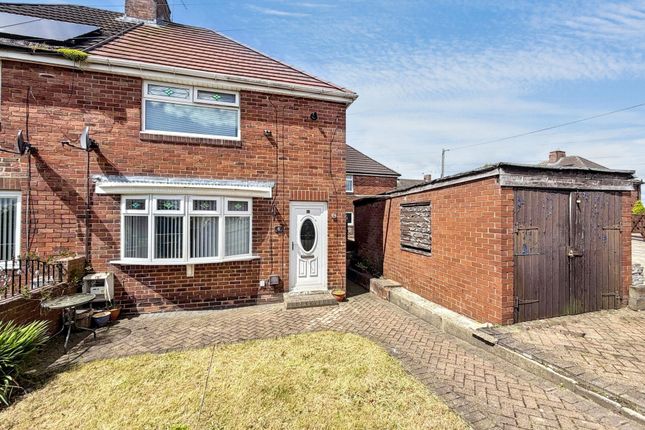
Welcome to Pinedale Drive, South Hetton a 2‐bedroom semi‐detached home, offered with no onward chain and for sale via auction, this property combines generous living space, a superb plot, and excellent potential for buyers seeking a well‐located home with standout features such as a double driveway, a south/west‐facing rear garden, and a 12ft loft room.
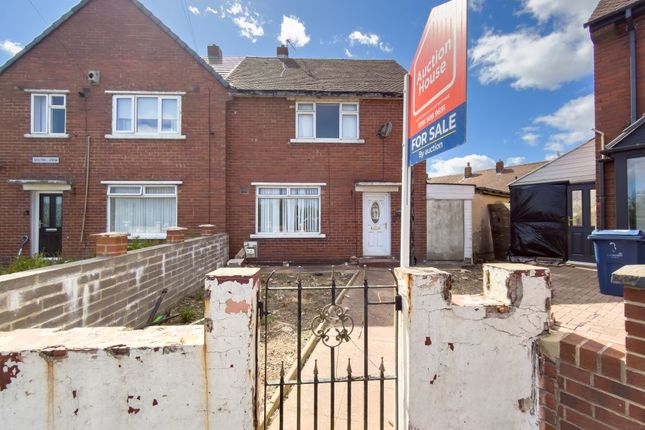
Set behind a front garden laid to lawn, the property benefits from a double driveway to the side, providing ample off‐street parking.
On entering through the hallway, you are welcomed into an impressive 21ft living room, a bright and spacious area with a feature front window and stairs rising to the first‐floor landing.
To the rear sits the kitchen, fitted with units and worktops and enjoying direct access to the garden through sliding doors, allowing natural light to flood the space and creating a seamless indoor‐outdoor flow.
The first‐floor landing leads to two double bedrooms. The primary bedroom includes its own en‐suite and a useful storage cupboard, making it an ideal main suite.
The second double bedroom features stairs leading to the loft room, offering flexibility for buyers who need additional space for work, hobbies, or storage.
The family bathroom completes the first‐floor layout.
The 12ft loft room is a standout feature, offering two built‐in storage cupboards and a Velux window to the rear elevation, making the space bright and versatile.
Outside, the south/west‐facing rear garden is laid mainly to lawn and includes a patio area, perfect for enjoying afternoon and evening sun, entertaining, or relaxing outdoors.
This property offers an excellent opportunity for buyers looking for a home with generous proportions, great outdoor space, and the added advantage of no chain and auction purchase flexibility.
This property is for sale by the Modern Method of Auction, meaning the buyer and seller are to Complete within 56 days (the ”Reservation Period”).
Interested parties personal data will be shared with the Auctioneer (iamsold). If considering buying with a mortgage, inspect and consider the property carefully with your lender before bidding.
A Buyer Information Pack is provided. The winning bidder will pay £349.00 including VAT for this pack which you must view before bidding.
The buyer signs a Reservation Agreement and makes payment of a non-refundable Reservation Fee of 4.50% of the purchase price including VAT, subject to a minimum of £6,600.00 including VAT.
This is paid to reserve the property to the buyer during the Reservation Period and is paid in addition to the purchase price. This is considered within calculations for Stamp Duty Land Tax.
Services may be recommended by the Agent or Auctioneer in which they will receive payment from the service provider if the service is taken. Payment varies but will be no more than £450.00.
These services are optional. This property is for sale by the Modern Method of Auction, meaning the buyer and seller are to Complete within 56 days (the ”Reservation Period”).
Interested parties personal data will be shared with the Auctioneer (iamsold). If considering buying with a mortgage, inspect and consider the property carefully with your lender before bidding.
A Buyer Information Pack is provided. The winning bidder will pay £349.00 including VAT for this pack which you must view before bidding.
The buyer signs a Reservation Agreement and makes payment of a non-refundable Reservation Fee of 4.50% of the purchase price including VAT, subject to a minimum of £6,600.00 including VAT.
This is paid to reserve the property to the buyer during the Reservation Period and is paid in addition to the purchase price. This is considered within calculations for Stamp Duty Land Tax.
Services may be recommended by the Agent or Auctioneer in which they will receive payment from the service provider if the service is taken. Payment varies but will be no more than £450.00.
These services are optional.
Hall 1.27m x 0.889m - 4'2” x 2'11” Composite door, storage cupboard Living Room 6.5024m x 3.7084m - 21'4” x 12'2” Double glazed windows to both the front and side elevations, 2x electric heaters, stairs leading to the first floor landing Kitchen 3.683m x 2.3622m - 12'1” x 7'9” Fitted with a range of wall and base units, work surfaces, composite sink with drainer and dual tap, cooker, space for fridge, space for freezer, space for washing machine, double glazed window to the rear elevation, sliding doors to the rear garden Landing 3.175m x 1.8288m - 10'5” x 6'0” Electric heater Bedroom One 3.683m x 3.1496m - 12'1” x 10'4” Two double glazed windows to the rear elevation, storage cupboard En-Suite 1.7526m x 0.6858m - 5'9” x 2'3” Fitted with a shower cubicle, low level w/c, double glazed window to the side elevation Bedroom Two 3.7084m x 3.429m - 12'2” x 11'3” Two double glazed windows to the front elevation, stairs leading to the loft room Bathroom 2.159m x 1.7272m - 7'1” x 5'8” Fitted with a 3 piece suite comprising of; Bath, pedestal wash hand basin, low level w/c, double glazed window to the side elevation Loft Room 3.7592m x 3.7084m - 12'4” x 12'2” Velux window to the rear elevation, two storage cupboards Externally To the Front; Laid to lawn garden, double driveway to the side elevation To the Rear; South/West facing laid to lawn garden and patio area
Value & comps
No previous sales on record.
See the independent valuation, upside vs guide, and per-strategy max bid for this lot. Sign in to see it.
Returns
Set an offer; the calculator follows it.
We're still gathering serviced-accommodation data for this area.
Archie refurb estimate: a Pro feature
0.0% below starting price
This is not financial or investment advice. Prop AI Deals is not authorised by the Financial Conduct Authority (FCA) to provide investment advice.
All investment calculators, property analyses, and AI-generated insights are for informational purposes only. Property investment carries risk and may result in financial loss. All calculations should be independently verified and you should consult with FCA-authorised financial advisors before making any investment decisions.
Past performance does not guarantee future results. Tax implications vary by individual circumstances.
Deal
Properties like this can earn 2–3x BTL yields when converted to HMO, with retrofit costs around £10k/room. Sign in to see the full tier, yield projection, and cost breakdown.
Commercial properties like this can earn 30-50% higher yields when converted to residential under Class MA / Q / P / PA, with prior approval costing ~GBP 96/unit. Sign in to see the recommended route, yield uplift, and cost breakdown.
BRRR-suited properties can recycle 80-100% of investor capital on refi, leaving a high-yielding rental with most of the money out. Sign in to see the refurb cost stack, ARV projection, and refinance maths.
Detached + large garden = sub-division play. Pro tier unlocks the tier badge, plot size, uplift estimate, and regional land benchmark.
Short-lease flats trade at deep discount, but extending under the 1993 Act often costs far less than the discount. Pro tier unlocks the tier badge, premium breakdown, long-lease ARV and arbitrage maths.
See projected short-stay revenue vs a vanilla BTL for this property.
See real sub-let margins (HMO room rates & SA nightly rates) vs the landlord rent.
Area
Agent & docs
FAQ
About 44, Pinedale Drive, Durham
Explore nearby