We've tightened what earns a Pursue. A home now needs a published valuation, a strategy that still makes money after real running costs and lender stress tests, and no listing problems that would stop a mortgage. You'll see fewer Pursues, and each one has been checked harder.
See how verdicts work3-bedroom house · MK14 6FU
Listing removedListed 91 days
Opportunity summary
See Archie’s verdict, returns by strategy and what to check before viewing.
About
Sitting behind electric double gates at the entrance to a small private development, The Granary is a stone-built barn conversion dating back to 1804 — the kind of home that rarely comes to market in Milton Keynes.
With views over mature trees and open green space, including Stone Pit Field directly beyond the French doors, this is a property that feels genuinely removed from the everyday while remaining well connected.
The blend of period character and carefully considered modern living is immediately apparent: Exposed oak beams run across ceilings and walls, original stonework frames the exterior, and everything inside has been finished to a standard that the current owners have clearly taken great pride in over the years.
The layout makes the most of just over 2,000 square feet across two floors.
On the ground floor, a solid front door opens into a generous entrance hall with porcelain tiled flooring, under stairs storage, and a practical shower room finished in travertine tile with a double monsoon shower.
The master bedroom sits on this level too, with full-length garden-facing windows, a dressing room, and a beautifully appointed en suite bathroom that includes both a double shower and a freestanding bath.
Two further double bedrooms — both with full-length windows overlooking the garden and built-in oak wardrobes — complete the sleeping accommodation.
The first floor is given over entirely to living space, and it is genuinely impressive: A vaulted ceiling with exposed king post roof trusses runs the full length of the open-plan area, which is divided naturally by oak beams into distinct kitchen, breakfast, dining, and sitting zones.
The Wren kitchen is fitted with integrated AEG appliances including double ovens, induction hob, dishwasher, and a drinks fridge, with quartz worktops and a Quooker boiling water tap.
A large island unit with breakfast bar sits in the adjacent breakfast area, and solid oak flooring runs through the dining space where Velux windows bring in additional natural light.
A separate utility room and a two-piece cloakroom round off the upper floor.
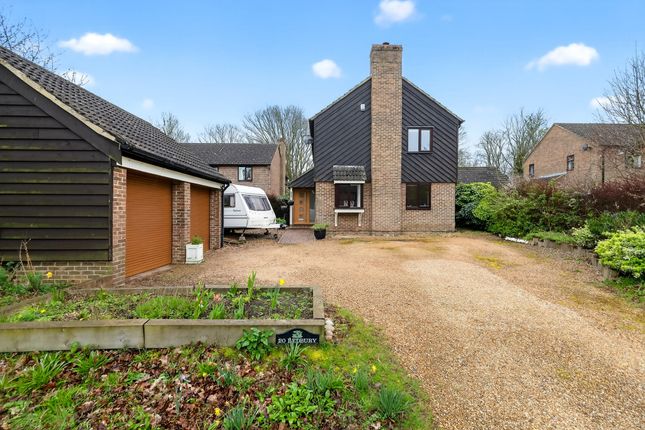
Outside, the plot extends to 0.14 of an acre and offers a generous amount of gravelled off-road parking — comfortably room for five/six cars — accessed via a five-bar gate.
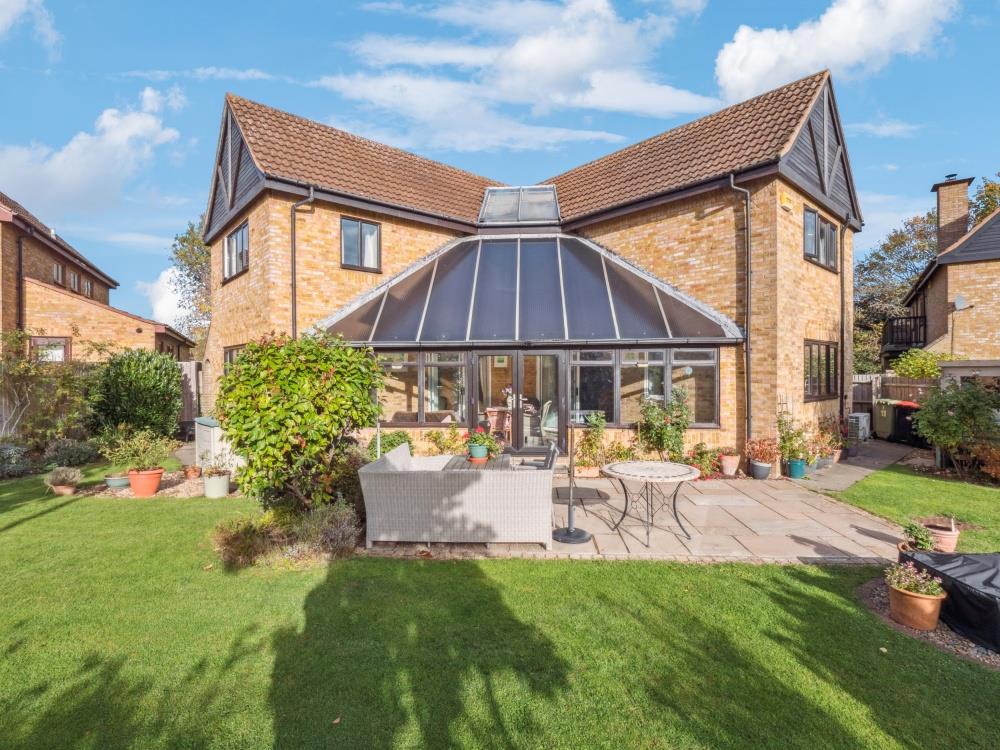
The gardens are beautifully kept, mainly laid to lawn with established hedging, flower beds, and borders.
A slate shingle path leads up to the garden lodge, which is fully fitted with power, lighting, and heating, making it an ideal home office, studio, or occasional guest space.
An Indian sandstone terrace with a pergola provides a sheltered seating area that catches good afternoon and evening sun.
The property is well placed for access to central Milton Keynes, with a range of schooling options and everyday amenities nearby, along with straightforward road and rail connections making it a practical choice for commuters.
A management company covers the maintenance of communal areas and the electric gates at approximately £500 per annum. 1.
Money laundering regulations - Purchasers will be asked to produce identification documentation at a later stage and we would ask for your co-operation in order that there will be no delay in agreeing the sale.
Please note, with the hmrc Anti Money Laundering regulations, I am obliged to request for the source of any funds when purchasing a property.
If in doubt, please see the hmrc guidance for Estate Agents and buying homes 2: These particulars do not constitute part or all of an offer or contract.
3: The measurements indicated are supplied for guidance only and as such must be considered incorrect. 4: Potential buyers are advised to recheck the measurements before committing to any expense.
5: I have not tested any apparatus, equipment, fixtures, fittings or services and it is the buyers interests to check the working condition of any appliances.
6: I have not sought to verify the legal title and boundaries of the property and the buyers must obtain verification from their solicitor. 7.
In line with regulations and being transparent, I refer clients to Solicitors and Financial Advisors for which I can receive a fee of £200 to £250.
You are completely free to choose whoever you wish but these are companies that have provided a good service for my clients.
Value & comps
No previous sales on record.
Returns
Set an offer; the calculator follows it.
We're still gathering serviced-accommodation data for this area.
Archie refurb estimate: a Pro feature
0.0% below asking
This is not financial or investment advice. Prop AI Deals is not authorised by the Financial Conduct Authority (FCA) to provide investment advice.
All investment calculators, property analyses, and AI-generated insights are for informational purposes only. Property investment carries risk and may result in financial loss. All calculations should be independently verified and you should consult with FCA-authorised financial advisers before making any investment decisions.
Past performance does not guarantee future results. Tax implications vary by individual circumstances.
Deal
Properties like this can earn 2–3x BTL yields when converted to HMO, with retrofit costs around £10k/room. Sign in to see the full tier, yield projection, and cost breakdown.
Commercial properties like this can earn 30-50% higher yields when converted to residential under Class MA / Q / P / PA, with prior approval costing ~GBP 96/unit. Sign in to see the recommended route, yield uplift, and cost breakdown.
BRRR-suited properties can recycle 80-100% of investor capital on refi, leaving a high-yielding rental with most of the money out. Sign in to see the refurb cost stack, ARV projection, and refinance maths.
Detached + large garden = sub-division play. Pro tier unlocks the tier badge, plot size, uplift estimate, and regional land benchmark.
Short-lease flats trade at deep discount, but extending under the 1993 Act often costs far less than the discount. Pro tier unlocks the tier badge, premium breakdown, long-lease ARV and arbitrage maths.
See projected short-stay revenue vs a vanilla BTL for this property.
See real sub-let margins (HMO room rates & SA nightly rates) vs the landlord rent.
Area
Agent & docs

FAQ
About The Granary,1, Flax Yard, Milton Keynes
Explore nearby