We've tightened what earns a Pursue. A home now needs a published valuation, a strategy that still makes money after real running costs and lender stress tests, and no listing problems that would stop a mortgage. You'll see fewer Pursues, and each one has been checked harder.
See how verdicts work2-bedroom terraced house · SO19 9PE
Sold STCListed 280 days
Opportunity summary
See Archie’s verdict, returns by strategy and what to check before viewing.
About
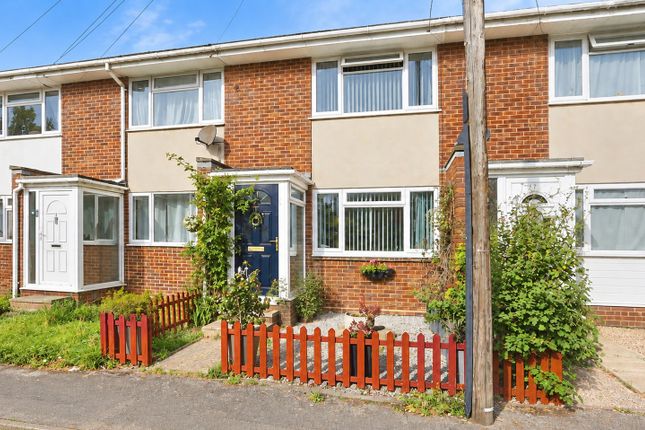
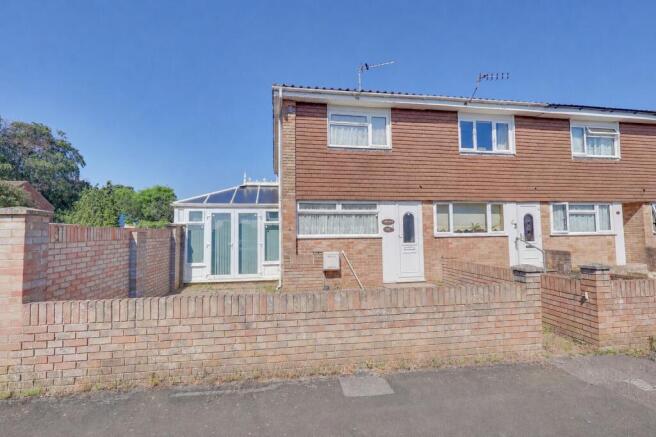
Welcome to Bevan Close! Tucked away at the end of a peaceful cul-de-sac in Woolston, this charming two-bedroom end-of-terrace home is offered with no forward chain.
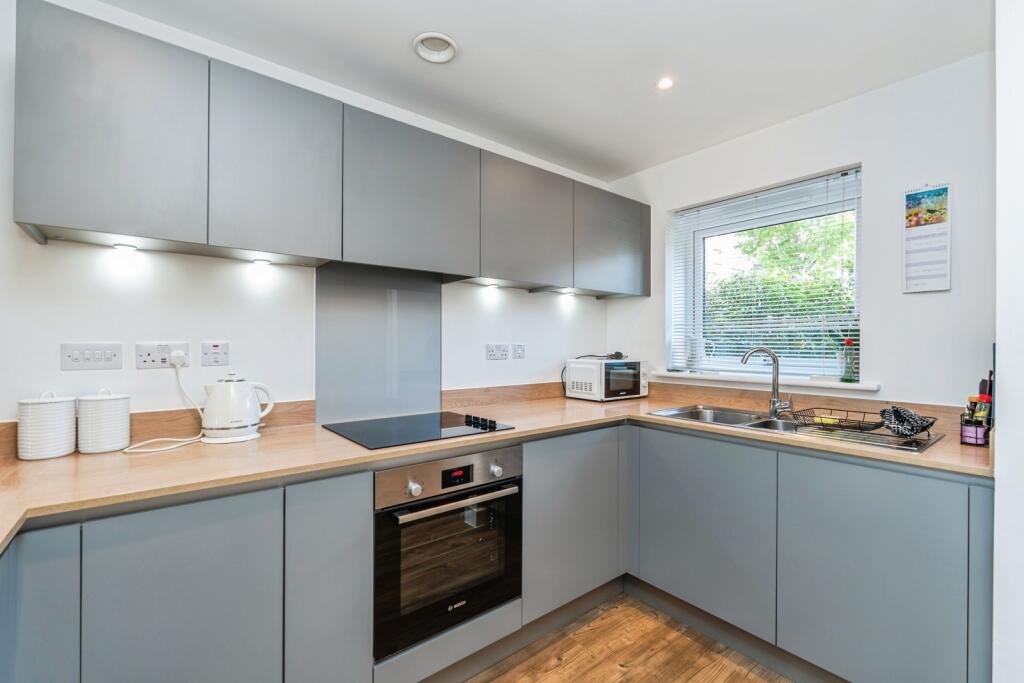
Upon entering, you are greeted by a welcoming entrance hall with a convenient WC, leading through to a modern fitted kitchen featuring sleek high-gloss units, tiled splashbacks and ample space for appliances.
The heart of the home is the spacious, well-presented lounge/diner, complete with French doors opening into a bright conservatory, perfect for relaxing or entertaining.
Upstairs, the home continues to impress with two generous double bedrooms, including a second bedroom with built-in wardrobe/airing cupboard, and a modern three-piece family bathroom.
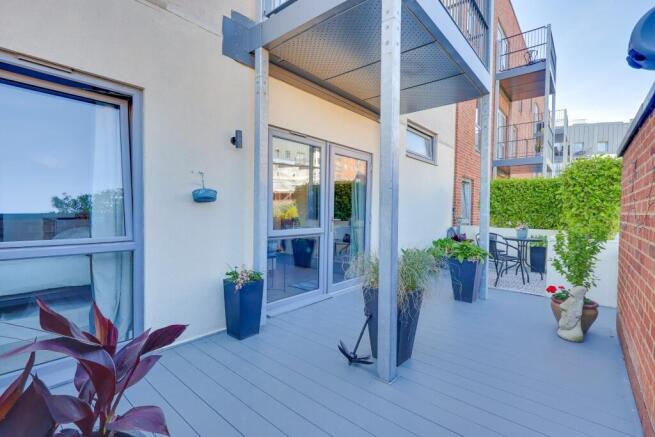
Externally, the property occupies a desirable corner plot. The private rear and side gardens are low-maintenance, mainly laid with shingle and complemented by shrub borders and a patio seating area.
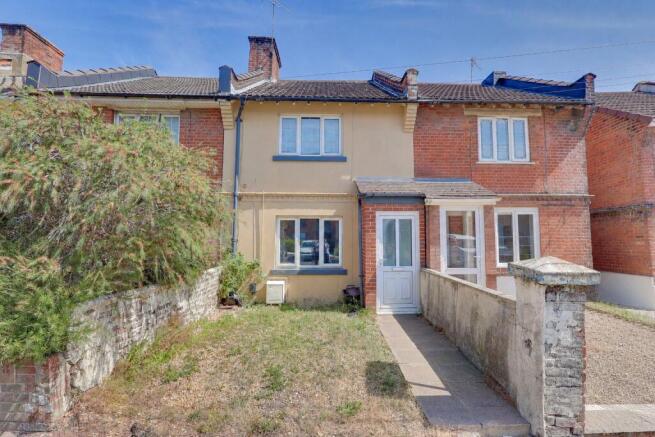
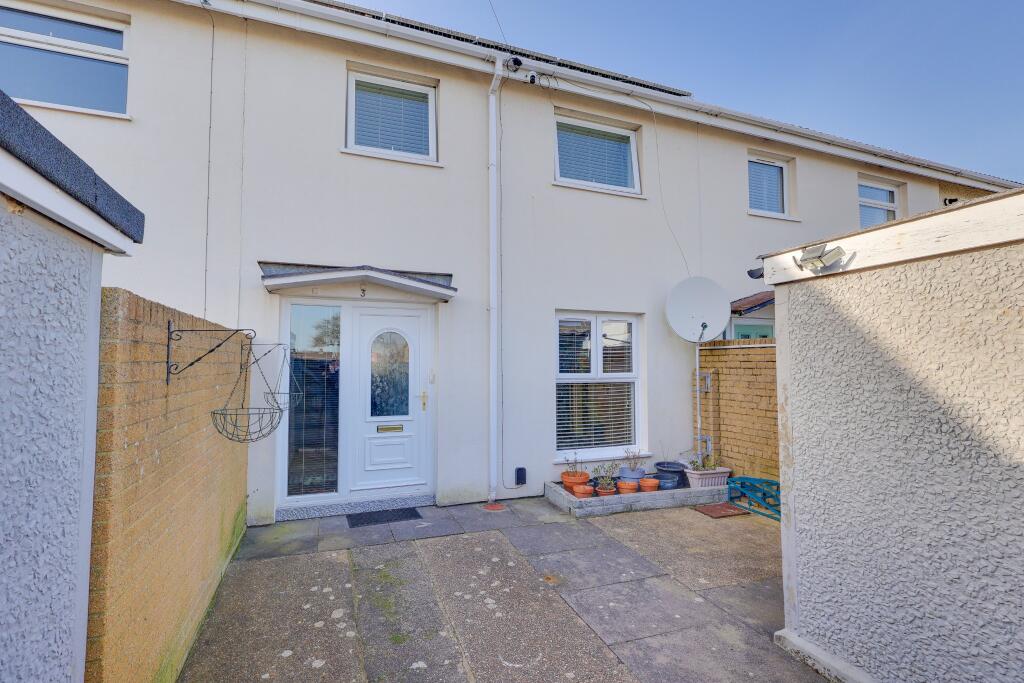
To the front, there are two allocated parking spaces and a small lawned frontage. Further benefits include gas central heating, a woodland outlook and the advantage of no forward chain.
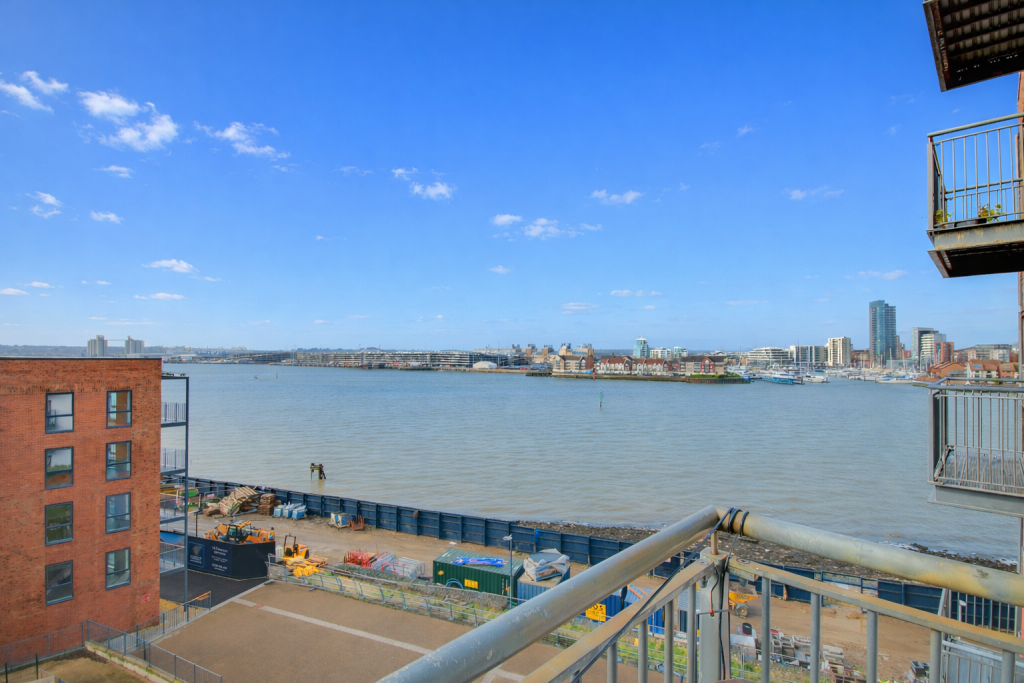
Location Bevan Close is quiet cul-de-sac location in Waterside Park which backs onto the Southampton Water and is located 2 minutes' walk from the Shoreburs Greenaway.
Bevan Close is fantastically positioned being few minutes' walk from the Jurd's Lake, Archery Rec, Mayfield Park and Weston Shore which is a special place within the city's boundary, a linear undeveloped piece of shoreline with wide open spaces.
The park and shoreline runs alongside the Solent from Abbey Hill to Jurds Lake and includes West Wood and the associated green space know as Westwood Woodland Park which is a popular destination for dog walkers.
In addition to that the residents of Bevan Close can access an outstanding selection of shops, cafes and amenities nearby in the Woolston High Street, Bitterne Precinct and on Weston Lane which is home to Domino's and Co-op.
Other nearby attractions and destinations include: Royal Victoria Country Park, Southampton Sailing Club, local pubs including the Miller's Pond Pub, Riverside Park and Port Hamble Marina.
Approach Two allocated parking spaces, lawn to front with path leading to front door.
Entrance Hall Textured finish to ceiling, double glazed door to front elevation, stairs rising to first floor, radiator, laminate flooring, doors to: Lounge 12' 8" (3.86m) x 12' 11" (3.94m): Smooth finish to ceiling, double glazed French doors to rear elevation, double glazed window to rear elevation, dado rails, under stairs storage cupboard, radiator, laminate flooring.
Kitchen 5' 9" (1.75m) x 11' 8" (3.56m): Textured finish to ceiling, double glazed window to front elevation, range of matching wall base and drawer units with roll top work surface over, stainless steel sink and drainer inset, integrated oven and hob with extractor fan over, space for appliances, wall mounted boiler, tiled splashbacks, radiator, laminate flooring.
Conservatory 11' 3" (3.43m) x 8' 7" (2.62m): Polycarbonate roof, double glazed windows to rear and side elevation, double glazed door to side elevation, feature wall panelling with dado rail, laminate flooring.
WC Textured finish to ceiling, double glazed window to front elevation, low level WC and vanity wash hand basin, heated ladder towel rail, tiled splashbacks, laminate flooring.
Landing Textured finish to ceiling, hatch providing access into loft space, double glazed window to side elevation, doors to: Bedroom One 12' 8" (3.86m) x 9' 1" (2.77m): Textured finish to ceiling, double glazed window to rear elevation, radiator.
Bedroom Two 12' 7" (3.84m) reducing to 9'2 x 8' 10" (2.69m) max: Textured finish to ceiling, double glazed windows to front elevation, airing cupboard housing water tank, radiator.
Bathroom Cladded ceiling with extractor fan, three piece suite comprises panelled enclosed bath with electric shower over, vanity wash hand basin and low level WC, heated ladder towel rail, fully tiled walls.
Garden Fence enclosed low maintenance rear garden, patio seating area with shingle to side, gated side access. Services Mains gas, water, electricity, and drainage are connected.
For mobile and broadband connectivity, please refer to Ofcom.org.uk. Please note that none of the services or appliances have been tested by Field Palmer.
Council Tax Band Band B Seller's Position No Forward Chain Offer Check Procedure If you are considering making an offer for this property, our clients will require confirmation of your status.
We have therefore adopted an Offer Check Procedure which involves our Financial Advisor verifying your position. Please call us to make an appointment.
Value & comps
No previous sales on record.
Returns
Set an offer; the calculator follows it.
We're still gathering serviced-accommodation data for this area.
Archie refurb estimate: a Pro feature
0.0% below asking
This is not financial or investment advice. Prop AI Deals is not authorised by the Financial Conduct Authority (FCA) to provide investment advice.
All investment calculators, property analyses, and AI-generated insights are for informational purposes only. Property investment carries risk and may result in financial loss. All calculations should be independently verified and you should consult with FCA-authorised financial advisers before making any investment decisions.
Past performance does not guarantee future results. Tax implications vary by individual circumstances.
Deal
Properties like this can earn 2–3x BTL yields when converted to HMO, with retrofit costs around £10k/room. Sign in to see the full tier, yield projection, and cost breakdown.
Commercial properties like this can earn 30-50% higher yields when converted to residential under Class MA / Q / P / PA, with prior approval costing ~GBP 96/unit. Sign in to see the recommended route, yield uplift, and cost breakdown.
BRRR-suited properties can recycle 80-100% of investor capital on refi, leaving a high-yielding rental with most of the money out. Sign in to see the refurb cost stack, ARV projection, and refinance maths.
Detached + large garden = sub-division play. Pro tier unlocks the tier badge, plot size, uplift estimate, and regional land benchmark.
Short-lease flats trade at deep discount, but extending under the 1993 Act often costs far less than the discount. Pro tier unlocks the tier badge, premium breakdown, long-lease ARV and arbitrage maths.
See projected short-stay revenue vs a vanilla BTL for this property.
See real sub-let margins (HMO room rates & SA nightly rates) vs the landlord rent.
Area
Agent & docs

FAQ
About Bevan Close, Woolston
Explore nearby